This 3-bedroom, 2-bathroom single-story home offers the ease of single-level living paired with an attached 2-car garage. The inviting open floor plan is enhanced by dramatic vaulted ceilings that create an airy, spacious feel, seamlessly connecting the interior through an open kitchen/family room combo. The kitchen comes equipped with sleek stainless steel appliances, while soft carpeting in the bedrooms adds cozy comfort to the private sleeping quarters. Step outside to a private screened patio, offering a peaceful, bug-free spot to relax and entertain outdoors. Combining modern functionality, impressive architectural volume, and relaxed living spaces, this property delivers a wonderful place to call home.
For sale
$299,900
4386 CRAIGDARRAGH AVENUE, SPRING HILL, FL 34606
3beds
1,865sqft
Single Family Residence
Built in 1989
7,500 Square Feet Lot
$-- Zestimate®
$161/sqft
$-- HOA
What's special
Inviting open floor planDramatic vaulted ceilingsImpressive architectural volumeAiry spacious feelPrivate screened patioRelaxed living spaces
- 32 days
- 301
- 27
Zillow last checked:
Listing updated:
Listed by:
Robert Salmons 888-216-6364,
ENTERA REALTY LLC 888-216-6364
Source: Stellar MLS,MLS#: O6439787 Originating MLS: Orlando Regional
Originating MLS: Orlando Regional
Facts & features
Interior
Bedrooms & bathrooms
- Bedrooms: 3
- Bathrooms: 2
- Full bathrooms: 2
Primary bedroom
- Features: Walk-In Closet(s)
- Level: First
- Area: 154 Square Feet
- Dimensions: 11x14
Bedroom 2
- Features: Walk-In Closet(s)
- Level: First
- Area: 54 Square Feet
- Dimensions: 9x6
Bedroom 3
- Features: Walk-In Closet(s)
- Level: First
- Area: 45 Square Feet
- Dimensions: 9x5
Kitchen
- Level: First
- Area: 165 Square Feet
- Dimensions: 15x11
Living room
- Level: First
- Area: 165 Square Feet
- Dimensions: 15x11
Heating
- Central, Heat Pump
Cooling
- Central Air
Appliances
- Included: Dishwasher, Freezer, Microwave, Range, Refrigerator
- Laundry: None
Features
- Ceiling Fan(s), Kitchen/Family Room Combo, Open Floorplan, Thermostat, Vaulted Ceiling(s)
- Flooring: Carpet, Ceramic Tile, Laminate, Vinyl
- Doors: Sliding Doors
- Has fireplace: No
Interior area
- Total structure area: 1,865
- Total interior livable area: 1,865 sqft
Property
Parking
- Total spaces: 2
- Parking features: Garage - Attached
- Attached garage spaces: 2
Features
- Levels: One
- Stories: 1
- Exterior features: Private Mailbox, Rain Gutters
- Has view: Yes
- View description: City
Lot
- Size: 7,500 Square Feet
- Features: Level
Details
- Parcel number: R1022317142300120080
- Zoning: 01
- Special conditions: None
Construction
Type & style
- Home type: SingleFamily
- Architectural style: Traditional
- Property subtype: Single Family Residence
Materials
- Stucco
- Foundation: Slab
- Roof: Shingle
Condition
- New construction: No
- Year built: 1989
Utilities & green energy
- Sewer: Public Sewer
- Water: Public
- Utilities for property: Cable Available, Electricity Connected, Sewer Connected, Water Connected
Community & HOA
Community
- Pet fee: $0 monthly
- Subdivision: BERKELEY MANOR
HOA
- Has HOA: No
Location
- Region: Spring Hill
Financial & listing details
- Price per square foot: $161/sqft
- Tax assessed value: $267,433
- Annual tax amount: $4,570
- Date on market: 9/9/2026
- Cumulative days on market: 33 days
- Listing terms: Cash,Conventional,FHA,VA Loan
- Ownership: Fee Simple
- Total actual rent: 0
- Electric utility on property: Yes
- Road surface type: Asphalt
Estimated market value
Not available
Estimated sales range
Not available
Not available
Price history
| Date | Event | Price |
|---|---|---|
| 9/9/2026 | Listed for sale | $299,900+15.4%$161/sqft |
Source:  Stellar MLS #O6439787 Report a problem Stellar MLS #O6439787 Report a problem | ||
| 12/9/2024 | Listing removed | $259,900+4%$139/sqft |
Source: Stellar MLS #U8139028 Report a problem | ||
| 12/9/2023 | Listing removed | -- |
Source: Stellar MLS #U8139028 Report a problem | ||
| 6/20/2022 | Listing removed | -- |
Source: Zillow Rental Network Premium Report a problem | ||
| 5/27/2022 | Price change | $2,045-2.4%$1/sqft |
Source: Zillow Rental Network Premium Report a problem | ||
| 5/16/2022 | Price change | $2,095-2.3%$1/sqft |
Source: Zillow Rental Network Premium Report a problem | ||
| 5/3/2022 | Price change | $2,145-3.2%$1/sqft |
Source: Zillow Rental Network Premium Report a problem | ||
| 4/12/2022 | Price change | $2,215-5.5%$1/sqft |
Source: Zillow Rental Network Premium Report a problem | ||
| 3/29/2022 | Price change | $2,345+6.8%$1/sqft |
Source: Zillow Rental Network Premium Report a problem | ||
| 3/18/2022 | Price change | $2,195-6.4%$1/sqft |
Source: Zillow Rental Network Premium Report a problem | ||
| 3/10/2022 | Listed for rent | $2,345$1/sqft |
Source: Zillow Rental Network Premium Report a problem | ||
| 12/8/2021 | Sold | $249,900-3.8%$134/sqft |
Source: Public Record Report a problem | ||
| 11/6/2021 | Pending sale | $259,900$139/sqft |
Source: Stellar MLS #U8139028 Report a problem | ||
| 10/9/2021 | Listed for sale | $259,900$139/sqft |
Source: Stellar MLS #U8139028 Report a problem | ||
Public tax history
| Year | Property taxes | Tax assessment |
|---|---|---|
| 2025 | $4,571 -7% | $267,433 -5% |
| 2024 | $4,916 +1.7% | $281,397 +2.8% |
| 2023 | $4,836 +18.5% | $273,641 +23.4% |
| 2022 | $4,081 +30.7% | $221,756 +43.9% |
| 2021 | $3,123 +139.3% | $154,087 +77.9% |
| 2020 | $1,305 | $86,602 +2.3% |
| 2019 | -- | $84,655 +1.9% |
| 2018 | $667 -32.8% | $83,077 +2.1% |
| 2017 | $993 | $81,368 +2.1% |
| 2016 | $993 +3.5% | $79,694 +0.7% |
| 2015 | $959 +2% | $79,140 +0.8% |
| 2014 | $940 +51% | $78,512 +1.5% |
| 2013 | $623 +3.4% | $77,352 +0.3% |
| 2012 | $602 -17.5% | $77,095 -10.3% |
| 2011 | $730 | $85,901 -7.5% |
| 2010 | -- | $92,892 +2.7% |
| 2009 | $797 -2.2% | $90,450 +0.1% |
| 2008 | $815 -22.8% | $90,360 +5.6% |
| 2006 | $1,056 | $85,588 +3% |
| 2005 | -- | $83,095 +3% |
| 2004 | $1,049 +1.2% | $80,675 +1.9% |
| 2003 | $1,037 +3.2% | $79,171 +2.4% |
| 2002 | $1,005 +3.7% | $77,315 +1.6% |
| 2001 | $969 +3% | $76,097 +3% |
| 2000 | $941 | $73,881 |
Find assessor info on the county website
Monthly payment
Est. payment
Payment breakdown
Explore the cost of this home by adjusting the details. Changes won't be saved.Climate risks
Neighborhood: Berkeley Manor
Nearby schools
Schools provided by the listing agent
- Elementary: Deltona Elementary
- Middle: Fox Chapel Middle School
- High: Weeki Wachee High School
Source: Stellar MLS. This data may not be complete. We recommend contacting the local school district to confirm school assignments for this home.
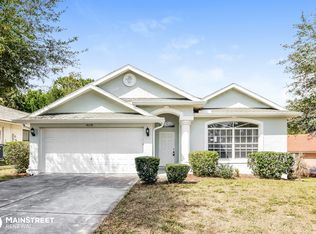
- $242,5003 bd2 ba1.4k sqft4378 Craigdarragh Ave, Spring Hill, FL 34606Off Market
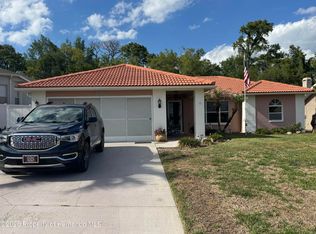
- $328,7003 bd2 ba1.5k sqft4394 Craigdarragh Ave, Spring Hill, FL 34606Off Market
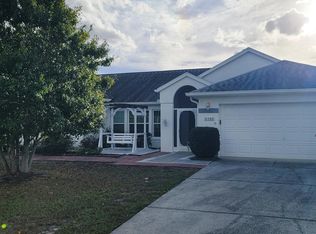
- $330,0003 bd2 ba1.4k sqft4370 Craigdarragh Ave, Spring Hill, FL 34606Sold
- $338,3003 bd2 ba1.9k sqft4389 Craigdarragh Ave, Spring Hill, FL 34606Sold
Similar homes
- $304,9003 bd2 ba1.6k sqft8009 PAGODA DRIVE, SPRING HILL, FL 34606For Sale

 MLS ID #O6426842, Robert Salmons, ENTERA REALTY LLC. Stellar MLS
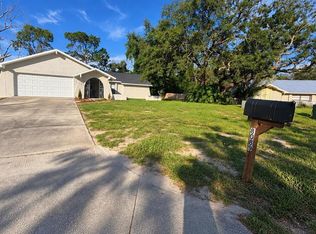
 - $340,0003 bd2 ba1.4k sqft8089 WOODEN DRIVE, SPRING HILL, FL 34606For Sale
 MLS ID #A4707673, Yuniel Gomez Camejo, SRQ INTERNATIONAL REALTY LLC. Stellar MLS
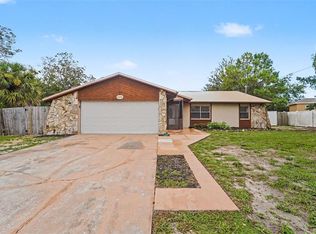
 - $329,9003 bd2 ba1.5k sqft5296 FREEPORT DRIVE, SPRING HILL, FL 34606For Sale
 MLS ID #O6437775, Robert Salmons, ENTERA REALTY LLC. Stellar MLS
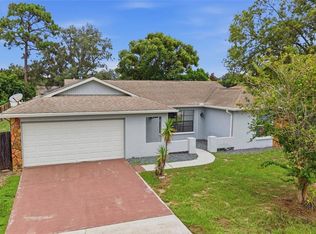
 - $337,5003 bd3 ba1.7k sqft8373 CAMPHOR DRIVE, SPRING HILL, FL 34606For Sale
 MLS ID #TB8535752, Michael Manna, 54 REALTY LLC. Stellar MLS
 - $280,0004 bd2 ba1.4k sqft348 HARTWOOD AVENUE, SPRING HILL, FL 34606For SaleMLS ID #O6446748, Blake Keathley, EVERYSTATE INC.. Stellar MLS
- $280,0002 bd2 ba1k sqft9526 BAYSIDE COURT, SPRING HILL, FL 34608For SaleMLS ID #W7890238, Keith Mathias, RE/MAX CHAMPIONS. Stellar MLS
- $263,9003 bd2 ba1.3k sqft9371 MALLARD STREET, SPRING HILL, FL 34606For SaleMLS ID #TB8521405, Kristine Hancock, LA ROSA REALTY, LLC. Stellar MLS
- $299,9002 bd2 ba1.7k sqft9332 BELVEDERE STREET, SPRING HILL, FL 34608For SaleMLS ID #TB8547856, Georgia Parker, CENTURY 21 BEGGINS ENTERPRISES. Stellar MLS
- $319,9003 bd2 ba1.9k sqft9403 HORIZON DRIVE, SPRING HILL, FL 34608For SaleMLS ID #TB8547018, Ryan Hartney, HARTNEY REALTY & DEVELOPMENT. Stellar MLS
- $289,0002 bd2 ba1.7k sqft2028 NOBLETON AVENUE, SPRING HILL, FL 34608For SaleMLS ID #TB8535277, Denilee Beleele, FUTURE HOME REALTY INC. Stellar MLS
- $249,9002 bd2 ba1.3k sqft5138 MENTMORE AVENUE, SPRING HILL, FL 34606For SaleMLS ID #W7889396, Dylan McLeod, FIND YOUR PARADISE. Stellar MLS
- $329,0003 bd2 ba1.8k sqft9180 GILLMAR STREET, SPRING HILL, FL 34608For SaleMLS ID #TB8539589, William Suchocki, KELLER WILLIAMS REALTY- PALM HARBOR. Stellar MLS
- $275,0003 bd2 ba1.4k sqft4233 DRISTOL AVENUE, SPRING HILL, FL 34609For SaleMLS ID #TB8535665, Dee Koulias, MARK SPAIN REAL ESTATE. Stellar MLS
- $265,0005 bd2 ba1.8k sqft1090 EDGEHILL AVE, SPRING HILL, FL 34606For SaleMLS ID #TB8513656, Robin Gonzalez, REDFIN CORPORATION. Stellar MLS
- $224,9992 bd2 ba1.4k sqft7422 BALSAM STREET, SPRING HILL, FL 34606For SaleMLS ID #W7890009, Jessica Schmidt, FLORIDA LUXURY REALTY INC. Stellar MLS
- $330,0003 bd2 ba1.9k sqft5341 BIRCHWOOD ROAD, SPRING HILL, FL 34608For SaleMLS ID #TB8533383, Timothy Plumadore, TROPIC SHORES REALTY. Stellar MLS
- $339,9003 bd2 ba1.7k sqft1364 DILL AVENUE, SPRING HILL, FL 34608For SaleMLS ID #TB8536977, Kristine Hancock, LA ROSA REALTY, LLC. Stellar MLS
- $279,0002 bd2 ba1.7k sqft10308 GIFFORD DRIVE, SPRING HILL, FL 34608For SaleMLS ID #W7888352, Heather Myers, RELIANCE REALTY & INVESTMENTS. Stellar MLS
- $267,5002 bd2 ba1.2k sqft9007 SPRING HILL DRIVE, SPRING HILL, FL 34608For SaleMLS ID #TB8549350, Gabriel Molinet, REALTY BLU. Stellar MLS
- $314,9002 bd2 ba1.3k sqft10161 HEATHCLIFF STREET, SPRING HILL, FL 34608For SaleMLS ID #O6418850, Robert Salmons, ENTERA REALTY LLC. Stellar MLS
