Skip main navigation
For sale
  • Price cut: $5K (4/28)
    $385,000

    10318 Gifford Dr, Spring Hill, FL 34608

    4beds
    2,530sqft
    : 
    Loading
    Get pre-qualified
    Single Family Residence
    Built in 2006
    0.33 Acres Lot
    $383,100 Zestimate®
    $152/sqft
    $-- HOA

    What's special

    Abundant storageOversized corner lot
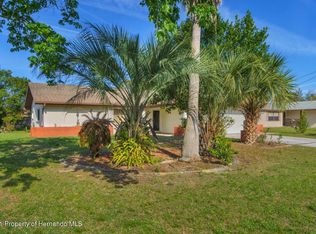
    This stunning 4 bedroom, 2 bath home with a 2 car garage offers 2,530 sq. ft. of spacious living on an oversized corner lot with NO HOA and NO CDD, a rare Florida find! Designed for both comfort and versatility, this home features a bright, open layout filled with natural light, plus a flexible room perfect for a home office, guest space, or playroom. Enjoy stylish, low maintenance LVP flooring throughout, abundant storage, and beautifully updated kitchen and bathrooms. Major updates provide peace of mind, including a brand new water heater, a new roof to be installed prior to closing, and a pre listing home inspection already completed giving buyers added confidence. Step outside to your expansive yard with endless possibilities here's plenty of room for a boat, RV, pool, or your dream outdoor oasis . Create the perfect space for entertaining with a lanai, fire pit, or garden retreat. Conveniently located in a desirable neighborhood near schools, shopping, dining, and everyday essentials, with easy access to major roadways for commuting or quick trips to Florida's beautiful beaches and attractions. Don't miss this rare opportunity to own a spacious, move in ready home with room to live, grow, and play without extra fees!
    123 days
    |
    272
    |
    18
    |

    Zillow last checked:

    Listing updated:

    Listed by:

    Mary Estella Bella PA 847-975-0653,

    Homan Realty Group Inc

    Source: HCMLS,MLS#: 2258241MLS Logo

    Loading...

      Facts & features

      Interior

      Bedrooms & bathrooms
      • Bedrooms: 4
      • Bathrooms: 2
      • Full bathrooms: 2
      Primary bedroom
      • Level: Main
      • Area: 236.88
      • Dimensions: 16.8x14.1
      Bedroom 1
      • Level: Main
      • Area: 160.08
      • Dimensions: 11.6x13.8
      Bedroom 2
      • Level: Main
      • Area: 102.01
      • Dimensions: 10.1x10.1
      Bedroom 3
      • Level: Main
      • Area: 158.7
      • Dimensions: 11.5x13.8
      Primary bathroom
      • Level: Main
      • Area: 245.34
      • Dimensions: 17.4x14.1
      Bathroom 2
      • Level: Main
      • Area: 45.24
      • Dimensions: 8.7x5.2
      Dining room
      • Level: Main
      • Area: 139.52
      • Dimensions: 12.8x10.9
      Florida room
      • Level: Main
      • Area: 208.55
      • Dimensions: 9.7x21.5
      Kitchen
      • Level: Main
      • Area: 167.04
      • Dimensions: 14.4x11.6
      Living room
      • Level: Main
      • Area: 448.47
      • Dimensions: 29.7x15.1
      Office
      • Level: Main
      • Area: 117.76
      • Dimensions: 12.8x9.2
      Heating
      • Electric, Heat Pump
      Cooling
      • Central Air
      Appliances
      • Included: Dishwasher, Disposal, Dryer, Electric Range, Electric Water Heater, Refrigerator, Washer
      • Laundry: Electric Dryer Hookup, Washer Hookup
      Features
      • Ceiling Fan(s), Double Vanity, His and Hers Closets, Open Floorplan, Primary Bathroom -Tub with Separate Shower, Vaulted Ceiling(s)
      • Flooring: Vinyl
      • Has fireplace: No
      Interior area
      • Total structure area: 2,530
      • Total interior livable area: 2,530 sqft

      Property

      Parking
      • Total spaces: 2
      • Parking features: Attached, Garage, Garage Door Opener
      • Attached garage spaces: 2
      Features
      • Stories: 1
      • Patio & porch: Patio, Rear Porch, Screened
      • Fencing: Wood
      Lot
      • Size: 0.33 Acres
      • Features: Corner Lot
      Details
      • Parcel number: R3232317518012460010
      • Zoning: PDP
      • Zoning description: PUD
      • Special conditions: Standard

      Construction

      Type & style
      • Home type: SingleFamily
      • Property subtype: Single Family Residence
      Materials
      • Block, Concrete, Stucco
      • Roof: Shingle
      Condition
      • New construction: No
      • Year built: 2006

      Utilities & green energy

      • Sewer: Septic Tank
      • Water: Public
      • Utilities for property: Cable Available, Electricity Available, Water Available

      Community & HOA

      Community
      • Security: Smoke Detector(s)
      • Subdivision: Spring Hill Unit 18
      HOA
      • Has HOA: No
      Location
      • Region: Spring Hill

      Financial & listing details

      • Price per square foot: $152/sqft
      • Tax assessed value: $359,435
      • Annual tax amount: $2,494
      • Date on market: 3/5/2026
      • Listing terms: Cash,Conventional,FHA,VA Loan
      • Electric utility on property: Yes
      • Road surface type: Asphalt, Concrete, Paved

        Estimated market value

        $383,100

        $364,000 - $402,000

        $2,311/mo

        Price history

        DateEventPrice
        4/28/2026Price change$385,000-1.3%$152/sqft
        Source: HCMLS #2258241 Report a problem
        3/29/2026Price change$390,000-2.3%$154/sqft
        Source: HCMLS #2258241 Report a problem
        3/15/2026Price change$399,000-5%$158/sqft
        Source: HCMLS #2258241 Report a problem
        3/5/2026Listed for sale$420,000+103.9%$166/sqft
        Source: HCMLS #2258241 Report a problem
        9/14/2018Sold$206,000-1.9%$81/sqft
        Source: HCMLS #2194408 Report a problem
        8/2/2018Listed for sale$209,900$83/sqft
        Source: RE/MAX Marketing Specialists #2194408 Report a problem
        5/14/2018Listing removed$1,650$1/sqft
        Source: Owner Report a problem
        4/28/2018Price change$1,650-2.9%$1/sqft
        Source: Owner Report a problem
        4/10/2018Listed for rent$1,700$1/sqft
        Source: Owner Report a problem
        4/5/2018Listing removed$209,900$83/sqft
        Source: RE/MAX Marketing Specialists #2190857 Report a problem
        3/24/2018Price change$209,900-2.4%$83/sqft
        Source: RE/MAX Marketing Specialists #2190857 Report a problem
        3/14/2018Listed for sale$215,000+70.6%$85/sqft
        Source: RE/MAX Marketing Specialists #2190857 Report a problem
        4/8/2013Sold$126,000+0.9%$50/sqft
        Source: HCMLS #2140618 Report a problem
        1/14/2013Listed for sale$124,900+23.7%$49/sqft
        Source: EXIT SUCCESS REALTY #2140618 Report a problem
        11/9/2011Sold$101,000-1%$40/sqft
        Source: Public Record Report a problem
        9/3/2011Price change$102,000-4.7%$40/sqft
        Source: FUTURE HOME REALTY INC #T2414899 Report a problem
        6/27/2011Listed for sale$107,000$42/sqft
        Source: FUTURE HOME REALTY, INC. #T2414899 Report a problem
        4/27/2011Listing removed$107,000$42/sqft
        Source: FUTURE HOME REALTY, INC. #T2414899 Report a problem
        2/22/2011Price change$107,000-7.7%$42/sqft
        Source: FUTURE HOME REALTY, INC. #T2414899 Report a problem
        10/23/2010Listed for sale$115,900-45.2%$46/sqft
        Source: Future Home Realty of Hernando County #2122189 Report a problem
        12/22/2006Sold$211,428+1410.2%$84/sqft
        Source: Public Record Report a problem
        2/12/2004Sold$14,000$6/sqft
        Source: Public Record Report a problem

        Public tax history

        YearProperty taxesTax assessment
        2024$3,184 +3%$208,028 +3%
        2023$3,091 +3%$201,969 +3%
        2022$3,002 -0.3%$196,086 +3%
        2021$3,012 +6.9%$190,375 +1.4%
        2020$2,818 $187,747 +2.3%
        2019-- $183,526 +48.1%
        2018$1,294 -17.6%$123,907 +2.1%
        2017$1,572 $121,358 +2.1%
        2016$1,572 +3.4%$118,862 +0.7%
        2015$1,520 -25%$118,036 +6.2%
        2014$2,026 +19.5%$111,144 +5.7%
        2013$1,695 -7.4%$105,174 -0.8%
        2012$1,831 -6.9%$105,969 -8.1%
        2011$1,967 $115,364 -11.1%
        2010-- $129,729 -17.5%
        2009$1,986 -25.5%$157,218 -19.3%
        2008$2,667 +247.5%$194,735 +390.1%
        2006$767 $39,732 +106.7%
        2005-- $19,225 +104.5%
        2004$196 +11.3%$9,399 +13.8%
        2003$176 +3.3%$8,260 +3.6%
        2002$171 -1.5%$7,975
        2001$173 -1.3%$7,975
        2000$175 $7,975

        Find assessor info on the county website

        Monthly payment

        Est. payment

        Payment breakdown

        Explore the cost of this home by adjusting the details. Changes won't be saved.
        All calculations are estimates and provided by Zillow, Inc. for informational purposes only. Actual amounts may vary.
        HOA fees may include property taxes on listings classified as Co-Ops. Contact the listing agent and/or owner for fee details.
        Mortgage interest rates are dependent on a number of factors, including credit score, down payment, and repayment length. Interest rate data provided by Zillow Group Marketplace, Inc. as of 1/1/1970 from various mortgage lenders with which we have lead or other similar arrangements; the Estimated Payment is an average of those rates.
        See how much you could borrow to make a competitive offer.

        Climate risks

        Neighborhood: 34608

        Getting around

        1 / 100
        Car-Dependent
        25 / 100
        Somewhat Bikeable

        Nearby schools

        GreatSchools rating
        Schools provided by the listing agent
        • Elementary: Explorer K-8
        • Middle: Fox Chapel
        • High: Central

        Source: HCMLS. This data may not be complete. We recommend contacting the local school district to confirm school assignments for this home.

        A local agent can set up tours, give advice and negotiate with sellers.

        Browse local experts

        Similar homes

        Skip to the end of the carouselSkip to the beginning of the carousel