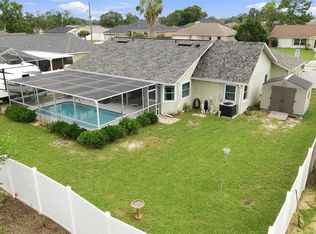
Completely remodeled pool home with numerous updates throughout! This Spring Hill home features a spacious and functional layout with separate living and family rooms, an updated kitchen with granite countertops, soft-close cabinetry, Samsung appliances (with a transferable 5-year warranty), LG refrigerator, and a custom pantry for added storage. With over $200,000 in owner-reported improvements, this home offers updated finishes, ample indoor and outdoor living space, and a backyard designed for entertaining, gardening, or relaxing. The primary suite offers a remodeled en-suite bathroom, a large walk-in closet, and sliding glass doors providing access to the outdoor living space. Both bathrooms have been renovated. Enjoy Florida living in the screened lanai overlooking the resurfaced in-ground pool with an extended pool deck. The fully fenced backyard also includes raised garden beds and a 10x20 storage shed. Major improvements include a 2022 roof with sealed gutters, 2023 3-ton HVAC system, a water softener, and septic system serviced last year.
For sale
$380,000
4211 AUGUSTINE ROAD, SPRING HILL, FL 34609
2beds
1,238sqft
Single Family Residence
Built in 1986
10,000 Square Feet Lot
$368,000 Zestimate®
$307/sqft
$-- HOA
What's special
Raised garden bedsUpdated finishesSpacious and functional layoutSoft-close cabinetryLg refrigeratorFully fenced backyardLarge walk-in closet
- 52 days
- 130
- 5
Zillow last checked:
Listing updated:
Listed by:
Karen Hagan 352-586-6989,
TROPIC SHORES REALTY LLC 352-684-7371
Source: Stellar MLS,MLS#: W7887874 Originating MLS: West Pasco
Originating MLS: West Pasco
Facts & features
Interior
Bedrooms & bathrooms
- Bedrooms: 2
- Bathrooms: 2
- Full bathrooms: 2
Primary bedroom
- Features: Walk-In Closet(s)
- Level: First
- Area: 174.03 Square Feet
- Dimensions: 11.17x15.58
Bedroom 1
- Features: Built-in Closet
- Level: First
- Area: 172.62 Square Feet
- Dimensions: 12.33x14
Primary bathroom
- Level: First
- Area: 56.74 Square Feet
- Dimensions: 5.08x11.17
Bathroom 1
- Level: First
- Area: 54.32 Square Feet
- Dimensions: 5.67x9.58
Kitchen
- Level: First
- Area: 177 Square Feet
- Dimensions: 12x14.75
Living room
- Level: First
- Area: 294.07 Square Feet
- Dimensions: 11.92x24.67
Heating
- Central
Cooling
- Central Air
Appliances
- Included: Dishwasher, Range, Refrigerator
- Laundry: Electric Dryer Hookup, Washer Hookup
Features
- Thermostat, Walk-In Closet(s)
- Flooring: Luxury Vinyl, Tile
- Has fireplace: No
Interior area
- Total structure area: 2,039
- Total interior livable area: 1,238 sqft
Video & virtual tour
Property
Parking
- Total spaces: 2
- Parking features: Garage - Attached
- Attached garage spaces: 2
Features
- Levels: One
- Stories: 1
- Patio & porch: Covered, Patio, Screened
- Exterior features: Rain Gutters
- Has private pool: Yes
- Pool features: In Ground
- Fencing: Vinyl
Lot
- Size: 10,000 Square Feet
- Dimensions: 80 x 125
Details
- Parcel number: R3232317516010190060
- Zoning: PDP
- Special conditions: None
Construction
Type & style
- Home type: SingleFamily
- Property subtype: Single Family Residence
Materials
- Block, Stucco
- Foundation: Slab
- Roof: Metal
Condition
- New construction: No
- Year built: 1986
Utilities & green energy
- Sewer: Septic Tank
- Water: Public
- Utilities for property: Cable Available
Community & HOA
Community
- Pet fee: $0 monthly
- Subdivision: SPRING HILL
HOA
- Has HOA: No
Location
- Region: Spring Hill
Financial & listing details
- Price per square foot: $307/sqft
- Tax assessed value: $246,591
- Annual tax amount: $4,212
- Date on market: 7/23/2026
- Cumulative days on market: 52 days
- Listing terms: Cash,Conventional,FHA,VA Loan
- Ownership: Fee Simple
- Total actual rent: 0
- Road surface type: Paved
Estimated market value
$368,000
$350,000 - $386,000
$1,928/mo
Price history
| Date | Event | Price |
|---|---|---|
| 7/23/2026 | Listed for sale | $380,000+43.4%$307/sqft |
Source:  Stellar MLS #W7887874 Report a problem Stellar MLS #W7887874 Report a problem | ||
| 9/15/2023 | Sold | $265,000-3.6%$214/sqft |
Source:  HCMLS #2233265 Report a problem HCMLS #2233265 Report a problem | ||
| 8/18/2023 | Pending sale | $275,000$222/sqft |
Source: Stellar MLS #A4578572 Report a problem | ||
| 8/11/2023 | Listed for sale | $275,000+205.9%$222/sqft |
Source: HCMLS #2233265 Report a problem | ||
| 1/16/2014 | Sold | $89,900$73/sqft |
Source: HCMLS #2147028 Report a problem | ||
| 9/26/2013 | Listed for sale | $89,900-5.3%$73/sqft |
Source: Century 21 Alliance Realty #2147028 Report a problem | ||
| 3/26/2002 | Sold | $94,900+21.7%$77/sqft |
Source: Public Record Report a problem | ||
| 5/7/1999 | Sold | $78,000$63/sqft |
Source: Public Record Report a problem | ||
Public tax history
| Year | Property taxes | Tax assessment |
|---|---|---|
| 2025 | $4,212 -1.1% | $246,591 +2.4% |
| 2024 | $4,259 +21.5% | $240,921 +53.3% |
| 2023 | $3,506 +6.6% | $157,143 +10% |
| 2022 | $3,291 +16.8% | $142,857 +10% |
| 2021 | $2,818 +14% | $129,870 +10% |
| 2020 | $2,471 +38.3% | $118,064 +10% |
| 2019 | $1,787 +18.6% | $107,331 +8.8% |
| 2018 | $1,507 -10.9% | $98,666 +9.8% |
| 2017 | $1,690 | $89,839 +11.4% |
| 2016 | $1,690 +10.2% | $80,640 +4.7% |
| 2015 | $1,534 +9.5% | $77,012 +6.8% |
| 2014 | $1,401 +308.4% | $72,082 +12.8% |
| 2013 | $343 -5.5% | $63,906 +0% |
| 2012 | $363 -9.5% | $63,893 -7.9% |
| 2011 | $401 | $69,359 -9.7% |
| 2010 | -- | $76,818 -4.9% |
| 2009 | $536 -2.3% | $80,807 +0.1% |
| 2008 | $548 -31.5% | $80,726 +5.6% |
| 2006 | $801 | $76,463 +3% |
| 2005 | -- | $74,236 +3% |
| 2004 | $774 +1.5% | $72,074 +1.9% |
| 2003 | $762 -43.5% | $70,730 +12% |
| 2002 | $1,350 +3% | $63,124 +4.6% |
| 2001 | $1,310 +9.9% | $60,350 +11.3% |
| 2000 | $1,193 | $54,209 |
Find assessor info on the county website
Monthly payment
Est. payment
Payment breakdown
Explore the cost of this home by adjusting the details. Changes won't be saved.Climate risks
Neighborhood: 34609
Nearby schools
Schools provided by the listing agent
- Elementary: Explorer K-8
- High: Frank W Springstead
Source: Stellar MLS. This data may not be complete. We recommend contacting the local school district to confirm school assignments for this home.
- $266,3003 bd2 ba1.5k sqft4205 Augustine Rd, Spring Hill, FL 34609Off Market
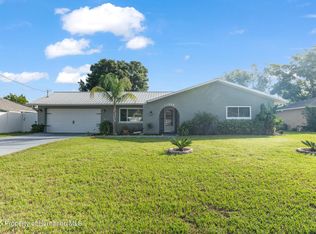
- $349,4902 bd2 ba1.3k sqft4219 Augustine Rd, Spring Hill, FL 34609For Sale
- $290,9003 bd2 ba1.4k sqft11218 Murraysville Dr, Spring Hill, FL 34609Off Market
- $269,9902 bd2 ba1.1k sqft11226 Murraysville Dr, Spring Hill, FL 34609Sold
Similar homes
- $349,4902 bd2 ba1.3k sqft4219 AUGUSTINE ROAD, SPRING HILL, FL 34609For Sale
 MLS ID #W7887696, Karen Hagan, TROPIC SHORES REALTY LLC. Stellar MLS
 - $379,0004 bd2 ba1.7k sqft14012 PULLMAN DRIVE, SPRING HILL, FL 34609For Sale
 MLS ID #TB8547681, Victoria Escobar, KELLER WILLIAMS SUBURBAN TAMPA. Stellar MLS
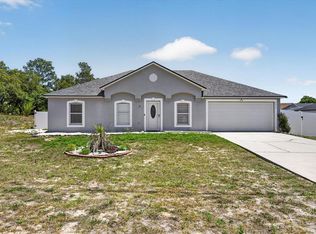
 - $389,9003 bd2 ba1.6k sqft4096 LANDOVER BOULEVARD, SPRING HILL, FL 34609For Sale
 MLS ID #TB8500300, Esther Fleitas Padron, HOME PRIME REALTY LLC. Stellar MLS
 - $405,0004 bd2 ba1.6k sqft12090 VENICE DRIVE, SPRING HILL, FL 34609For Sale
 MLS ID #TB8515815, Michael Navarra, FUTURE HOME REALTY. Stellar MLS
 - $355,0003 bd2 ba1.5k sqft13220 LINDEN DRIVE, SPRING HILL, FL 34609For SaleMLS ID #TB8531058, Jocelyne Yanez, HOMESMART. Stellar MLS
- $410,0003 bd2 ba1.5k sqft5325 ABAGAIL DRIVE, SPRING HILL, FL 34608For SaleMLS ID #G5115735, Pam Eddy, COLDWELL BANKER HUBBARD HANSEN. Stellar MLS
- $339,0003 bd2 ba1.8k sqft1250 FINLAND DRIVE, SPRING HILL, FL 34609For SaleMLS ID #TB8496643, Melanie Mott, FLORIDA FAMILY R E SER INC. Stellar MLS
- $285,0002 bd2 ba1k sqft12411 BROOKSIDE STREET, SPRING HILL, FL 34609For SaleMLS ID #W7888951, Amanda Crescenzo, HOME LAND REAL ESTATE INC. Stellar MLS
- $339,9003 bd2 ba1.5k sqft10513 BLYTHVILLE ROAD, SPRING HILL, FL 34608For SaleMLS ID #TB8538121, Tia Ricker, DALTON WADE INC. Stellar MLS
- $369,0003 bd2 ba1.8k sqft1260 MASADA LANE, SPRING HILL, FL 34608For SaleMLS ID #TB8534020, Steven Pitts, REDFIN CORPORATION. Stellar MLS
- $304,0003 bd2 ba1.4k sqft10435 TASSEL STREET, SPRING HILL, FL 34608For SaleMLS ID #TB8532515, Brittany Sanderson, REALTY EXPERTS. Stellar MLS
- $299,0003 bd2 ba1.2k sqft14220 SPRING HILL DRIVE, SPRING HILL, FL 34609For SaleMLS ID #TB8545186, Estefani Diego, VITA LUXURY REALTY LLC. Stellar MLS
- $362,9003 bd2 ba1.5k sqft11225 FLOWER AVENUE, WEEKI WACHEE, FL 34613For SaleMLS ID #TB8534685, Reynol De La Fe Jimenez, AVENUE HOMES LLC. Stellar MLS
- $349,9004 bd2 ba1.7k sqft3777 FANTASY WAY, BROOKSVILLE, FL 34604For SaleMLS ID #W7887802, Jose Alonzo, Jr, FLORIDAS A TEAM REALTY. Stellar MLS
- $335,0004 bd2 ba1.5k sqft698 WINTHROP DRIVE, SPRING HILL, FL 34609For SaleMLS ID #TB8510711, Jesse Hoover, COASTAL PROPERTIES GROUP INTER. Stellar MLS
- $255,0002 bd2 ba1.5k sqft11455 INMAN COURT, SPRING HILL, FL 34609For SaleMLS ID #TB8540512, Steven Pitts, REDFIN CORPORATION. Stellar MLS
- $300,0004 bd2 ba1.2k sqft4552 CYNTHIA LANE, SPRING HILL, FL 34606For SaleMLS ID #TB8537464, Raidel Castro, AVENUE HOMES LLC. Stellar MLS
- $335,0003 bd2 ba1.8k sqft6645 FREEPORT DRIVE, SPRING HILL, FL 34608For SaleMLS ID #TB8392514, Tony Giglio, REALTY COOPERATIVE. Stellar MLS
- $315,0003 bd2 ba1.7k sqft7484 SUSQUEHANNA TRAIL, SPRING HILL, FL 34606For SaleMLS ID #TB8542009, Lily Aymat, MIHARA & ASSOCIATES INC.. Stellar MLS
- $369,0003 bd2 ba1.8k sqft8477 BEACHWOOD COURT, SPRING HILL, FL 34606For SaleMLS ID #W7887906, Kayla McDonald, PA, RE/MAX ALLIANCE GROUP. Stellar MLS
