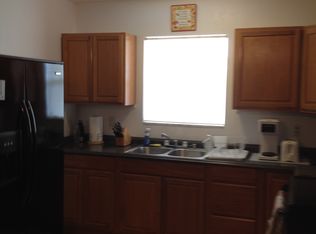
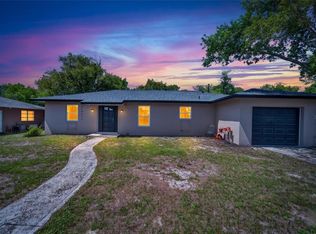
Beautifully refreshed pool home in Spring Hill! This spacious 2-bedroom, 1-bath residence offers 1,376 square feet of living space and a bright, open floor plan with classic terrazzo flooring throughout. Recent updates include fresh interior paint, new kitchen appliances, updated light fixtures and refreshed bathroom finishes. The kitchen provides abundant cabinet space, while the primary bedroom includes a walk-in closet. Step outside to enjoy the screened, in-ground vinyl pool and expansive pool deck, ideal for relaxing or entertaining. Additional features include central air, a covered carport, storage areas, public water and public sewer. Situated on an oversized 0.26-acre lot with no HOA and conveniently located near shopping, dining, medical facilities, parks and major roadways. Schedule your private showing today!
For sale
Price cut: $15K (9/2)
$265,000
6495 FAIRLAWN STREET, SPRING HILL, FL 34606
2beds
1,376sqft
Single Family Residence
Built in 1971
0.26 Acres Lot
$260,300 Zestimate®
$193/sqft
$-- HOA
What's special
Screened in-ground vinyl poolBright open floor planCentral airCovered carportClassic terrazzo flooring throughout
- 79 days
- 165
- 20
Zillow last checked:
Listing updated:
Listed by:
Yilian Paz Gonzalez 813-313-6039,
HOME PRIME REALTY LLC 813-497-4441,
Merlyn Becerra Garcia 786-672-2032,
HOME PRIME REALTY LLC
Source: Stellar MLS,MLS#: TB8528238 Originating MLS: Suncoast Tampa
Originating MLS: Suncoast Tampa
Facts & features
Interior
Bedrooms & bathrooms
- Bedrooms: 2
- Bathrooms: 1
- Full bathrooms: 1
Rooms
- Room types: Florida Room, Utility Room, Storage Rooms
Primary bedroom
- Features: Walk-In Closet(s)
- Level: First
- Area: 154 Square Feet
- Dimensions: 14x11
Bathroom 2
- Features: Built-in Closet
- Level: First
- Area: 130 Square Feet
- Dimensions: 13x10
Dining room
- Level: First
- Area: 272 Square Feet
- Dimensions: 17x16
Kitchen
- Level: First
- Area: 110 Square Feet
- Dimensions: 11x10
Living room
- Features: Sink - Pedestal
- Level: First
- Area: 288 Square Feet
- Dimensions: 18x16
Heating
- Central, Propane
Cooling
- Central Air
Appliances
- Included: Dishwasher, Disposal, Dryer, Microwave, Range, Refrigerator, Washer
- Laundry: Electric Dryer Hookup, Laundry Room, Washer Hookup
Features
- Ceiling Fan(s), Living Room/Dining Room Combo, Open Floorplan, Thermostat, Walk-In Closet(s)
- Flooring: Terrazzo
- Doors: Sliding Doors
- Has fireplace: No
Interior area
- Total structure area: 1,376
- Total interior livable area: 1,376 sqft
Video & virtual tour
Property
Parking
- Total spaces: 1
- Parking features: Covered
- Carport spaces: 1
Features
- Levels: One
- Stories: 1
- Patio & porch: Covered, Rear Porch, Screened
- Exterior features: Lighting, Private Mailbox, Storage
- Has private pool: Yes
- Pool features: Deck, Lighting, Vinyl
- Spa features: In Ground
- Has view: Yes
- View description: Pool
Lot
- Size: 0.26 Acres
- Dimensions: 108 x 110
- Features: Oversized Lot
- Residential vegetation: Trees/Landscaped
Details
- Parcel number: R3232317502000850230
- Zoning: PDP(SF)
- Special conditions: None
Construction
Type & style
- Home type: SingleFamily
- Property subtype: Single Family Residence
Materials
- Block, Stucco
- Foundation: Slab
- Roof: Shingle
Condition
- Completed
- New construction: No
- Year built: 1971
Utilities & green energy
- Sewer: Public Sewer
- Water: Public
- Utilities for property: BB/HS Internet Available, Cable Connected, Propane, Public, Sewer Connected, Street Lights, Water Connected
Community & HOA
Community
- Security: Security Lights, Security System, Smoke Detector(s)
- Pet fee: $0 monthly
- Subdivision: SPRING HILL
HOA
- Has HOA: No
Location
- Region: Spring Hill
Financial & listing details
- Price per square foot: $193/sqft
- Tax assessed value: $158,307
- Annual tax amount: $1,114
- Date on market: 7/11/2026
- Cumulative days on market: 80 days
- Listing terms: Cash,Conventional,FHA
- Ownership: Fee Simple
- Total actual rent: 0
- Road surface type: Asphalt
Estimated market value
$260,300
$247,000 - $273,000
$1,709/mo
Price history
| Date | Event | Price |
|---|---|---|
| 9/2/2026 | Price change | $265,000-5.4%$193/sqft |
Source:  Stellar MLS #TB8528238 Report a problem Stellar MLS #TB8528238 Report a problem | ||
| 7/12/2026 | Listed for sale | $280,000+27.3%$203/sqft |
Source: Stellar MLS #TB8528238 Report a problem | ||
| 4/9/2025 | Sold | $220,000-2.2%$160/sqft |
Source: Stellar MLS #W7872483 Report a problem | ||
| 3/6/2025 | Pending sale | $225,000$164/sqft |
Source: Stellar MLS #W7872483 Report a problem | ||
| 3/1/2025 | Price change | $225,000+7.1%$164/sqft |
Source: Stellar MLS #W7872483 Report a problem | ||
| 2/14/2025 | Listed for sale | $210,000+254.6%$153/sqft |
Source: Stellar MLS #W7872483 Report a problem | ||
| 8/29/2013 | Sold | $59,225+0.4%$43/sqft |
Source: Public Record Report a problem | ||
| 5/9/2013 | Price change | $59,000-9.2%$43/sqft |
Source: Charles Rutenberg Realty, Inc. #T2532699 Report a problem | ||
| 4/23/2013 | Listed for sale | $65,000-56.2%$47/sqft |
Source: Charles Rutenberg Realty, Inc. #T2532699 Report a problem | ||
| 2/9/2007 | Sold | $148,400$108/sqft |
Source: Public Record Report a problem | ||
Public tax history
| Year | Property taxes | Tax assessment |
|---|---|---|
| 2025 | $1,115 +0.7% | $60,514 +2.9% |
| 2024 | $1,107 +5.5% | $58,809 +3% |
| 2023 | $1,049 +7.6% | $57,096 +3% |
| 2022 | $975 +0.1% | $55,433 +3% |
| 2021 | $974 +5.6% | $53,818 +1.4% |
| 2020 | $923 | $53,075 +2.3% |
| 2019 | -- | $51,882 +1.9% |
| 2018 | $390 -41.4% | $50,915 +2.1% |
| 2017 | $666 | $49,868 +2.1% |
| 2016 | $666 +4.5% | $48,842 +0.7% |
| 2015 | $637 +3.3% | $48,502 +0.8% |
| 2014 | $617 -8.1% | $48,117 +15.6% |
| 2013 | $671 | $41,615 -2.6% |
| 2012 | -- | $42,725 -8.2% |
| 2011 | $368 | $46,563 -17.8% |
| 2010 | -- | $56,621 -21.5% |
| 2009 | $585 -29.4% | $72,121 -17.2% |
| 2008 | $829 +37.8% | $87,134 +55.2% |
| 2006 | $601 | $56,146 +3% |
| 2005 | -- | $54,511 +3% |
| 2004 | $583 +1.4% | $52,923 +1.9% |
| 2003 | $575 +4.5% | $51,936 +2.4% |
| 2002 | $550 +1.7% | $50,719 +1.6% |
| 2001 | $541 +4.8% | $49,920 +2.1% |
| 2000 | $516 | $48,896 |
Find assessor info on the county website
Monthly payment
Est. payment
Payment breakdown
Explore the cost of this home by adjusting the details. Changes won't be saved.Climate risks
Neighborhood: 34606
Similar homes
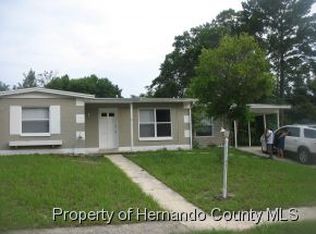
- $265,0005 bd2 ba1.8k sqft1090 EDGEHILL AVE, SPRING HILL, FL 34606For Sale

 MLS ID #TB8513656, Robin Gonzalez, REDFIN CORPORATION. Stellar MLS
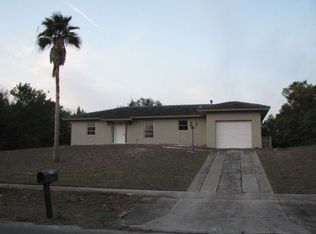
 - $234,9002 bd2 ba1.3k sqft7222 HOLIDAY DRIVE, SPRING HILL, FL 34606For Sale
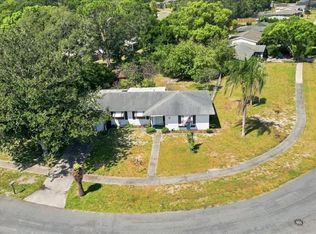 MLS ID #TB8540858, Bradley Uline, RE/MAX REALTEC GROUP INC. Stellar MLS
 - $249,0003 bd2 ba1.6k sqft7156 LOCKWOOD STREET, SPRING HILL, FL 34606For Sale
 MLS ID #TB8519012, Scott Conklin, SELLSTATE BAY REALTY. Stellar MLS
 - $229,9003 bd2 ba1.2k sqft6925 TREEHAVEN DRIVE, SPRING HILL, FL 34606For Sale
 MLS ID #O6431727, Robert Salmons, ENTERA REALTY LLC. Stellar MLS
 - $209,9003 bd2 ba1.4k sqft1252 GARRET AVENUE, SPRING HILL, FL 34606For SaleMLS ID #TB8506515, Bridd Bone, KELLER WILLIAMS SUBURBAN TAMPA. Stellar MLS
- $263,9003 bd2 ba1.3k sqft9371 MALLARD STREET, SPRING HILL, FL 34606For SaleMLS ID #TB8521405, Kristine Hancock, LA ROSA REALTY, LLC. Stellar MLS
- $320,9003 bd2 ba1.9k sqft10186 SLEEPY WILLOW COURT, SPRING HILL, FL 34608For SaleMLS ID #TB8517714, Ramon Lantes, LANTES REAL ESTATE LLC. Stellar MLS
- $299,9003 bd2 ba1.8k sqft4386 CRAIGDARRAGH AVENUE, SPRING HILL, FL 34606For SaleMLS ID #O6439787, Robert Salmons, ENTERA REALTY LLC. Stellar MLS
- $349,0004 bd2 ba1.5k sqft6464 TOLEDO ROAD, SPRING HILL, FL 34606For SaleMLS ID #TB8547997, Riz Hakim, RE/MAX PREMIER GROUP. Stellar MLS
- $299,9002 bd2 ba1.7k sqft9332 BELVEDERE STREET, SPRING HILL, FL 34608For SaleMLS ID #TB8547856, Georgia Parker, CENTURY 21 BEGGINS ENTERPRISES. Stellar MLS
- $310,0003 bd3 ba1.7k sqft8180 WOODEN DRIVE, SPRING HILL, FL 34606For SaleMLS ID #TB8509261, Kennedey Parks Price, LPT REALTY, LLC. Stellar MLS
- $314,9002 bd2 ba1.3k sqft10161 HEATHCLIFF STREET, SPRING HILL, FL 34608For SaleMLS ID #O6418850, Robert Salmons, ENTERA REALTY LLC. Stellar MLS
- $329,9003 bd2 ba1.9k sqft9403 HORIZON DRIVE, SPRING HILL, FL 34608For SaleMLS ID #TB8547018, Ryan Hartney, HARTNEY REALTY & DEVELOPMENT. Stellar MLS
- $287,0002 bd2 ba1.6k sqft13469 BONDSTONE STREET, SPRING HILL, FL 34609For SaleMLS ID #W7888005, Jessica Schmidt, FLORIDA LUXURY REALTY INC. Stellar MLS
- $285,0003 bd2 ba1.4k sqft4233 DRISTOL AVENUE, SPRING HILL, FL 34609For SaleMLS ID #TB8535665, Dee Koulias, MARK SPAIN REAL ESTATE. Stellar MLS
- $339,9994 bd2 ba1.8k sqft9010 MCCORMICK STREET, SPRING HILL, FL 34608For SaleMLS ID #W7889629, Jack Pasmore, FUTURE HOME REALTY INC. Stellar MLS
- $347,5003 bd3 ba1.7k sqft8373 CAMPHOR DRIVE, SPRING HILL, FL 34606For SaleMLS ID #TB8535752, Michael Manna, 54 REALTY LLC. Stellar MLS
- $339,9003 bd2 ba1.7k sqft1364 DILL AVENUE, SPRING HILL, FL 34608For SaleMLS ID #TB8536977, Kristine Hancock, LA ROSA REALTY, LLC. Stellar MLS
- $329,0003 bd2 ba1.8k sqft9180 GILLMAR STREET, SPRING HILL, FL 34608For SaleMLS ID #TB8539589, William Suchocki, KELLER WILLIAMS REALTY- PALM HARBOR. Stellar MLS
- $315,0003 bd2 ba1.5k sqft18813 GREEN PARK ROAD, HUDSON, FL 34667For SaleMLS ID #W7888102, Dan Spencer, PMI TAMPA BAY. Stellar MLS
