Price drop Alert!!! Seller is also offering a 5,000 credit to go toward closing costs, interest rate buy down, or prepaid items. PLUS, ask me how you can lock in 4% INTEREST RATE TODAY. Welcome to 8180 Wooden Dr in beautiful Spring Hill, Florida! This charming home offers a comfortable and inviting layout in a quiet residential neighborhood, perfect for families, first-time buyers, or anyone looking to enjoy Florida living. Situated on just under a quarter acre, the fully fenced yard provides plenty of space for pets, outdoor activities, and added privacy. With no HOA, there’s plenty of room for boats, RVs, 4-wheelers, and more. Bring all your toys! Enjoy your morning coffee on the screened-in front porch or relax year-round in the spacious Florida room/enclosed back patio, creating the perfect indoor-outdoor Florida lifestyle with plenty of space for entertaining. Conveniently located near shopping, dining, parks, and major roadways, the property provides easy access to everyday essentials while maintaining a peaceful atmosphere. The home is also located near Delta Woods Park, offering playgrounds, walking trails, sports courts, and picnic areas for outdoor recreation close to home. Whether you’re looking for a primary residence, seasonal getaway, or investment opportunity, this home combines comfort, convenience, and value in a desirable Spring Hill location.
For sale
$310,000
8180 WOODEN DRIVE, SPRING HILL, FL 34606
3beds
1,780sqft
Single Family Residence
Built in 1987
10,000 Square Feet Lot
$-- Zestimate®
$174/sqft
$-- HOA
What's special
Fully fenced yardComfortable and inviting layoutScreened-in front porchAdded privacyCharming home
- 159 days
- 158
- 9
Zillow last checked:
Listing updated:
Listed by:
Kennedey Parks Price 813-686-7605,
LPT REALTY, LLC 877-366-2213,
Keegan Siegfried 813-670-7226,
LPT REALTY, LLC
Source: Stellar MLS,MLS#: TB8509261 Originating MLS: Orlando Regional
Originating MLS: Orlando Regional
Facts & features
Interior
Bedrooms & bathrooms
- Bedrooms: 3
- Bathrooms: 3
- Full bathrooms: 3
Primary bedroom
- Features: Walk-In Closet(s)
- Level: First
- Area: 143 Square Feet
- Dimensions: 13x11
Balcony porch lanai
- Level: First
- Area: 374 Square Feet
- Dimensions: 34x11
Kitchen
- Level: First
- Area: 88 Square Feet
- Dimensions: 8x11
Living room
- Level: First
- Area: 408 Square Feet
- Dimensions: 17x24
Heating
- Central
Cooling
- Central Air
Appliances
- Included: Dishwasher, Microwave, Refrigerator, Washer
- Laundry: In Garage
Features
- Ceiling Fan(s)
- Flooring: Carpet, Tile, Vinyl
- Doors: Sliding Doors
- Has fireplace: No
Interior area
- Total structure area: 2,680
- Total interior livable area: 1,780 sqft
Property
Parking
- Total spaces: 2
- Parking features: Garage - Attached
- Attached garage spaces: 2
Features
- Levels: One
- Stories: 1
- Exterior features: Private Mailbox
Lot
- Size: 10,000 Square Feet
Details
- Parcel number: R1422317177200004620
- Zoning: RES
- Special conditions: None
Construction
Type & style
- Home type: SingleFamily
- Property subtype: Single Family Residence
Materials
- Block, Stucco
- Foundation: Slab
- Roof: Shingle
Condition
- New construction: No
- Year built: 1987
Utilities & green energy
- Sewer: Public Sewer
- Water: Private
- Utilities for property: BB/HS Internet Available, Cable Available, Electricity Available, Phone Available, Sewer Available, Water Available
Community & HOA
Community
- Pet fee: $0 monthly
- Subdivision: FOREST OAKS
HOA
- Has HOA: No
Location
- Region: Spring Hill
Financial & listing details
- Price per square foot: $174/sqft
- Tax assessed value: $238,230
- Annual tax amount: $2,607
- Date on market: 5/16/2026
- Cumulative days on market: 160 days
- Listing terms: Cash,Conventional,FHA
- Ownership: Fee Simple
- Total actual rent: 0
- Electric utility on property: Yes
- Road surface type: Concrete
Estimated market value
Not available
Estimated sales range
Not available
Not available
Price history
| Date | Event | Price |
|---|---|---|
| 7/8/2026 | Price change | $310,000-2.5%$174/sqft |
Source:  Stellar MLS #TB8509261 Report a problem Stellar MLS #TB8509261 Report a problem | ||
| 6/9/2026 | Price change | $318,000-5.1%$179/sqft |
Source: Stellar MLS #TB8509261 Report a problem | ||
| 5/16/2026 | Listed for sale | $335,000+124.8%$188/sqft |
Source: Stellar MLS #TB8509261 Report a problem | ||
| 10/1/2020 | Sold | $149,000-13.8%$84/sqft |
Source: Public Record Report a problem | ||
| 6/25/2020 | Pending sale | $172,900$97/sqft |
Source: RE/MAX SUNSET REALTY #W7819766 Report a problem | ||
| 1/17/2020 | Listed for sale | $172,900+1.8%$97/sqft |
Source: RE/MAX SUNSET REALTY #W7819766 Report a problem | ||
| 3/8/2019 | Listed for sale | $169,900+71.8%$95/sqft |
Source: RE/MAX SUNSET REALTY #W7810353 Report a problem | ||
| 7/3/2003 | Sold | $98,900+16.4%$56/sqft |
Source: Public Record Report a problem | ||
| 11/24/1999 | Sold | $85,000$48/sqft |
Source: Public Record Report a problem | ||
Public tax history
| Year | Property taxes | Tax assessment |
|---|---|---|
| 2025 | $2,607 +0.5% | $170,398 +2.9% |
| 2024 | $2,595 +3.3% | $165,596 +3% |
| 2023 | $2,511 +3.8% | $160,773 +3% |
| 2022 | $2,420 +0.4% | $156,090 +3% |
| 2021 | $2,410 -2.3% | $151,544 +23.8% |
| 2020 | $2,467 +31.4% | $122,435 +5.5% |
| 2019 | $1,877 +316.4% | $116,033 +91.8% |
| 2018 | $451 -18.8% | $60,490 +49.2% |
| 2017 | $555 | $40,537 +2.1% |
| 2016 | $555 +3.6% | $39,703 +0.7% |
| 2015 | $536 +3.3% | $39,427 +0.8% |
| 2014 | $518 +137.7% | $39,114 +1.5% |
| 2013 | $218 -69% | $38,536 -51.8% |
| 2012 | $704 -14.5% | $79,935 -8.4% |
| 2011 | $823 | $87,250 -8.5% |
| 2010 | -- | $95,304 -18.1% |
| 2009 | $1,300 -7.5% | $116,324 -3.7% |
| 2008 | $1,405 -18.7% | $120,853 +5.6% |
| 2006 | $1,728 | $114,471 +3% |
| 2005 | -- | $111,137 +3% |
| 2004 | $1,730 -19.4% | $107,900 +7.3% |
| 2003 | $2,146 +12.4% | $100,563 +12.6% |
| 2002 | $1,910 +7.2% | $89,279 +8.9% |
| 2001 | $1,781 +60.4% | $82,010 +8.7% |
| 2000 | $1,110 | $75,456 |
Find assessor info on the county website
Monthly payment
Est. payment
Payment breakdown
Explore the cost of this home by adjusting the details. Changes won't be saved.Climate risks
Neighborhood: 34606
Similar homes
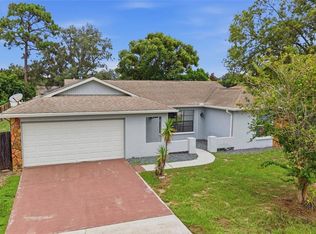
- $304,9003 bd2 ba1.6k sqft8009 PAGODA DRIVE, SPRING HILL, FL 34606For Sale

 MLS ID #O6426842, Robert Salmons, ENTERA REALTY LLC. Stellar MLS
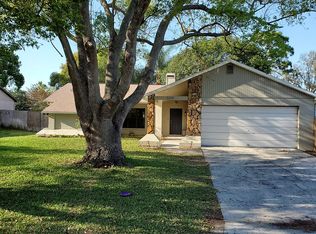
 - $299,9003 bd2 ba1.8k sqft4386 CRAIGDARRAGH AVENUE, SPRING HILL, FL 34606For Sale
 MLS ID #O6439787, Robert Salmons, ENTERA REALTY LLC. Stellar MLS
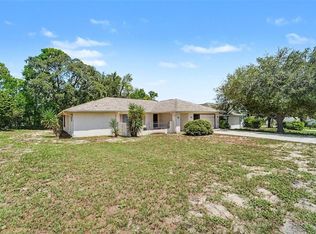
 - $300,0003 bd4 ba1.9k sqft5405 FROST ROAD, SPRING HILL, FL 34606For Sale
 MLS ID #P4939413, Wilso Charles, CHARLES & CHARLES REALTY LLC. Stellar MLS
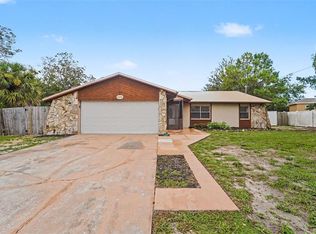
 - $324,9003 bd2 ba1.5k sqft5296 FREEPORT DRIVE, SPRING HILL, FL 34606For Sale
 MLS ID #O6437775, Robert Salmons, ENTERA REALTY LLC. Stellar MLS
 - $298,5002 bd2 ba1.1k sqft4435 BAYRIDGE COURT, SPRING HILL, FL 34606For SaleMLS ID #TB8520647, Homi Kamalimoghaddam, LPT REALTY, LLC. Stellar MLS
- $310,0003 bd2 ba1.9k sqft10186 SLEEPY WILLOW COURT, SPRING HILL, FL 34608For SaleMLS ID #TB8517714, Ramon Lantes, LANTES REAL ESTATE LLC. Stellar MLS
- $235,0003 bd2 ba1.6k sqft7400 HIAWATHA PARKWAY, SPRING HILL, FL 34606For SaleMLS ID #TB8557036, John Frankli Blevins, GENSTONE REALTY. Stellar MLS
- $310,9002 bd2 ba1.5k sqft13365 DRAYTON DRIVE, SPRING HILL, FL 34609For SaleMLS ID #TB8559016, Yoel Bencomo, SWEET HOME VENTURES PLLC. Stellar MLS
- $349,9994 bd3 ba2.2k sqft3181 DELTONA BOULEVARD, SPRING HILL, FL 34606For SaleMLS ID #W7882715, Carlos Gonzalez, NEXTHOME CABANAS REALTY. Stellar MLS
- $259,9003 bd2 ba1.3k sqft9371 MALLARD STREET, SPRING HILL, FL 34606For SaleMLS ID #TB8521405, Kristine Hancock, LA ROSA REALTY, LLC. Stellar MLS
- $275,8004 bd2 ba1.4k sqft348 HARTWOOD AVENUE, SPRING HILL, FL 34606For SaleMLS ID #O6446748, Blake Keathley, EVERYSTATE INC.. Stellar MLS
- $319,9003 bd2 ba1.2k sqft11429 ADELIA STREET, SPRING HILL, FL 34608For SaleMLS ID #W7889824, Leslie Tomlinson, PA, DENNIS REALTY & INV. CORP.. Stellar MLS
- $304,9002 bd2 ba1.3k sqft10161 HEATHCLIFF STREET, SPRING HILL, FL 34608For SaleMLS ID #O6418850, Robert Salmons, ENTERA REALTY LLC. Stellar MLS
- $334,9003 bd2 ba1.7k sqft1364 DILL AVENUE, SPRING HILL, FL 34608For SaleMLS ID #TB8536977, Kristine Hancock, LA ROSA REALTY, LLC. Stellar MLS
- $275,0003 bd2 ba1.4k sqft4233 DRISTOL AVENUE, SPRING HILL, FL 34609For SaleMLS ID #TB8535665, Dee Koulias, MARK SPAIN REAL ESTATE. Stellar MLS
- $289,0002 bd2 ba1.7k sqft2028 NOBLETON AVENUE, SPRING HILL, FL 34608For SaleMLS ID #TB8535277, Denilee Beleele, FUTURE HOME REALTY INC. Stellar MLS
- $369,0003 bd2 ba1.6k sqft8275 DORA STREET, SPRING HILL, FL 34608For SaleMLS ID #TB8537826, Darius Washington, LA ROSA REALTY, LLC. Stellar MLS
- $279,0002 bd2 ba1.7k sqft10308 GIFFORD DRIVE, SPRING HILL, FL 34608For SaleMLS ID #W7888352, Heather Myers, RELIANCE REALTY & INVESTMENTS. Stellar MLS
- $289,0002 bd2 ba1.2k sqft1139 DESMOND AVENUE, SPRING HILL, FL 34608For SaleMLS ID #TB8539377, Kaytlin Goodell, GOOD 2 GO PROPERTY, LLC. Stellar MLS
