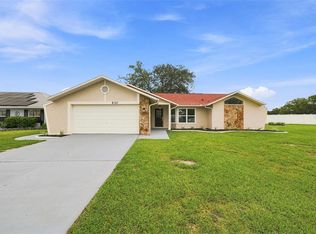
Motivated Seller! WELCOME HOME to your Spring Hill POOL HOME! Tucked into a quiet, established neighborhood on a generous corner homesite, this home offers an open, functional layout with flexible living and dining spaces, 3 comfortable bedrooms (one being a bonus flex bed/office), a breakfast nook, attached 2-car garage, and an expansive sunroom overlooking your private backyard oasis. NEW ROOF (2026), A/C TUNE UP (2026) Step outside to the screened-in pool and lanai—your own slice of Florida living, perfect for morning coffee, weekend gatherings, or simply unwinding by the pool. Bonus: Spacious outdoor shed conveys with the property, offering flexible space for storage, a workshop, hobby room, man cave, or outdoor/lawn equipment. Whether you're searching for a primary residence, Florida getaway, or investment, there's plenty to love here. SELLER IS MOTIVATED—BRING YOUR OFFERS! The home can be purchased FURNISHED OR UNFURNISHED—BUYER'S CHOICE—with furnishings and terms negotiable. Buyers may use financing of their choice. Additional seller concessions may be available when using the seller's preferred lender. Contact the listing agent for details. Conveniently located in the heart of Spring Hill near shopping, dining, recreation, schools, and major roadways. Come see it, make it yours, and start enjoying the Florida lifestyle!
For sale
Price cut: $10K (8/22)
$369,000
8275 DORA STREET, SPRING HILL, FL 34608
3beds
1,698sqft
Single Family Residence
Built in 1983
0.26 Acres Lot
$366,300 Zestimate®
$217/sqft
$-- HOA
What's special
- 49 days
- 410
- 49
Zillow last checked:
Listing updated:
Listed by:
Darius Washington 850-300-2758,
LA ROSA REALTY, LLC 407-592-4667
Source: Stellar MLS,MLS#: TB8537826 Originating MLS: Suncoast Tampa
Originating MLS: Suncoast Tampa
Facts & features
Interior
Bedrooms & bathrooms
- Bedrooms: 3
- Bathrooms: 2
- Full bathrooms: 2
Rooms
- Room types: Bonus Room, Den/Library/Office
Primary bedroom
- Features: Walk-In Closet(s)
- Level: First
Kitchen
- Features: Granite Counters
- Level: First
Living room
- Level: First
Heating
- Central, Electric
Cooling
- Central Air
Appliances
- Included: Convection Oven, Dishwasher, Microwave, Range, Refrigerator
- Laundry: Common Area, Electric Dryer Hookup, Washer Hookup
Features
- Eating Space In Kitchen, Open Floorplan, Primary Bedroom Main Floor, Thermostat, Walk-In Closet(s)
- Flooring: Laminate
- Has fireplace: No
- Furnished: Yes
- Common walls with other units/homes: Corner Unit
Interior area
- Total structure area: 2,957
- Total interior livable area: 1,698 sqft
Property
Parking
- Total spaces: 2
- Parking features: Garage - Attached
- Attached garage spaces: 2
Features
- Levels: One
- Stories: 1
- Exterior features: Storage
- Has private pool: Yes
- Pool features: In Ground, Screen Enclosure
Lot
- Size: 0.26 Acres
- Dimensions: 90 x 125
- Features: Corner Lot, In County, Level
Details
- Additional structures: Shed(s), Storage
- Parcel number: R3232317521014430110
- Zoning: PDP
- Special conditions: None
Construction
Type & style
- Home type: SingleFamily
- Property subtype: Single Family Residence
Materials
- Block, Concrete, Stucco
- Foundation: Slab
- Roof: Shingle
Condition
- Completed
- New construction: No
- Year built: 1983
Utilities & green energy
- Sewer: Septic Tank
- Water: Public
- Utilities for property: Cable Available, Electricity Available, Public, Water Available, Water Connected
Community & HOA
Community
- Pet fee: $0 monthly
- Subdivision: SPRING HILL
HOA
- Has HOA: No
Location
- Region: Spring Hill
Financial & listing details
- Price per square foot: $217/sqft
- Tax assessed value: $254,714
- Annual tax amount: $1,395
- Date on market: 8/13/2026
- Cumulative days on market: 50 days
- Ownership: Fee Simple
- Total actual rent: 0
- Electric utility on property: Yes
- Road surface type: Asphalt
Estimated market value
$366,300
$348,000 - $385,000
$2,173/mo
Price history
| Date | Event | Price |
|---|---|---|
| 8/22/2026 | Price change | $369,000-2.6%$217/sqft |
Source:  Stellar MLS #TB8537826 Report a problem Stellar MLS #TB8537826 Report a problem | ||
| 8/14/2026 | Listed for sale | $379,000+94.4%$223/sqft |
Source: Stellar MLS #TB8537826 Report a problem | ||
| 5/1/2026 | Sold | $195,000$115/sqft |
Source: Public Record Report a problem | ||
Public tax history
| Year | Property taxes | Tax assessment |
|---|---|---|
| 2025 | $1,396 +1.6% | $93,744 +2.9% |
| 2024 | $1,373 +6.4% | $91,102 +3% |
| 2023 | $1,291 +2% | $88,449 +3% |
| 2022 | $1,265 +1.5% | $85,873 +3% |
| 2021 | $1,247 +7.7% | $83,372 +1.4% |
| 2020 | $1,158 | $82,221 +2.3% |
| 2019 | -- | $80,372 +1.9% |
| 2018 | $595 -31% | $78,873 +2.1% |
| 2017 | $861 | $77,251 +2.1% |
| 2016 | $861 +3.8% | $75,662 +0.7% |
| 2015 | $830 +1.8% | $75,136 +0.8% |
| 2014 | $815 +44.1% | $74,540 +1.5% |
| 2013 | $565 -5.6% | $73,438 -0.2% |
| 2012 | $599 -15.6% | $73,588 -9.3% |
| 2011 | $710 | $81,145 -10.3% |
| 2010 | -- | $90,502 +2.7% |
| 2009 | $827 -2.1% | $88,123 +0.1% |
| 2008 | $844 -25.1% | $88,035 +5.6% |
| 2006 | $1,128 | $83,386 +3% |
| 2005 | -- | $80,957 +3% |
| 2004 | $1,119 +0.6% | $78,599 +1.9% |
| 2003 | $1,112 +3.4% | $77,133 +2.4% |
| 2002 | $1,076 +0.9% | $75,325 +1.6% |
| 2001 | $1,067 +3.2% | $74,139 +3% |
| 2000 | $1,034 | $71,980 |
Find assessor info on the county website
Monthly payment
Est. payment
Payment breakdown
Explore the cost of this home by adjusting the details. Changes won't be saved.Climate risks
Neighborhood: 34608
Nearby schools
Schools provided by the listing agent
- Elementary: Deltona Elementary
- Middle: Fox Chapel Middle School
- High: Central High School
Source: Stellar MLS. This data may not be complete. We recommend contacting the local school district to confirm school assignments for this home.
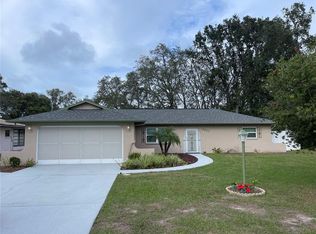
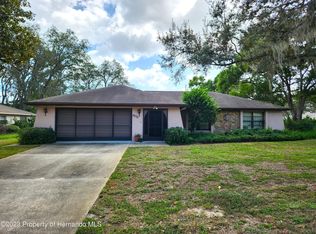
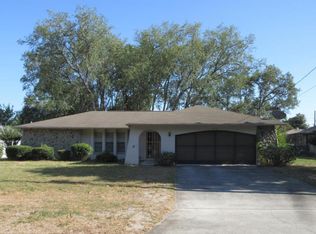
Similar homes
- $369,9003 bd2 ba1.6k sqft1221 OVERLAND DRIVE, SPRING HILL, FL 34608For Sale
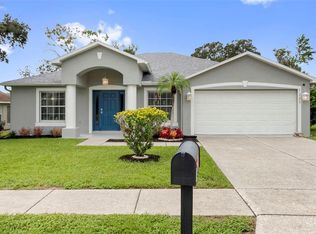
 MLS ID #TB8549454, Eric Littke, KELLER WILLIAMS SOUTH TAMPA. Stellar MLS
 - $362,0003 bd2 ba1.8k sqft1260 MASADA LANE, SPRING HILL, FL 34608For Sale
 MLS ID #TB8534020, Steven Pitts, REDFIN CORPORATION. Stellar MLS
 - $349,9003 bd2 ba1.6k sqft8161 SHALOM DRIVE, SPRING HILL, FL 34606For Sale
 MLS ID #W7889240, Caroline Dimonda, SIRROM REALTY LLC. Stellar MLS
 - $339,9003 bd2 ba1.5k sqft10513 BLYTHVILLE ROAD, SPRING HILL, FL 34608For Sale
 MLS ID #TB8538121, Tia Ricker, DALTON WADE INC. Stellar MLS
 - $309,0002 bd2 ba1.3k sqft9122 DUPONT AVENUE, SPRING HILL, FL 34608For SaleMLS ID #W7889104, Kayla McDonald, PA, RE/MAX ALLIANCE GROUP. Stellar MLS
- $340,0004 bd2 ba1.8k sqft10463 BAYLOR DRIVE, SPRING HILL, FL 34608For SaleMLS ID #TB8537281, Cindy Ales, HOME PRIME REALTY LLC. Stellar MLS
- $299,9002 bd2 ba1.7k sqft9332 BELVEDERE STREET, SPRING HILL, FL 34608For SaleMLS ID #TB8547856, Georgia Parker, CENTURY 21 BEGGINS ENTERPRISES. Stellar MLS
- $297,0002 bd2 ba1.7k sqft2028 NOBLETON AVENUE, SPRING HILL, FL 34608For SaleMLS ID #TB8535277, Denilee Beleele, FUTURE HOME REALTY INC. Stellar MLS
- $330,0003 bd2 ba1.9k sqft5341 BIRCHWOOD ROAD, SPRING HILL, FL 34608For SaleMLS ID #TB8533383, Timothy Plumadore, TROPIC SHORES REALTY. Stellar MLS
- $369,0003 bd2 ba1.8k sqft8477 BEACHWOOD COURT, SPRING HILL, FL 34606For SaleMLS ID #W7887906, Kayla McDonald, PA, RE/MAX ALLIANCE GROUP. Stellar MLS
- $339,0003 bd2 ba1.8k sqft1250 FINLAND DRIVE, SPRING HILL, FL 34609For SaleMLS ID #TB8496643, Melanie Mott, FLORIDA FAMILY R E SER INC. Stellar MLS
- $267,5002 bd2 ba1.2k sqft9007 SPRING HILL DRIVE, SPRING HILL, FL 34608For SaleMLS ID #TB8549350, Gabriel Molinet, REALTY BLU. Stellar MLS
- $305,0003 bd2 ba1.4k sqft9264 MANCHESTER STREET, SPRING HILL, FL 34606For SaleMLS ID #TB8543925, Anne Lettre, STRAITE REAL ESTATE. Stellar MLS
- $285,0003 bd2 ba1.2k sqft11113 NORVELL ROAD, SPRING HILL, FL 34608For SaleMLS ID #TB8548155, Lisa Prisco, KELLER WILLIAMS RLTY NEW TAMPA. Stellar MLS
- $287,5003 bd2 ba1.5k sqft7466 APACHE TRAIL, SPRING HILL, FL 34606For SaleMLS ID #W7887671, Kasia Kacpura, DENNIS REALTY & INV. CORP.. Stellar MLS
- $295,0003 bd2 ba1.3k sqft265 PLUMTREE AVENUE, SPRING HILL, FL 34606For SaleMLS ID #TB8541590, Jack Diaz, KELLER WILLIAMS RLTY NEW TAMPA. Stellar MLS
- $279,0002 bd2 ba1.7k sqft10308 GIFFORD DRIVE, SPRING HILL, FL 34608For SaleMLS ID #W7888352, Heather Myers, RELIANCE REALTY & INVESTMENTS. Stellar MLS
- $347,9003 bd2 ba1.5k sqft11225 FLOWER AVENUE, WEEKI WACHEE, FL 34613For SaleMLS ID #TB8534685, Reynol De La Fe Jimenez, AVENUE HOMES LLC. Stellar MLS
- $339,0004 bd2 ba1.7k sqft6371 SHADYDALE AVENUE, SPRING HILL, FL 34609For SaleMLS ID #TB8522715, Jennifer Vazquez, JT REALTY & ASSOCIATES. Stellar MLS
- $450,0003 bd2 ba2.2k sqft13446 NEWCASTLE AVE, SPRING HILL, FL 34609For SaleMLS ID #W7889241, Jeremy Witzel, FLORIDA LUXURY REALTY INC. Stellar MLS
