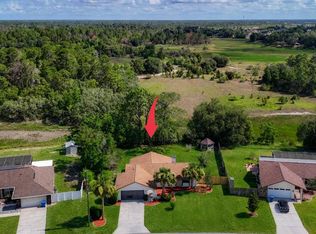
Virtually Staged. Welcome home to this completely renovated 3-bedroom, 2-bathroom home in Spring Hill, conveniently located near the natural beauty and attractions of Weeki Wachee Springs. Additional features include a NEW ROOF installed in 2026, A/C was installed in 2024, upgraded bathrooms, a separate laundry room, and a 2-car garage. Situated on a spacious 10,652 sq. ft. lot, this property combines modern upgrades with comfortable Florida living. Step inside to find Laminate flooring, abundant natural light, wood burning fireplace and a beautifully remodeled kitchen featuring stunning quartz countertops, updated cabinetry, and a stylish coffee station/dry bar with wall paneling. The spacious primary suite with updated bathrooms. One of the home's unique features is the enclosed Florida room with vinyl windows, providing an additional flexible space that could be transformed into a cozy sitting area, home office, playroom, or additional living space. Add a window A/C unit or other cooling solution and make the space your own, or let your creativity take over! Enjoy the convenience of being close to Weeki Wachee Springs State Park, Buccaneer Bay, restaurants, shopping, schools, and major roads, while still enjoying the privacy and space of your own property.
For sale
$315,000
9264 MANCHESTER STREET, SPRING HILL, FL 34606
3beds
1,468sqft
Single Family Residence
Built in 1980
10,652 Square Feet Lot
$-- Zestimate®
$215/sqft
$-- HOA
What's special
Beautifully remodeled kitchenSeparate laundry roomAbundant natural lightStunning quartz countertopsWood burning fireplaceLaminate flooringUpgraded bathrooms
- 12 days
- 475
- 53
Likely to sell faster than
Zillow last checked:
Listing updated:
Listed by:
Anne Lettre 201-719-0466,
STRAITE REAL ESTATE 352-584-3940
Source: Stellar MLS,MLS#: TB8543925 Originating MLS: Suncoast Tampa
Originating MLS: Suncoast Tampa
Facts & features
Interior
Bedrooms & bathrooms
- Bedrooms: 3
- Bathrooms: 2
- Full bathrooms: 2
Primary bedroom
- Features: Built-in Closet
- Level: First
- Area: 192 Square Feet
- Dimensions: 16x12
Bedroom 2
- Features: Walk-In Closet(s)
- Level: First
- Area: 150 Square Feet
- Dimensions: 15x10
Balcony porch lanai
- Level: First
- Area: 260 Square Feet
- Dimensions: 26x10
Great room
- Level: First
- Area: 304 Square Feet
- Dimensions: 19x16
Kitchen
- Level: First
- Area: 198 Square Feet
- Dimensions: 18x11
Laundry
- Level: First
- Area: 48 Square Feet
- Dimensions: 8x6
Heating
- Central, Electric
Cooling
- Central Air
Appliances
- Included: Dishwasher, Electric Water Heater, Microwave, Range, Refrigerator
- Laundry: Electric Dryer Hookup, Inside, Laundry Closet, Laundry Room, Washer Hookup
Features
- Ceiling Fan(s), Dry Bar, Eating Space In Kitchen, High Ceilings, Open Floorplan, Split Bedroom, Stone Counters
- Flooring: Laminate
- Doors: Sliding Doors
- Windows: Window Treatments
- Has fireplace: Yes
- Fireplace features: Stone, Wood Burning
Interior area
- Total structure area: 1,468
- Total interior livable area: 1,468 sqft
Video & virtual tour
Property
Parking
- Total spaces: 2
- Parking features: Driveway
- Attached garage spaces: 2
- Has uncovered spaces: Yes
Features
- Levels: One
- Stories: 1
- Patio & porch: Enclosed, Rear Porch
- Exterior features: Private Mailbox, Private Yard
- Has view: Yes
- View description: Trees/Woods
Lot
- Size: 10,652 Square Feet
- Features: Landscaped, Level, Oversized Lot
- Residential vegetation: Mature Landscaping
Details
- Parcel number: R3232317522014870070
- Zoning: PUD
- Special conditions: None
Construction
Type & style
- Home type: SingleFamily
- Architectural style: Traditional
- Property subtype: Single Family Residence
Materials
- Block
- Foundation: Slab
- Roof: Shingle
Condition
- Completed
- New construction: No
- Year built: 1980
Utilities & green energy
- Sewer: Septic Tank
- Water: None
- Utilities for property: Cable Available, Electricity Available, Electricity Connected, Water Available, Water Connected
Community & HOA
Community
- Pet fee: $0 monthly
- Subdivision: SPRING HILL
HOA
- Has HOA: No
Location
- Region: Spring Hill
Financial & listing details
- Price per square foot: $215/sqft
- Tax assessed value: $175,012
- Annual tax amount: $990
- Date on market: 8/31/2026
- Cumulative days on market: 13 days
- Listing terms: Cash,Conventional,VA Loan
- Ownership: Fee Simple
- Total actual rent: 0
- Electric utility on property: Yes
- Road surface type: Paved, Asphalt
Estimated market value
Not available
Estimated sales range
Not available
Not available
Price history
| Date | Event | Price |
|---|---|---|
| 8/31/2026 | Listed for sale | $315,000+43.2%$215/sqft |
Source:  Stellar MLS #TB8543925 Report a problem Stellar MLS #TB8543925 Report a problem | ||
| 6/30/2026 | Sold | $220,000+2.8%$150/sqft |
Source: Stellar MLS #O6416183 Report a problem | ||
| 6/15/2026 | Pending sale | $214,000$146/sqft |
Source: Stellar MLS #O6416183 Report a problem | ||
| 6/12/2026 | Listed for sale | $214,000$146/sqft |
Source: Stellar MLS #O6416183 Report a problem | ||
Public tax history
| Year | Property taxes | Tax assessment |
|---|---|---|
| 2025 | $990 +2.5% | $71,810 +2.9% |
| 2024 | $966 +7.2% | $69,786 +3% |
| 2023 | $901 +10% | $67,753 +3% |
| 2022 | $819 +1.4% | $65,780 +3% |
| 2021 | $808 +8.5% | $63,864 +1.4% |
| 2020 | $744 | $62,982 +2.3% |
| 2019 | -- | $61,566 +1.9% |
| 2018 | $225 -4.1% | $60,418 +2.1% |
| 2017 | $234 -0.3% | $59,175 +2.1% |
| 2016 | $235 -3.4% | $57,958 +0.7% |
| 2015 | $243 | $57,555 +0.8% |
| 2014 | -- | $57,098 +1.5% |
| 2013 | $237 -2.1% | $56,254 +0.2% |
| 2012 | $242 -51.9% | $56,161 -6.7% |
| 2011 | $503 | $60,221 -10% |
| 2010 | -- | $66,941 +2.7% |
| 2009 | $315 -3.5% | $65,181 +0.1% |
| 2008 | $326 -53.9% | $65,116 +5.6% |
| 2006 | $708 | $61,677 +3% |
| 2005 | -- | $59,881 +3% |
| 2004 | $692 +1.1% | $58,137 +1.9% |
| 2003 | $684 +4.1% | $57,053 +2.4% |
| 2002 | $657 +1.4% | $55,716 +1.6% |
| 2001 | $648 +4.3% | $54,839 +3% |
| 2000 | $621 | $53,242 |
Find assessor info on the county website
Monthly payment
Est. payment
Payment breakdown
Explore the cost of this home by adjusting the details. Changes won't be saved.Climate risks
Neighborhood: 34606
Nearby schools
Schools provided by the listing agent
- Elementary: Spring Hill Elementary
- Middle: Fox Chapel Middle School
- High: Weeki Wachee High School
Source: Stellar MLS. This data may not be complete. We recommend contacting the local school district to confirm school assignments for this home.
Similar homes
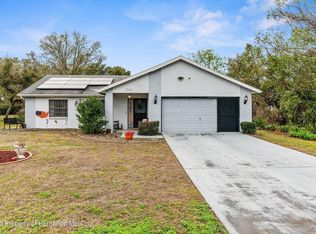
- $299,0003 bd2 ba1.4k sqft8081 WOODEN DRIVE, SPRING HILL, FL 34606For Sale
 MLS ID #TB8530770, Weston Moneyhan, SMITH & ASSOCIATES REAL ESTATE. Stellar MLS
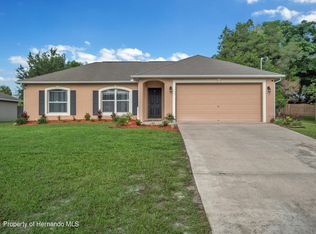
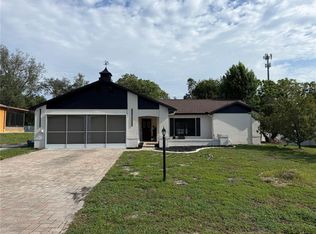
 - $299,0002 bd2 ba1.1k sqft4435 BAYRIDGE COURT, SPRING HILL, FL 34606For Sale
 MLS ID #TB8520647, Homi Kamalimoghaddam, LPT REALTY, LLC. Stellar MLS
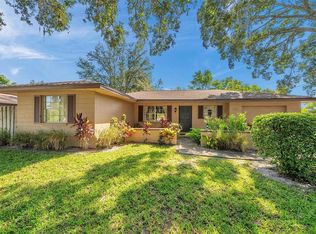
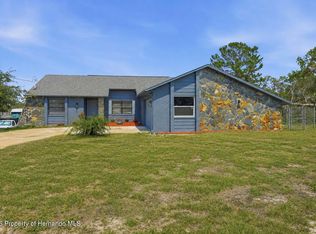
 - $350,0003 bd2 ba1.6k sqft8185 PHILATELIC DRIVE, SPRING HILL, FL 34606For Sale
 MLS ID #TB8543239, Joneisy Diaz Ramirez, HOME PRIME REALTY LLC. Stellar MLS
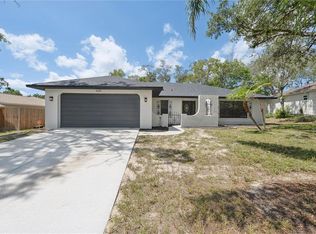
 - $328,5003 bd2 ba1.5k sqft6426 July Ave, Spring Hill, FL 34608For Sale
 MLS ID #2259686, Liz Piedra, Horizon Palm Realty Group. HCMLS
 - $300,0003 bd2 ba1.3k sqft265 PLUMTREE AVENUE, SPRING HILL, FL 34606For SaleMLS ID #TB8541590, Jack Diaz, KELLER WILLIAMS RLTY NEW TAMPA. Stellar MLS
- $294,9003 bd2 ba1.5k sqft7466 APACHE TRAIL, SPRING HILL, FL 34606For SaleMLS ID #W7887671, Kasia Kacpura, DENNIS REALTY & INV. CORP.. Stellar MLS
- $299,9003 bd2 ba1.4k sqft7162 CAMBRIDGE STREET, SPRING HILL, FL 34606For SaleMLS ID #TB8510098, Yenny Torres Leon, MIRIAM HURTADO REAL ESTATE GROUP. Stellar MLS
- $284,9003 bd2 ba1k sqft3305 HARDEN STREET, SPRING HILL, FL 34606For SaleMLS ID #W7889424, Jon McCall, PA, DALTON WADE INC. Stellar MLS
- $284,9003 bd2 ba1k sqft3299 HARDEN STREET, SPRING HILL, FL 34606New ConstructionMLS ID #W7889422, Jon McCall, PA, DALTON WADE INC. Stellar MLS
- $350,0004 bd2 ba2k sqft8414 BAY DRIVE, SPRING HILL, FL 34606For SaleMLS ID #TB8514225, Suzzi Horsman, CHARLES RUTENBERG REALTY INC. Stellar MLS
- $369,0003 bd2 ba1.8k sqft8477 BEACHWOOD COURT, SPRING HILL, FL 34606For SaleMLS ID #W7887906, Kayla McDonald, PA, RE/MAX ALLIANCE GROUP. Stellar MLS
- $409,0003 bd2 ba1.8k sqft9642 ELGIN BOULEVARD, SPRING HILL, FL 34606For SaleMLS ID #W7887390, Kristy Fennell, SANDPEAK REALTY. Stellar MLS
- $289,0003 bd2 ba1.2k sqft3276 MORVEN DRIVE, SPRING HILL, FL 34609For SaleMLS ID #TB8511440, Nathalie Perdigon Batista, BALMASEDA & ASSOCIATES INC. Stellar MLS
- $287,0002 bd2 ba1.3k sqft6310 GAINSBORO AVENUE, SPRING HILL, FL 34609For SaleMLS ID #W7888029, Susan Preves, DALTON WADE INC. Stellar MLS
- $369,0003 bd2 ba1.6k sqft8275 DORA STREET, SPRING HILL, FL 34608For SaleMLS ID #TB8537826, Darius Washington, LA ROSA REALTY, LLC. Stellar MLS
- $247,9003 bd2 ba1.1k sqft1376 OLD MILL LANE, SPRING HILL, FL 34606For SaleMLS ID #TB8543278, Keilyn Mendez Rodriguez, HOME PRIME REALTY LLC. Stellar MLS
- $279,0002 bd2 ba1.7k sqft10308 GIFFORD DRIVE, SPRING HILL, FL 34608For SaleMLS ID #W7888352, Heather Myers, RELIANCE REALTY & INVESTMENTS. Stellar MLS
- $349,9003 bd2 ba1.2k sqft4416 MARINER BOULEVARD, SPRING HILL, FL 34609New ConstructionMLS ID #TB8543718, Nayibe Zambrano Hernandez, AVISTA BAY REALTY, LLC. Stellar MLS
- $270,0004 bd2 ba1.5k sqft1495 BISHOP ROAD, SPRING HILL, FL 34608For SaleMLS ID #TB8529915, Ariel Cespedes, KW REALTY ELITE PARTNERS. Stellar MLS
