Virtually Staged. Under Construction. NEW CONSTRUCTION—NO HOA! Welcome to 3299 Harden Street, a Stunning 3-Bedroom, 2-Bathroom Home with an Attached 2-Car Garage, Designed for Modern Florida Living. Step Inside to a Bright, Open Floor Plan Featuring Durable Luxury Vinyl Plank Flooring and Energy-Efficient LED Lighting Throughout. The Show-Stopping Kitchen Boasts Quartz Countertops, White Shaker-Style Cabinetry, Stainless Steel Appliances and a Spacious Breakfast Bar Perfect for Dining and Entertaining. Both Bathrooms Feature Coordinating Quartz-Topped Vanities and Beautifully Tiled Tub and Shower Surrounds. Step Outside to the Covered Lanai and Plenty of Room to Relax or Entertain. A Complete Irrigation System Helps Keep the Yard Looking Its Best. Everything Is Brand New, Move-In Ready and Waiting for Its First Owner—Schedule Your Private Showing Today!
New construction
$284,900
3299 HARDEN STREET, SPRING HILL, FL 34606
3beds
1,088sqft
Single Family Residence
Built in 2026
7,000 Square Feet Lot
$-- Zestimate®
$262/sqft
$-- HOA
What's special
White shaker-style cabinetryCovered lanaiQuartz countertopsBright open floor planComplete irrigation systemEnergy-efficient led lighting throughoutStainless steel appliances
- 4 days
- 104
- 13
Zillow last checked:
Listing updated:
Listed by:
Jon McCall, PA 352-725-7206,
DALTON WADE INC 888-668-8283
Source: Stellar MLS,MLS#: W7889422 Originating MLS: Suncoast Tampa
Originating MLS: Suncoast Tampa
Facts & features
Interior
Bedrooms & bathrooms
- Bedrooms: 3
- Bathrooms: 2
- Full bathrooms: 2
Primary bedroom
- Features: Walk-In Closet(s)
- Level: First
- Area: 169 Square Feet
- Dimensions: 13x13
Bedroom 2
- Features: Built-in Closet
- Level: First
- Area: 110 Square Feet
- Dimensions: 11x10
Bedroom 3
- Features: Built-in Closet
- Level: First
- Area: 110 Square Feet
- Dimensions: 11x10
Balcony porch lanai
- Level: First
- Area: 187 Square Feet
- Dimensions: 17x11
Dinette
- Level: First
- Area: 64 Square Feet
- Dimensions: 8x8
Kitchen
- Level: First
- Area: 288 Square Feet
- Dimensions: 18x16
Living room
- Level: First
- Area: 272 Square Feet
- Dimensions: 17x16
Heating
- Central
Cooling
- Central Air
Appliances
- Included: Dishwasher, Microwave, Other, Range, Refrigerator
- Laundry: Laundry Closet
Features
- Cathedral Ceiling(s), Ceiling Fan(s), High Ceilings, Kitchen/Family Room Combo, Open Floorplan, Other, Primary Bedroom Main Floor, Stone Counters, Thermostat, Vaulted Ceiling(s)
- Flooring: Luxury Vinyl
- Doors: Sliding Doors
- Has fireplace: No
Interior area
- Total structure area: 1,758
- Total interior livable area: 1,088 sqft
Video & virtual tour
Property
Parking
- Total spaces: 2
- Parking features: Garage - Attached
- Attached garage spaces: 2
- Details: Garage Dimensions: 21x20
Features
- Levels: One
- Stories: 1
- Exterior features: Other
Lot
- Size: 7,000 Square Feet
- Dimensions: 70 x 100
- Features: Cleared, Landscaped, Level
Details
- Parcel number: R1622317386000600220
- Zoning: R1B
- Special conditions: None
Construction
Type & style
- Home type: SingleFamily
- Property subtype: Single Family Residence
Materials
- Block, Concrete, Stucco
- Foundation: Block, Slab
- Roof: Shingle
Condition
- Under Construction
- New construction: Yes
- Year built: 2026
Details
- Builder model: N/A
Utilities & green energy
- Sewer: Septic Tank
- Water: Well
- Utilities for property: BB/HS Internet Available, Electricity Available
Community & HOA
Community
- Pet fee: $0 monthly
- Subdivision: WEEKI WACHEE ACRES ADD
HOA
- Has HOA: No
Location
- Region: Spring Hill
Financial & listing details
- Price per square foot: $262/sqft
- Tax assessed value: $2,800
- Annual tax amount: $370
- Date on market: 9/10/2026
- Cumulative days on market: 5 days
- Listing terms: Cash,Conventional,FHA,VA Loan
- Ownership: Fee Simple
- Total actual rent: 0
- Electric utility on property: Yes
- Road surface type: Paved, Asphalt
Estimated market value
Not available
Estimated sales range
Not available
Not available
Price history
| Date | Event | Price |
|---|---|---|
| 9/10/2026 | Listed for sale | $284,900+1440%$262/sqft |
Source:  Stellar MLS #W7889422 Report a problem Stellar MLS #W7889422 Report a problem | ||
| 8/9/2024 | Sold | $18,500-5.1%$17/sqft |
Source: Public Record Report a problem | ||
| 12/27/2018 | Sold | $19,500-2%$18/sqft |
Source: Stellar MLS #W7804544 Report a problem | ||
| 11/6/2018 | Price change | $19,900-20.1%$18/sqft |
Source: TROPIC SHORES REALTY LLC #W7804544 Report a problem | ||
| 9/3/2018 | Listed for sale | $24,900$23/sqft |
Source: TROPIC SHORES REALTY LLC #W7804544 Report a problem | ||
Public tax history
| Year | Property taxes | Tax assessment |
|---|---|---|
| 2015 | $117 -10.9% | $2,800 -27.3% |
| 2014 | $132 -0.3% | $3,850 |
| 2013 | $132 +98.4% | $3,850 |
| 2012 | $67 -30.3% | $3,850 -31.3% |
| 2011 | $95 -15.3% | $5,600 -15.8% |
| 2010 | $113 | $6,650 |
Find assessor info on the county website
Monthly payment
Est. payment
Payment breakdown
Explore the cost of this home by adjusting the details. Changes won't be saved.Climate risks
Neighborhood: Weeki Wachee Acres
Similar homes
- $284,9003 bd2 ba1k sqft3305 HARDEN STREET, SPRING HILL, FL 34606For Sale
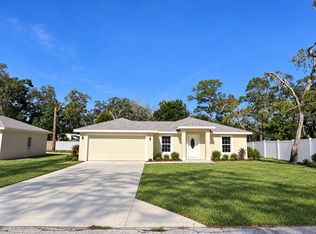
 MLS ID #W7889424, Jon McCall, PA, DALTON WADE INC. Stellar MLS
 - $289,9003 bd2 ba1k sqft7358 Centerwood Ave, Spring Hill, FL 34606New Construction
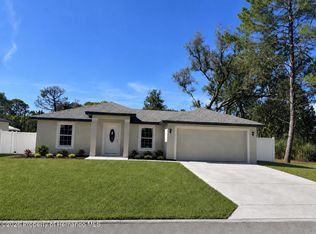 MLS ID #2260861, Jon McCall, Dalton Wade Inc. HCMLS
 - $292,4003 bd2 ba1.5k sqft7466 APACHE TRAIL, SPRING HILL, FL 34606For Sale
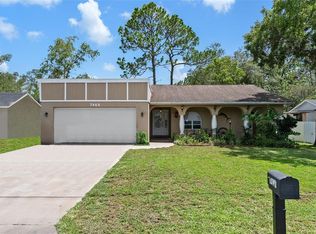 MLS ID #W7887671, Kasia Kacpura, DENNIS REALTY & INV. CORP.. Stellar MLS
 - $229,0003 bd2 ba1.1k sqft6366 TALBOT CIRCLE, SPRING HILL, FL 34606For Sale
 MLS ID #TB8546535, Daniel McGraw, HOMAN REALTY GROUP INC. Stellar MLS
 - $299,0003 bd2 ba1.4k sqft8081 WOODEN DRIVE, SPRING HILL, FL 34606For SaleMLS ID #TB8530770, Weston Moneyhan, SMITH & ASSOCIATES REAL ESTATE. Stellar MLS
- $315,0003 bd2 ba1.4k sqft9264 MANCHESTER STREET, SPRING HILL, FL 34606For SaleMLS ID #TB8543925, Anne Lettre, STRAITE REAL ESTATE. Stellar MLS
- $300,0003 bd2 ba1.3k sqft265 PLUMTREE AVENUE, SPRING HILL, FL 34606For SaleMLS ID #TB8541590, Jack Diaz, KELLER WILLIAMS RLTY NEW TAMPA. Stellar MLS
- $262,5003 bd2 ba1.4k sqft4068 MENDOTA AVENUE, SPRING HILL, FL 34606For SaleMLS ID #TB8526483, Michael Ceparano, FUTURE HOME REALTY INC. Stellar MLS
- $289,9003 bd2 ba1.4k sqft7162 CAMBRIDGE STREET, SPRING HILL, FL 34606For SaleMLS ID #TB8510098, Yenny Torres Leon, DALTON WADE INC. Stellar MLS
- $239,9003 bd2 ba1.1k sqft1376 OLD MILL LANE, SPRING HILL, FL 34606For SaleMLS ID #TB8543278, Keilyn Mendez Rodriguez, HOME PRIME REALTY LLC. Stellar MLS
- $244,9003 bd2 ba1.3k sqft439 BRIARWOOD LANE, SPRING HILL, FL 34606For SaleMLS ID #TB8543114, Edyson Tavarez, LPT REALTY, LLC. Stellar MLS
- $274,9003 bd2 ba1.2k sqft9038 BLACKSTONE STREET, SPRING HILL, FL 34608For SaleMLS ID #TB8518842, Deyanira Tapia de Jesus, AVENUE HOMES LLC. Stellar MLS
- $229,9003 bd2 ba1.2k sqft6925 TREEHAVEN DRIVE, SPRING HILL, FL 34606For SaleMLS ID #O6431727, Robert Salmons, ENTERA REALTY LLC. Stellar MLS
- $304,0003 bd2 ba1.4k sqft10435 TASSEL STREET, SPRING HILL, FL 34608For SaleMLS ID #TB8532515, Brittany Sanderson, REALTY EXPERTS. Stellar MLS
- $198,0002 bd1 ba907 sqft6462 SEALAWN DRIVE, SPRING HILL, FL 34606For SaleMLS ID #TB8532368, Edyson Tavarez, LPT REALTY, LLC. Stellar MLS
- $280,0002 bd2 ba1k sqft8165 RIDGE ROAD, WEEKI WACHEE, FL 34613For SaleMLS ID #O6437472, Karen Albright, OPENDOOR BROKERAGE LLC. Stellar MLS
- $324,9903 bd2 ba1.5k sqft126 CANBY CIRCLE, SPRING HILL, FL 34606New ConstructionMLS ID #TB8501786, Rosa Alpizar, REALTY HUB. Stellar MLS
- $242,0002 bd2 ba1k sqft9129 SEWELL LANE, SPRING HILL, FL 34608For SaleMLS ID #TB8516727, Cherry Norris, KELLER WILLIAMS RLTY NEW TAMPA. Stellar MLS
- $234,9502 bd2 ba946 sqft11501 TUSCANNY AVENUE, SPRING HILL, FL 34608For SaleMLS ID #TB8542807, Terry Connors, II, MERIDIAN RESIDE. Stellar MLS
