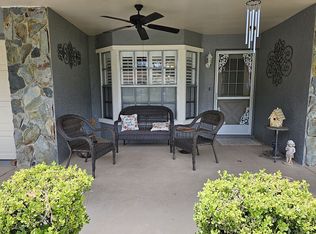
Move-in ready and full of charm! Welcome to 2277 Pebble Beach Drive, where inviting curb appeal and a spacious covered front porch set the tone for comfortable Florida living. Inside, natural light, soft neutral colors, and warm wood-look flooring create a welcoming atmosphere. The living room flows into the dining area, while the kitchen offers ample cabinetry and counter space. The primary bedroom features an adjoining bathroom, and additional bedrooms provide flexibility for guests, a home office, or hobbies. The spacious enclosed lanai offers another inviting place to unwind, with tile flooring, a ceiling fan, and expansive windows overlooking the lawn and mature trees. Accessible through sliding glass doors, this bright retreat is perfect for morning coffee, entertaining friends, or relaxing with a good book. Numerous updates include a roof, windows, and HVAC system in 2018; solar installation in 2020; and a new hot water heater, water filtration system, main water line, and garage door in 2026. A well-fed irrigation system helps maintain the landscaping without using household water. An attached garage adds everyday convenience, while the covered front porch offers a lovely spot to relax and enjoy the outdoors. Enjoy the active country club lifestyle of Timber Pines, a 55+ community on Florida’s Nature Coast. Amenities include four golf courses, pickleball and tennis courts, two swimming pools with spas, a wellness center, country club dining, and a performing arts center. With more than 100 clubs, fitness classes, creative workshops, and a variety of social events, there are countless opportunities to pursue your interests and connect with neighbors. Schedule your showing and discover this beautifully presented Timber Pines home!
For sale
$219,900
2277 PEBBLE BEACH DRIVE, SPRING HILL, FL 34606
2beds
990sqft
Single Family Residence
Built in 1982
6,197 Square Feet Lot
$207,500 Zestimate®
$222/sqft
$356/mo HOA
What's special
Inviting curb appealSpacious covered front porchSoft neutral colorsSpacious enclosed lanaiWarm wood-look flooringNatural light
- 42 days
- 501
- 22
Likely to sell faster than
Zillow last checked:
Listing updated:
Listed by:
Susan Basye 937-216-2430,
EXP REALTY LLC 888-883-8509
Source: Stellar MLS,MLS#: W7890181 Originating MLS: Sarasota - Manatee
Facts & features
Interior
Bedrooms & bathrooms
- Bedrooms: 2
- Bathrooms: 2
- Full bathrooms: 2
Primary bedroom
- Features: Dual Closets
- Level: First
- Area: 156 Square Feet
- Dimensions: 13x12
Bedroom 2
- Features: Storage Closet
- Level: First
- Area: 143 Square Feet
- Dimensions: 13x11
Bathroom 1
- Features: No Closet
- Level: First
- Area: 32 Square Feet
- Dimensions: 8x4
Bathroom 2
- Features: Linen Closet
- Level: First
- Area: 32 Square Feet
- Dimensions: 8x4
Dining room
- Features: No Closet
- Level: First
- Area: 120 Square Feet
- Dimensions: 12x10
Kitchen
- Features: Ceiling Fan(s), Pantry, Storage Closet
- Level: First
- Area: 112 Square Feet
- Dimensions: 14x8
Living room
- Features: Coat Closet
- Level: First
- Area: 192 Square Feet
- Dimensions: 16x12
Heating
- Heat Pump, Solar
Cooling
- Central Air
Appliances
- Included: Dishwasher, Dryer, Range, Refrigerator, Washer, Water Filtration System, Water Softener
- Laundry: In Garage
Features
- Ceiling Fan(s), Living Room/Dining Room Combo, Primary Bedroom Main Floor
- Flooring: Laminate, Vinyl
- Windows: Double Hung
- Has fireplace: No
Interior area
- Total structure area: 1,150
- Total interior livable area: 990 sqft
Video & virtual tour
Property
Parking
- Total spaces: 1
- Parking features: Garage - Attached
- Attached garage spaces: 1
- Details: Garage Dimensions: 21X12
Features
- Levels: One
- Stories: 1
- Exterior features: None
Lot
- Size: 6,197 Square Feet
Details
- Parcel number: R2122317616200000800
- Zoning: RESI
- Special conditions: None
Construction
Type & style
- Home type: SingleFamily
- Property subtype: Single Family Residence
Materials
- Block, Stucco
- Foundation: Block, Slab
- Roof: Shingle
Condition
- Completed
- New construction: No
- Year built: 1982
Utilities & green energy
- Electric: Photovoltaics Seller Owned
- Sewer: Public Sewer
- Water: Public, Well
- Utilities for property: Cable Available, Cable Connected, Electricity Connected, Sewer Connected, Solar, Sprinkler Well, Water Connected
Green energy
- Energy generation: Solar
- Indoor air quality: HVAC UV/Elec. Filtration
- Water conservation: Irrigation-Reclaimed Water
Community & HOA
Community
- Features: Clubhouse, Deed Restrictions, Dog Park, Fitness Center, Gated Community - Guard, Golf Carts OK, Golf
- Security: Gated Community
- Pet fee: $0 monthly
- Senior community: Yes
- Subdivision: TIMBER PINES
HOA
- Has HOA: Yes
- Amenities included: Cable TV, Clubhouse, Fitness Center, Gated, Golf Course, Pool, Spa/Hot Tub, Tennis Court(s)
- Services included: 24-Hour Guard, Cable TV, Community Pool, Internet, Security
- HOA fee: $356 monthly
- HOA name: Michael Fay
- HOA phone: 352-666-2333
- Second HOA phone: 352-666-2333
Location
- Region: Spring Hill
Financial & listing details
- Price per square foot: $222/sqft
- Tax assessed value: $181,468
- Annual tax amount: $2,705
- Date on market: 10/8/2026
- Cumulative days on market: 37 days
- Listing terms: Assumable,Cash,Conventional,FHA
- Ownership: Fee Simple
- Total actual rent: 0
- Electric utility on property: Yes
- Road surface type: Paved
Estimated market value
$207,500
$197,000 - $218,000
$1,610/mo
Price history
| Date | Event | Price |
|---|---|---|
| 10/8/2026 | Listed for sale | $219,900+40.1%$222/sqft |
Source:  Stellar MLS #W7890181 Report a problem | ||
| 4/13/2020 | Sold | $157,000+139.7%$159/sqft |
Source: Public Record Report a problem | ||
| 3/28/2013 | Sold | $65,500-5.8%$66/sqft |
Source:  HCMLS #2140403 Report a problem | ||
| 1/9/2013 | Listed for sale | $69,500-12%$70/sqft |
Source: RE/MAX MARKETING SPECIALISTS #2140403 Report a problem | ||
| 12/19/2001 | Sold | $79,000$80/sqft |
Source: Public Record Report a problem | ||
Public tax history
| Year | Property taxes | Tax assessment |
|---|---|---|
| 2025 | $2,705 -7.4% | $181,468 +25.4% |
| 2024 | $2,920 +4.9% | $144,748 +10% |
| 2023 | $2,783 +8.3% | $131,589 +10% |
| 2022 | $2,571 +11.4% | $119,626 +10% |
| 2021 | $2,309 +12.4% | $108,751 +14.2% |
| 2020 | $2,054 +37.6% | $95,207 +10% |
| 2019 | $1,493 +22.1% | $86,552 +7.2% |
| 2018 | $1,222 -14% | $80,735 +7.3% |
| 2017 | $1,422 | $75,251 +15.7% |
| 2016 | $1,422 +10.8% | $65,028 +10% |
| 2015 | $1,283 +17.2% | $59,116 +10% |
| 2014 | $1,095 +34.6% | $53,742 +6.4% |
| 2013 | $814 -12.1% | $50,487 -5.8% |
| 2012 | $926 -6.3% | $53,571 -7.5% |
| 2011 | $988 | $57,941 -5.7% |
| 2010 | -- | $61,455 -22.7% |
| 2009 | $1,335 -20.2% | $79,535 -18.8% |
| 2008 | $1,673 -16.6% | $97,957 -5.7% |
| 2006 | $2,005 | $103,843 +15.2% |
| 2005 | -- | $90,133 +13.4% |
| 2004 | $1,659 +14.8% | $79,487 +17.4% |
| 2003 | $1,445 +7.8% | $67,727 +8% |
| 2002 | $1,341 +76.3% | $62,687 +3.6% |
| 2001 | $760 +3.9% | $60,514 |
| 2000 | $732 | -- |
Find assessor info on the county website
Monthly payment
Est. payment
Payment breakdown
Explore the cost of this home by adjusting the details. Changes won't be saved.Climate risks
Neighborhood: Timber Pines
- $242,9002 bd2 ba1.3k sqft2271 Pebble Beach Dr, Spring Hill, FL 34606Off Market
- $260,5002 bd2 ba1.5k sqft2283 Pebble Beach Dr, Spring Hill, FL 34606Off Market
- $125,3082 bd2 ba1.6k sqft2340 Masters Ct, Spring Hill, FL 34606Off Market

- $255,976-- bd2 ba1.3k sqft2340 Masters Ct, Spring Hill, FL 34606Off Market
Similar homes
- $217,0002 bd1 ba1.1k sqft6237 DALTON STREET, SPRING HILL, FL 34606For Sale

 MLS ID #TB8555802, Madeline Carriger, SMITH & ASSOCIATES REAL ESTATE. Stellar MLS
- $227,9003 bd2 ba1.3k sqft439 BRIARWOOD LANE, SPRING HILL, FL 34606For Sale
 MLS ID #TB8543114, Edyson Tavarez, LPT REALTY, LLC. Stellar MLS
- $235,0002 bd2 ba1k sqft9388 MARLER ROAD, SPRING HILL, FL 34608For Sale
 MLS ID #TB8565982, Colleen Nolan, OFFERPAD BROKERAGE FL, LLC. Stellar MLS
- $260,0002 bd2 ba1.1k sqft4478 CYNTHIA LANE, SPRING HILL, FL 34606For Sale
 MLS ID #TB8565242, Debra Rivera, PA, PEOPLE'S TRUST REALTY. Stellar MLS
- $229,0002 bd2 ba1.1k sqft11613 COCOWOOD DRIVE, NEW PORT RICHEY, FL 34654For SaleMLS ID #TB8568124, Stephanie Rose, SELLSTATE INTEGRITY REALTY. Stellar MLS
- $298,5002 bd2 ba1.1k sqft4435 BAYRIDGE COURT, SPRING HILL, FL 34606For SaleMLS ID #TB8520647, Homi Kamalimoghaddam, LPT REALTY, LLC. Stellar MLS
- $326,5003 bd2 ba1.4k sqft8218 SPANISH OAK DRIVE, SPRING HILL, FL 34606For SaleMLS ID #TB8559584, Jamie Ward, MIHARA & ASSOCIATES INC.. Stellar MLS
- $199,0002 bd2 ba1.3k sqft18008 TARRINGTON PLACE, HUDSON, FL 34667For SaleMLS ID #TB8554655, Wendy Hoffmann, ERA AMERICAN SUNCOAST REALTY. Stellar MLS
- $205,0003 bd1 ba1.1k sqft12155 BAGDAD STREET, SPRING HILL, FL 34608For SaleMLS ID #TB8537928, Natalie Thompson, MARK SPAIN REAL ESTATE. Stellar MLS
- $279,9992 bd2 ba1.2k sqft1139 DESMOND AVENUE, SPRING HILL, FL 34608For SaleMLS ID #TB8539377, Kaytlin Goodell, GOOD 2 GO PROPERTY, LLC. Stellar MLS
- $249,0003 bd2 ba1.3k sqft14055 WEDDINGTON TERRACE, HUDSON, FL 34669For SaleMLS ID #TB8568824, Matthew Lackey, HONOR REAL ESTATE. Stellar MLS
- $215,0002 bd2 ba1.1k sqft7612 TOLAR DRIVE, NEW PORT RICHEY, FL 34654For SaleMLS ID #W7891049, Elise Weber, BLU MERIDIAN REALTY, INC.. Stellar MLS
- $295,0002 bd2 ba1k sqft400 FAIRBANKS ROAD, SPRING HILL, FL 34608For SaleMLS ID #TB8534503, Eric Mayer, REMAX SELECT PARTNERS. Stellar MLS
- $214,9002 bd2 ba1.1k sqft13130 GREENVIEW COURT, HUDSON, FL 34669For SaleMLS ID #W7887747, Rameena Stromer, STROMER GROUP INC. Stellar MLS
- $299,0002 bd2 ba1.3k sqft9122 DUPONT AVENUE, SPRING HILL, FL 34608For SaleMLS ID #W7889104, Kayla McDonald, PA, RE/MAX ALLIANCE GROUP. Stellar MLS
- $222,0002 bd2 ba1.2k sqft12432 KNOLLBROOK LANE, HUDSON, FL 34669For SaleMLS ID #W7887709, Mark Wimmer PLLC, KELLER WILLIAMS REALTY- PALM HARBOR. Stellar MLS
- $277,9002 bd2 ba1k sqft12411 BROOKSIDE STREET, SPRING HILL, FL 34609For SaleMLS ID #OM732982, Lauren Neidenfeuhr, GAILEY ENTERPRISES REAL ESTATE. Stellar MLS
- $268,0003 bd2 ba1.2k sqft11113 NORVELL ROAD, SPRING HILL, FL 34608For SaleMLS ID #TB8548155, Lisa Prisco, KELLER WILLIAMS TAMPA CENTRAL. Stellar MLS
- $229,9003 bd2 ba1.4k sqft7406 HEATHER WALK DRIVE, WEEKI WACHEE, FL 34613For SaleMLS ID #W7889227, Cynthia Coreano, HOMAN REALTY GROUP INC. Stellar MLS
