Virtually Staged. Under Construction. NEW CONSTRUCTION—NO HOA! Welcome to 3305 Harden Street, a Beautifully Designed 3-Bedroom, 2-Bathroom Home with an Attached 2-Car Garage & 1,758 SqFt Under Roof. Step Inside to a Bright, Open Floor Plan Showcasing Vaulted Ceilings, Durable Luxury Vinyl Plank Flooring and Energy-Efficient LED Lighting Throughout. The Impressive Kitchen Features Quartz Countertops, Abundant White Shaker-Style Cabinetry with Crown Molding, Contrasting Black Hardware, Stainless Steel Appliances and an Oversized Breakfast Bar Offering Plenty of Space for Dining and Entertaining. The Split-Bedroom Layout Provides Added Privacy, While the Primary Suite Features a Walk-In Closet and Private Bathroom. Both Bathrooms Include Coordinating Quartz-Topped Vanities and Beautifully Tiled Tub and Shower Surrounds. Sliding Glass Doors Open to an 11x 17 Covered Lanai and Spacious Backyard, Creating the Perfect Setting for Relaxing or Enjoying the Florida Lifestyle. Everything Is Brand New, Move-In Ready! Call For a Showing Today!!
For sale
$284,900
3305 HARDEN STREET, SPRING HILL, FL 34606
3beds
1,088sqft
Single Family Residence
Built in 2026
7,000 Square Feet Lot
$-- Zestimate®
$262/sqft
$-- HOA
What's special
Quartz countertopsBright open floor planVaulted ceilingsImpressive kitchenEnergy-efficient led lighting throughoutContrasting black hardwareStainless steel appliances
- 5 days
- 117
- 14
Zillow last checked:
Listing updated:
Listed by:
Jon McCall, PA 352-725-7206,
DALTON WADE INC 888-668-8283
Source: Stellar MLS,MLS#: W7889424 Originating MLS: Suncoast Tampa
Originating MLS: Suncoast Tampa
Facts & features
Interior
Bedrooms & bathrooms
- Bedrooms: 3
- Bathrooms: 2
- Full bathrooms: 2
Primary bedroom
- Features: Walk-In Closet(s)
- Level: First
- Area: 169 Square Feet
- Dimensions: 13x13
Bedroom 2
- Features: Built-in Closet
- Level: First
- Area: 110 Square Feet
- Dimensions: 11x10
Bedroom 3
- Features: Built-in Closet
- Level: First
- Area: 110 Square Feet
- Dimensions: 11x10
Balcony porch lanai
- Level: First
- Area: 187 Square Feet
- Dimensions: 17x11
Dinette
- Level: First
- Area: 64 Square Feet
- Dimensions: 8x8
Kitchen
- Level: First
- Area: 288 Square Feet
- Dimensions: 18x16
Living room
- Level: First
- Area: 272 Square Feet
- Dimensions: 17x16
Heating
- Central
Cooling
- Central Air
Appliances
- Included: Dishwasher, Microwave, Other, Range, Refrigerator
- Laundry: Laundry Closet
Features
- Accessibility Features, Ceiling Fan(s), High Ceilings, Kitchen/Family Room Combo, Open Floorplan, Other, Stone Counters, Thermostat, Vaulted Ceiling(s), Walk-In Closet(s)
- Flooring: Luxury Vinyl
- Has fireplace: No
Interior area
- Total structure area: 1,758
- Total interior livable area: 1,088 sqft
Video & virtual tour
Property
Parking
- Total spaces: 2
- Parking features: Garage Door Opener, Other
- Attached garage spaces: 2
- Details: Garage Dimensions: 21x20
Features
- Levels: One
- Stories: 1
- Patio & porch: Covered
- Exterior features: Other
- Fencing: Vinyl
Lot
- Size: 7,000 Square Feet
- Dimensions: 70 x 100
- Features: Cleared
Details
- Parcel number: R1622317386000600230
- Zoning: R1B
- Special conditions: None
Construction
Type & style
- Home type: SingleFamily
- Architectural style: Ranch
- Property subtype: Single Family Residence
Materials
- Block, Concrete, Stucco
- Foundation: Block, Slab
- Roof: Shingle
Condition
- Under Construction
- New construction: No
- Year built: 2026
Details
- Builder model: N/A
Utilities & green energy
- Sewer: Septic Tank
- Water: Well
- Utilities for property: BB/HS Internet Available, Electricity Connected
Community & HOA
Community
- Pet fee: $0 monthly
- Subdivision: WEEKI WACHEE ACRES ADD
HOA
- Has HOA: No
Location
- Region: Spring Hill
Financial & listing details
- Price per square foot: $262/sqft
- Tax assessed value: $18,200
- Annual tax amount: $370
- Date on market: 9/10/2026
- Cumulative days on market: 6 days
- Listing terms: Cash,Conventional,FHA,VA Loan
- Ownership: Fee Simple
- Total actual rent: 0
- Electric utility on property: Yes
- Road surface type: Asphalt
Estimated market value
Not available
Estimated sales range
Not available
Not available
Price history
| Date | Event | Price |
|---|---|---|
| 9/11/2026 | Listed for sale | $284,900+1440%$262/sqft |
Source:  Stellar MLS #W7889424 Report a problem Stellar MLS #W7889424 Report a problem | ||
| 8/9/2024 | Sold | $18,500$17/sqft |
Source: Public Record Report a problem | ||
Public tax history
| Year | Property taxes | Tax assessment |
|---|---|---|
| 2025 | $371 +133.9% | $18,200 +236.3% |
| 2024 | $159 +4.6% | $5,412 +10% |
| 2023 | $152 -25.1% | $4,920 +10% |
| 2022 | $202 +15.8% | $4,473 +10% |
| 2021 | $175 +5.9% | $4,066 +10% |
| 2020 | $165 +203.6% | $3,696 +10% |
| 2019 | $54 +9.8% | $3,360 +4.3% |
| 2018 | $49 -62% | $3,220 -4.2% |
| 2017 | $130 | $3,360 +20% |
| 2016 | $130 +8.7% | $2,800 |
| 2015 | $120 -8.9% | $2,800 -27.3% |
| 2014 | $132 +112.1% | $3,850 |
| 2013 | $62 -6.7% | $3,850 |
| 2012 | $67 -30.3% | $3,850 -31.3% |
| 2011 | $95 | $5,600 -15.8% |
| 2010 | -- | $6,650 |
| 2009 | $112 -33.3% | $6,650 -32.1% |
| 2008 | $167 -29.2% | $9,800 -20% |
| 2006 | $237 | $12,250 +84.2% |
| 2005 | -- | $6,650 +5.6% |
| 2004 | $131 +10% | $6,300 +12.5% |
| 2003 | $120 -0.2% | $5,600 |
| 2002 | $120 -1.5% | $5,600 |
| 2001 | $122 -1.3% | $5,600 |
| 2000 | $123 | $5,600 |
Find assessor info on the county website
Monthly payment
Est. payment
Payment breakdown
Explore the cost of this home by adjusting the details. Changes won't be saved.Climate risks
Neighborhood: Weeki Wachee Acres
Similar homes
- $284,9003 bd2 ba1k sqft3299 HARDEN STREET, SPRING HILL, FL 34606New Construction

 MLS ID #W7889422, Jon McCall, PA, DALTON WADE INC. Stellar MLS
 - $289,9003 bd2 ba1k sqft7358 Centerwood Ave, Spring Hill, FL 34606New Construction
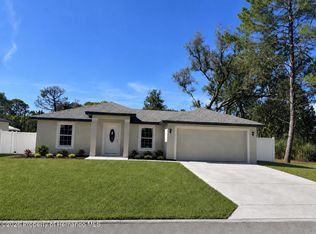 MLS ID #2260861, Jon McCall, Dalton Wade Inc. HCMLS
 - $292,4003 bd2 ba1.5k sqft7466 APACHE TRAIL, SPRING HILL, FL 34606For Sale
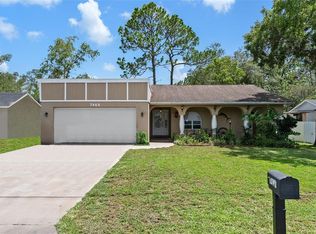 MLS ID #W7887671, Kasia Kacpura, DENNIS REALTY & INV. CORP.. Stellar MLS
 - $229,0003 bd2 ba1.1k sqft6366 TALBOT CIRCLE, SPRING HILL, FL 34606For Sale
 MLS ID #TB8546535, Daniel McGraw, HOMAN REALTY GROUP INC. Stellar MLS
 - $299,0003 bd2 ba1.4k sqft8081 WOODEN DRIVE, SPRING HILL, FL 34606For SaleMLS ID #TB8530770, Weston Moneyhan, SMITH & ASSOCIATES REAL ESTATE. Stellar MLS
- $315,0003 bd2 ba1.4k sqft9264 MANCHESTER STREET, SPRING HILL, FL 34606For SaleMLS ID #TB8543925, Anne Lettre, STRAITE REAL ESTATE. Stellar MLS
- $262,5003 bd2 ba1.4k sqft4068 MENDOTA AVENUE, SPRING HILL, FL 34606For SaleMLS ID #TB8526483, Michael Ceparano, FUTURE HOME REALTY INC. Stellar MLS
- $300,0003 bd2 ba1.3k sqft265 PLUMTREE AVENUE, SPRING HILL, FL 34606For SaleMLS ID #TB8541590, Jack Diaz, KELLER WILLIAMS RLTY NEW TAMPA. Stellar MLS
- $289,9003 bd2 ba1.4k sqft7162 CAMBRIDGE STREET, SPRING HILL, FL 34606For SaleMLS ID #TB8510098, Yenny Torres Leon, DALTON WADE INC. Stellar MLS
- $279,5003 bd2 ba1.5k sqft12951 LINDEN DRIVE, SPRING HILL, FL 34609For SaleMLS ID #TB8544797, Jonathan Minerick, HOMECOIN.COM. Stellar MLS
- $239,9003 bd2 ba1.1k sqft1376 OLD MILL LANE, SPRING HILL, FL 34606For SaleMLS ID #TB8543278, Keilyn Mendez Rodriguez, HOME PRIME REALTY LLC. Stellar MLS
- $244,9003 bd2 ba1.3k sqft439 BRIARWOOD LANE, SPRING HILL, FL 34606For SaleMLS ID #TB8543114, Edyson Tavarez, LPT REALTY, LLC. Stellar MLS
- $274,9003 bd2 ba1.2k sqft9038 BLACKSTONE STREET, SPRING HILL, FL 34608For SaleMLS ID #TB8518842, Deyanira Tapia de Jesus, AVENUE HOMES LLC. Stellar MLS
- $229,9003 bd2 ba1.2k sqft6925 TREEHAVEN DRIVE, SPRING HILL, FL 34606For SaleMLS ID #O6431727, Robert Salmons, ENTERA REALTY LLC. Stellar MLS
- $304,0003 bd2 ba1.4k sqft10435 TASSEL STREET, SPRING HILL, FL 34608For SaleMLS ID #TB8532515, Brittany Sanderson, REALTY EXPERTS. Stellar MLS
- $198,0002 bd1 ba907 sqft6462 SEALAWN DRIVE, SPRING HILL, FL 34606For SaleMLS ID #TB8532368, Edyson Tavarez, LPT REALTY, LLC. Stellar MLS
- $280,0002 bd2 ba1k sqft8165 RIDGE ROAD, WEEKI WACHEE, FL 34613For SaleMLS ID #O6437472, Karen Albright, OPENDOOR BROKERAGE LLC. Stellar MLS
- $324,9903 bd2 ba1.5k sqft126 CANBY CIRCLE, SPRING HILL, FL 34606New ConstructionMLS ID #TB8501786, Rosa Alpizar, REALTY HUB. Stellar MLS
- $242,0002 bd2 ba1k sqft9129 SEWELL LANE, SPRING HILL, FL 34608For SaleMLS ID #TB8516727, Cherry Norris, KELLER WILLIAMS RLTY NEW TAMPA. Stellar MLS
