Virtually Staged. Welcome Home! This beautiful 5-bedroom, 2-bathroom pool home offers comfortable living, an inviting layout, and plenty of space for entertaining—all with no HOA or CDD fees! As you step inside, you’ll appreciate the spacious living area, open feel, and neutral color palette that provides a versatile backdrop for any décor. The living room flows seamlessly into a dedicated dining area located just off the kitchen, creating an ideal space for both everyday living and entertaining. The kitchen offers plenty of cabinet storage, stainless steel appliances, and convenient counter seating. The kitchen opens to a comfortable family room, creating an easy flow throughout the main living areas. From the family room, sliding glass doors lead to the screened-in back porch, the perfect spot to enjoy your morning coffee or unwind with family and friends in the evenings. Step outside to the expansive backyard, where a private pool and fenced yard create a wonderful outdoor retreat. Whether you’re hosting gatherings, enjoying a refreshing swim, or simply relaxing outdoors, this space offers plenty of possibilities for making memories. The spacious primary bedroom features a large closet and a private ensuite bathroom with a large walk-in shower. The two secondary bedrooms share a guest bathroom equipped with a convenient tub/shower combination. Ideally located close to shopping, dining, entertainment, and medical facilities, this home combines comfort and convenience in one desirable package. With a pool, fenced yard, screened porch, spacious living areas, and no HOA or CDD fees, this home is ready for you to make it your own! Don’t miss your opportunity to see this wonderful home—schedule your private showing today!
For sale
Price cut: $16K (9/24)
$299,000
3043 CLOUDCROFT AVENUE, SPRING HILL, FL 34609
5beds
1,498sqft
Single Family Residence
Built in 1987
10,000 Square Feet Lot
$-- Zestimate®
$200/sqft
$-- HOA
What's special
Private poolFenced yardComfortable livingExpansive backyardInviting layoutNeutral color paletteOpen feel
- 15 days
- 1,301
- 186
Likely to sell faster than
Zillow last checked:
Listing updated:
Listed by:
Dawn Walls,
MARK SPAIN REAL ESTATE 855-299-7653
Source: Stellar MLS,MLS#: TB8549776 Originating MLS: Orlando Regional
Originating MLS: Orlando Regional
Facts & features
Interior
Bedrooms & bathrooms
- Bedrooms: 5
- Bathrooms: 2
- Full bathrooms: 2
Rooms
- Room types: Family Room
Primary bedroom
- Features: Built-in Closet
- Level: First
- Area: 210 Square Feet
- Dimensions: 15x14
Kitchen
- Level: First
- Area: 90 Square Feet
- Dimensions: 10x9
Living room
- Level: First
- Area: 240 Square Feet
- Dimensions: 16x15
Heating
- Central
Cooling
- Central Air
Appliances
- Included: Dishwasher, Range, Range Hood, Refrigerator
- Laundry: Inside
Features
- Ceiling Fan(s), Thermostat
- Flooring: Carpet, Laminate, Tile, Vinyl
- Has fireplace: No
Interior area
- Total structure area: 1,982
- Total interior livable area: 1,498 sqft
Video & virtual tour
Property
Features
- Levels: One
- Stories: 1
- Patio & porch: Rear Porch, Screened
- Exterior features: Lighting, Rain Gutters
- Has private pool: Yes
- Pool features: In Ground
- Fencing: Fenced,Other,Vinyl
Lot
- Size: 10,000 Square Feet
- Residential vegetation: Trees/Landscaped
Details
- Parcel number: R3232317513008200100
- Zoning: SFR
- Special conditions: None
Construction
Type & style
- Home type: SingleFamily
- Architectural style: Contemporary
- Property subtype: Single Family Residence
Materials
- Concrete, Stucco
- Foundation: Slab
- Roof: Shingle
Condition
- New construction: No
- Year built: 1987
Utilities & green energy
- Sewer: Septic Tank
- Water: Public
- Utilities for property: BB/HS Internet Available, Electricity Connected, Water Connected
Community & HOA
Community
- Pet fee: $0 monthly
- Subdivision: SPRING HILL
HOA
- Has HOA: No
Location
- Region: Spring Hill
Financial & listing details
- Price per square foot: $200/sqft
- Tax assessed value: $216,011
- Annual tax amount: $2,121
- Date on market: 9/17/2026
- Cumulative days on market: 16 days
- Listing terms: Cash,Conventional,VA Loan
- Ownership: Fee Simple
- Total actual rent: 0
- Electric utility on property: Yes
- Road surface type: Asphalt
Estimated market value
Not available
Estimated sales range
Not available
Not available
Price history
| Date | Event | Price |
|---|---|---|
| 9/24/2026 | Price change | $299,000-5.1%$200/sqft |
Source:  Stellar MLS #TB8549776 Report a problem Stellar MLS #TB8549776 Report a problem | ||
| 9/17/2026 | Listed for sale | $315,000+96.9%$210/sqft |
Source: Stellar MLS #TB8549776 Report a problem | ||
| 2/25/2019 | Sold | $160,000+0%$107/sqft |
Source: Public Record Report a problem | ||
| 1/25/2019 | Listed for sale | $159,990+0.6%$107/sqft |
Source: FLORIDA EXECUTIVE REALTY #T3153235 Report a problem | ||
| 11/9/2007 | Sold | $159,000+38.3%$106/sqft |
Source: Public Record Report a problem | ||
| 9/14/2006 | Sold | $115,000$77/sqft |
Source: Public Record Report a problem | ||
Public tax history
| Year | Property taxes | Tax assessment |
|---|---|---|
| 2025 | $2,121 +1% | $139,561 +3.3% |
| 2024 | $2,100 +4.2% | $135,054 +3% |
| 2023 | $2,015 +4.8% | $131,120 +3% |
| 2022 | $1,923 +0.4% | $127,301 +3% |
| 2021 | $1,915 +7.2% | $123,593 +1.4% |
| 2020 | $1,787 -3.7% | $121,887 +8.2% |
| 2019 | $1,855 +16.2% | $112,631 +6.3% |
| 2018 | $1,596 -9.5% | $105,964 +11.8% |
| 2017 | $1,763 | $94,745 +12% |
| 2016 | $1,763 +10.4% | $84,622 +4.4% |
| 2015 | $1,597 +6.1% | $81,031 +3% |
| 2014 | $1,506 +23.3% | $78,660 +3.8% |
| 2013 | $1,221 -6.7% | $75,772 +0% |
| 2012 | $1,309 -0.7% | $75,770 -2% |
| 2011 | $1,318 | $77,346 -10.8% |
| 2010 | -- | $86,672 -19.7% |
| 2009 | $1,810 -17.2% | $107,870 -15.7% |
| 2008 | $2,185 +122.8% | $127,935 +68.8% |
| 2006 | $981 | $75,792 +3% |
| 2005 | -- | $73,584 +3% |
| 2004 | $969 +0.7% | $71,441 +1.9% |
| 2003 | $963 +3.5% | $70,109 +2.4% |
| 2002 | $930 +1.5% | $68,466 +1.9% |
| 2001 | $916 +3.5% | $67,189 +3% |
| 2000 | $885 | $65,232 |
Find assessor info on the county website
Monthly payment
Est. payment
Payment breakdown
Explore the cost of this home by adjusting the details. Changes won't be saved.Climate risks
Neighborhood: 34609
Nearby schools
Schools provided by the listing agent
- Elementary: Spring Hill Elementary
- Middle: Powell Middle
- High: Central High School
Source: Stellar MLS. This data may not be complete. We recommend contacting the local school district to confirm school assignments for this home.

Similar homes
- $245,0002 bd2 ba1.4k sqft2363 GLENRIDGE DRIVE, SPRING HILL, FL 34609For Sale
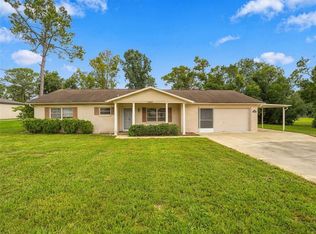
 MLS ID #TB8548067, Timothy Plumadore, TROPIC SHORES REALTY. Stellar MLS
 - $318,0004 bd2 ba1.7k sqft6041 PARNELL AVENUE, SPRING HILL, FL 34608For Sale
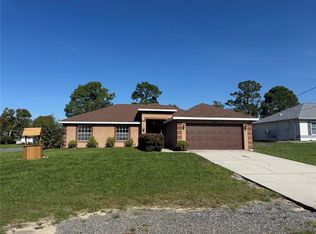 MLS ID #O6442998, Karen Albright, OPENDOOR BROKERAGE LLC. Stellar MLS
 - $299,9002 bd2 ba1.7k sqft9332 BELVEDERE STREET, SPRING HILL, FL 34608For Sale
 MLS ID #TB8547856, Georgia Parker, CENTURY 21 BEGGINS ENTERPRISES. Stellar MLS
 - $340,0003 bd2 ba1.4k sqft8089 WOODEN DRIVE, SPRING HILL, FL 34606For Sale
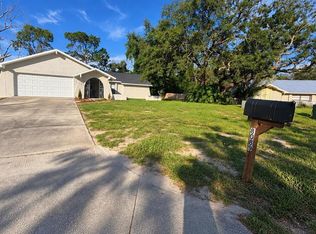 MLS ID #A4707673, Yuniel Gomez Camejo, SRQ INTERNATIONAL REALTY LLC. Stellar MLS
 - $339,0003 bd2 ba1.8k sqft1250 FINLAND DRIVE, SPRING HILL, FL 34609For SaleMLS ID #TB8496643, Melanie Mott, FLORIDA FAMILY R E SER INC. Stellar MLS
- $339,0004 bd2 ba1.7k sqft6371 SHADYDALE AVENUE, SPRING HILL, FL 34609For SaleMLS ID #TB8522715, Jennifer Vazquez, JT REALTY & ASSOCIATES. Stellar MLS
- $299,9003 bd2 ba1.8k sqft4386 CRAIGDARRAGH AVENUE, SPRING HILL, FL 34606For SaleMLS ID #O6439787, Robert Salmons, ENTERA REALTY LLC. Stellar MLS
- $369,0004 bd2 ba2.1k sqft1257 FINLAND DRIVE, SPRING HILL, FL 34609For SaleMLS ID #TB8542419, Cynthia Kladakis, KELLER WILLIAMS TAMPA PROPERTIES. Stellar MLS
- $292,0003 bd2 ba1.8k sqft4573 BAYRIDGE COURT, SPRING HILL, FL 34606For SaleMLS ID #O6433992, Karen Albright, OPENDOOR BROKERAGE LLC. Stellar MLS
- $299,0003 bd2 ba1.4k sqft8081 WOODEN DRIVE, SPRING HILL, FL 34606For SaleMLS ID #TB8530770, Weston Moneyhan, SMITH & ASSOCIATES REAL ESTATE. Stellar MLS
- $305,0003 bd2 ba1.4k sqft9264 MANCHESTER STREET, SPRING HILL, FL 34606For SaleMLS ID #TB8543925, Anne Lettre, STRAITE REAL ESTATE. Stellar MLS
- $314,9002 bd2 ba1.3k sqft10161 HEATHCLIFF STREET, SPRING HILL, FL 34608For SaleMLS ID #O6418850, Robert Salmons, ENTERA REALTY LLC. Stellar MLS
- $309,0002 bd2 ba1.3k sqft9122 DUPONT AVENUE, SPRING HILL, FL 34608For SaleMLS ID #W7889104, Kayla McDonald, PA, RE/MAX ALLIANCE GROUP. Stellar MLS
- $267,5002 bd2 ba1.2k sqft9007 SPRING HILL DRIVE, SPRING HILL, FL 34608For SaleMLS ID #TB8549350, Gabriel Molinet, REALTY BLU. Stellar MLS
- $340,0003 bd2 ba1.6k sqft4128 EVERETT AVENUE, SPRING HILL, FL 34609For SaleMLS ID #W7884518, Kayla McDonald, PA, RE/MAX ALLIANCE GROUP. Stellar MLS
- $329,9003 bd2 ba1.5k sqft5296 FREEPORT DRIVE, SPRING HILL, FL 34606For SaleMLS ID #O6437775, Robert Salmons, ENTERA REALTY LLC. Stellar MLS
- $279,0002 bd2 ba1.7k sqft10308 GIFFORD DRIVE, SPRING HILL, FL 34608For SaleMLS ID #W7888352, Heather Myers, RELIANCE REALTY & INVESTMENTS. Stellar MLS
- $361,0004 bd3 ba2.1k sqft5191 QUINTILIS STREET, SPRING HILL, FL 34608For SaleMLS ID #O6424192, Karen Albright, OPENDOOR BROKERAGE LLC. Stellar MLS
- $228,0002 bd2 ba1k sqft5064 BROMLEY AVENUE, SPRING HILL, FL 34609For SaleMLS ID #O6431641, Karen Albright, OPENDOOR BROKERAGE LLC. Stellar MLS
- $349,9003 bd2 ba1.6k sqft8161 SHALOM DRIVE, SPRING HILL, FL 34606For SaleMLS ID #W7889240, Caroline Dimonda, SIRROM REALTY LLC. Stellar MLS
