Virtually Staged. Completely renovated and move-in ready! This 3 bedroom, 2 bath, 2-car garage home in Spring Hill has been refreshed from top to bottom with fresh interior and exterior paint, new luxury vinyl plank flooring throughout, and an open, light-filled floor plan with vaulted ceilings and modern ceiling fans. The brand-new kitchen features white shaker cabinetry, quartz countertops, a large center island with seating, tile backsplash, pull-down faucet and stainless steel appliances. A separate family room with a dramatic arched window gives you flexible space for a home office, playroom or media room. The primary suite offers a private en-suite bath with a tiled walk-in shower, rain shower head, quartz vanity and brushed gold fixtures, while the guest bath showcases a bold striped tile walk-in shower with built-in bench. Inside laundry room with utility sink, oversized 2-car garage, French doors to a spacious backyard, side patio and mature trees. No HOA, no CDD and flood zone X. Conveniently located near US-19, the Suncoast Parkway, shopping, dining, Weeki Wachee Springs and Gulf beaches. Schedule your showing today! Roof 2019, HVAC 2026
For sale
$370,000
7956 RHANBUOY ROAD, SPRING HILL, FL 34606
3beds
1,950sqft
Single Family Residence
Built in 1987
8,600 Square Feet Lot
$-- Zestimate®
$190/sqft
$-- HOA
What's special
Modern ceiling fansSide patioQuartz countertopsMature treesOpen light-filled floor planPull-down faucetVaulted ceilings
- 3 days
- 140
- 7
Likely to sell faster than
Zillow last checked:
Listing updated:
Listed by:
Daniel Rusu 772-207-0408,
LOKATION 954-545-5583
Source: Stellar MLS,MLS#: O6452997 Originating MLS: Orlando Regional
Facts & features
Interior
Bedrooms & bathrooms
- Bedrooms: 3
- Bathrooms: 2
- Full bathrooms: 2
Rooms
- Room types: Family Room, Utility Room
Primary bedroom
- Features: Ceiling Fan(s), En Suite Bathroom, Built-in Closet
- Level: First
Bedroom 2
- Features: Ceiling Fan(s), Built-in Closet
- Level: First
Bedroom 3
- Features: Ceiling Fan(s), Built-in Closet
- Level: First
Primary bathroom
- Features: Rain Shower Head, Shower No Tub, Stone Counters
- Level: First
Bathroom 2
- Features: Built-In Shower Bench, Shower No Tub, Single Vanity
- Level: First
Family room
- Features: Ceiling Fan(s)
- Level: First
Kitchen
- Level: First
Laundry
- Level: First
Living room
- Features: Ceiling Fan(s)
- Level: First
Heating
- Central, Electric
Cooling
- Central Air
Appliances
- Included: Dishwasher, Microwave, Range, Refrigerator
- Laundry: Electric Dryer Hookup, Inside, Laundry Room, Sink, Washer Hookup
Features
- Ceiling Fan(s), Open Floorplan, Primary Bedroom Main Floor, Stone Counters, Thermostat, Vaulted Ceiling(s)
- Flooring: Luxury Vinyl, Tile
- Doors: French Doors, French Doors
- Has fireplace: No
Interior area
- Total structure area: 2,400
- Total interior livable area: 1,950 sqft
Video & virtual tour
Property
Parking
- Total spaces: 2
- Parking features: Driveway, Garage Door Opener, Oversized
- Attached garage spaces: 2
- Has uncovered spaces: Yes
Features
- Levels: One
- Stories: 1
- Patio & porch: Front Porch, Patio
- Exterior features: Irrigation System, Lighting, Private Yard
- Fencing: Fenced,Vinyl
- Has view: Yes
- View description: Trees/Woods
Lot
- Size: 8,600 Square Feet
- Dimensions: 86 x 100
- Features: In County, Landscaped, Level, Unincorporated
- Residential vegetation: Mature Landscaping, Trees/Landscaped
Details
- Parcel number: R1022317142400000980
- Zoning: R1B
- Special conditions: None
Construction
Type & style
- Home type: SingleFamily
- Architectural style: Ranch
- Property subtype: Single Family Residence
Materials
- Block, Stucco
- Foundation: Slab
- Roof: Shingle
Condition
- Completed
- New construction: No
- Year built: 1987
Utilities & green energy
- Sewer: Public Sewer
- Water: Public
- Utilities for property: BB/HS Internet Available, Cable Available, Electricity Connected, Public, Water Connected
Community & HOA
Community
- Features: Deed Restrictions
- Pet fee: $0 monthly
- Subdivision: BERKELEY MANOR PH I
HOA
- Has HOA: No
- Services included: None
Location
- Region: Spring Hill
Financial & listing details
- Price per square foot: $190/sqft
- Tax assessed value: $232,786
- Annual tax amount: $3,363
- Date on market: 10/26/2026
- Cumulative days on market: 3 days
- Listing terms: Cash,Conventional,VA Loan
- Ownership: Fee Simple
- Total actual rent: 0
- Electric utility on property: Yes
- Road surface type: Paved, Asphalt
Estimated market value
Not available
Estimated sales range
Not available
Not available
Price history
| Date | Event | Price |
|---|---|---|
| 10/27/2026 | Listed for sale | $370,000+103.3%$190/sqft |
Source:  Stellar MLS #O6452997 Report a problem | ||
| 5/31/2006 | Sold | $182,000$93/sqft |
Source: Public Record Report a problem | ||
Public tax history
| Year | Property taxes | Tax assessment |
|---|---|---|
| 2025 | $4,429 +95.8% | $83,593 +2.9% |
| 2024 | $2,262 +120% | $81,237 +3% |
| 2023 | $1,028 -67.7% | $78,871 +3% |
| 2022 | $3,186 -1% | $76,574 +3% |
| 2021 | $3,218 +2.5% | $74,344 +1.4% |
| 2020 | $3,139 | $73,318 +2.3% |
| 2019 | -- | $71,670 +1.9% |
| 2018 | $287 -54.1% | $70,334 +2.1% |
| 2017 | $626 | $68,887 +2.1% |
| 2016 | $626 +1.2% | $67,470 +0.7% |
| 2015 | $619 +1.3% | $67,001 +0.8% |
| 2014 | $611 +100.7% | $66,469 +1.5% |
| 2013 | $304 -1.9% | $65,487 +0.3% |
| 2012 | $310 -16.2% | $65,301 -10.5% |
| 2011 | $370 | $72,984 +60.1% |
| 2010 | -- | $45,580 -56.4% |
| 2009 | $658 -38.3% | $104,546 -19.3% |
| 2008 | $1,067 +7% | $129,594 +57.6% |
| 2006 | $998 | $82,227 +3% |
| 2005 | -- | $79,832 +3% |
| 2004 | $989 +1.2% | $77,507 +1.9% |
| 2003 | $977 +3.3% | $76,062 +2.4% |
| 2002 | $947 +3.8% | $74,279 +1.6% |
| 2001 | $912 +3.1% | $73,109 +3% |
| 2000 | $885 | $70,980 |
Find assessor info on the county website
Monthly payment
Est. payment
Payment breakdown
Explore the cost of this home by adjusting the details. Changes won't be saved.Climate risks
Neighborhood: 34606
Nearby schools
Schools provided by the listing agent
- Elementary: Deltona Elementary
- Middle: Fox Chapel Middle School
- High: Weeki Wachee High School
Source: Stellar MLS. This data may not be complete. We recommend contacting the local school district to confirm school assignments for this home.
Similar homes
- $369,0003 bd2 ba1.9k sqft8175 Winding Oak Ln, Spring Hill, FL 34606For Sale
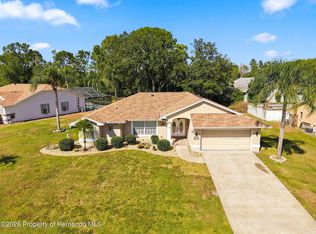 MLS ID #2261395, Kimberly Pye, Home Land Real Estate Inc. HCMLS
- $326,5003 bd2 ba1.4k sqft8218 SPANISH OAK DRIVE, SPRING HILL, FL 34606For Sale

 MLS ID #TB8559584, Jamie Ward, MIHARA & ASSOCIATES INC.. Stellar MLS
- $347,9993 bd2 ba1.6k sqft8075 SHALOM DRIVE, SPRING HILL, FL 34606For Sale
 MLS ID #TB8555515, Paul Farag, CHARLES RUTENBERG REALTY INC. Stellar MLS
- $363,9003 bd2 ba1.7k sqft8338 CORAL STREET, SPRING HILL, FL 34606New Construction
 Stellar MLS
- $385,0003 bd2 ba1.7k sqft8107 TEDBURN PARK, SPRING HILL, FL 34606For SaleMLS ID #W7890058, Krister Curtis, KW REALTY ELITE PARTNERS. Stellar MLS
- $344,9004 bd2 ba2.2k sqft8088 SPANISH OAK DRIVE, SPRING HILL, FL 34606For SaleMLS ID #W7889688, Heather McCann, CHARLES RUTENBERG REALTY INC. Stellar MLS
- $340,0003 bd2 ba1.4k sqft8089 WOODEN DRIVE, SPRING HILL, FL 34606For SaleMLS ID #A4707673, Yuniel Gomez Camejo, SRQ INTERNATIONAL REALTY LLC. Stellar MLS
- $324,0003 bd2 ba1.8k sqft8185 RHANBUOY ROAD, SPRING HILL, FL 34606For SaleMLS ID #TB8549451, Michelle Guardino, PEOPLE'S TRUST REALTY. Stellar MLS
- $349,9003 bd2 ba1.7k sqft9211 NORTHCLIFFE BOULEVARD, SPRING HILL, FL 34606New ConstructionStellar MLS
- $350,0004 bd2 ba2k sqft8414 BAY DRIVE, SPRING HILL, FL 34606For SaleMLS ID #TB8514225, Susan Horsman, CHARLES RUTENBERG REALTY INC. Stellar MLS
- $299,9003 bd2 ba1.8k sqft4386 CRAIGDARRAGH AVENUE, SPRING HILL, FL 34606For SaleMLS ID #O6439787, Robert Salmons, ENTERA REALTY LLC. Stellar MLS
- $399,0003 bd2 ba2.6k sqft9219 NORTHCLIFFE BOULEVARD, SPRING HILL, FL 34606New ConstructionStellar MLS
- $327,5003 bd3 ba1.7k sqft8373 CAMPHOR DRIVE, SPRING HILL, FL 34606For SaleMLS ID #TB8535752, Michael Manna, 54 REALTY LLC. Stellar MLS
