You will not want to miss out on this gem of a home. Great curb appeal at the start with new retention walls surrounding the landscape. Inside you are welcomed with a flowing floor plan and beautiful natural light. Updated wood look tile floors flow throughout the home. The kitchen has been delightfully updated with stainless appliances, propane range, waterfall-edge island, quartz counters, farm sink, and recessed lighting. Dining room, which opens through French doors to the lanai, has a custom-built Quartz table, great for an entertaining space. Two suites are available in this home on each side of the home. Each has its own bathroom with updated vanities, and great closet space. The third bedroom is spacious and could also be used as an office, game room or craft room and has slider access to the front porch. Sunroom is enclosed by sliding doors that can be opened on a relaxing breezy evening. Spend hours in the pool year-round as there is a pool heater available. The back yard is just as adorable as the front. Landscaping beds flow throughout with oak trees and plants. Two large sheds for added storage and the garage has double doors leading to the back of the home. Extra's include new gutters and leaf guards, new pool liner for saltwater pool, fenced in back yard, lanai rescreened within the last 4 years, plantation shutters, inside laundry, Ac mini splits 2022, roof 2018. Come view this one today!
For sale
Price cut: $5K (10/2)
$359,999
9040 Bay Dr, Spring Hill, FL 34606
3beds
1,754sqft
Single Family Residence
Built in 1978
0.3 Acres Lot
$355,100 Zestimate®
$205/sqft
$-- HOA
What's special
Waterfall-edge islandGreat curb appealQuartz countersFlowing floor planInside laundryFarm sinkPropane range
- 54 days
- 156
- 12
Zillow last checked:
Listing updated:
Listed by:
John Mamo 352-279-6376,
Keller Williams-Elite Partners
Source: HCMLS,MLS#: 2260640
Facts & features
Interior
Bedrooms & bathrooms
- Bedrooms: 3
- Bathrooms: 2
- Full bathrooms: 2
Heating
- Other
Cooling
- Split System
Appliances
- Included: Dishwasher, Disposal, Dryer, Gas Range, Microwave, Refrigerator, Washer
- Laundry: In Unit
Features
- Ceiling Fan(s), Kitchen Island, Open Floorplan, Pantry, Primary Bathroom - Tub with Shower, Split Bedrooms, Walk-In Closet(s), Split Plan
- Flooring: Tile
- Windows: Skylight(s)
- Has fireplace: No
Interior area
- Total structure area: 1,754
- Total interior livable area: 1,754 sqft
Property
Parking
- Total spaces: 1
- Parking features: Attached
- Attached garage spaces: 1
Features
- Levels: One
- Stories: 1
- Patio & porch: Front Porch, Patio, Screened
- Has private pool: Yes
- Pool features: Heated, In Ground
- Fencing: Fenced
Lot
- Size: 0.3 Acres
- Features: Other
Details
- Parcel number: R32 323 17 5250 1726 0050
- Zoning: PDP
- Zoning description: PUD
- Special conditions: Standard
Construction
Type & style
- Home type: SingleFamily
- Architectural style: Ranch
- Property subtype: Single Family Residence
Materials
- Block, Stucco
- Roof: Shingle
Condition
- New construction: No
- Year built: 1978
Utilities & green energy
- Sewer: Public Sewer
- Water: Public
- Utilities for property: Cable Available
Community & HOA
Community
- Subdivision: Spring Hill Unit 25
HOA
- Has HOA: No
Location
- Region: Spring Hill
Financial & listing details
- Price per square foot: $205/sqft
- Tax assessed value: $250,058
- Annual tax amount: $3,099
- Date on market: 8/19/2026
- Listing terms: Cash,Conventional,FHA,VA Loan
- Road surface type: Paved
Estimated market value
$355,100
$337,000 - $373,000
$2,377/mo
Price history
| Date | Event | Price |
|---|---|---|
| 10/2/2026 | Price change | $359,999-1.4%$205/sqft |
Source:  HCMLS #2260640 Report a problem HCMLS #2260640 Report a problem | ||
| 8/19/2026 | Listed for sale | $365,000+36400%$208/sqft |
Source: HCMLS #2260640 Report a problem | ||
| 6/28/2023 | Sold | $1,000-99.7%$1/sqft |
Source: Public Record Report a problem | ||
| 9/15/2022 | Sold | $325,000+170.8%$185/sqft |
Source: Public Record Report a problem | ||
| 10/3/2018 | Sold | $120,000$68/sqft |
Source: Public Record Report a problem | ||
Public tax history
| Year | Property taxes | Tax assessment |
|---|---|---|
| 2025 | $3,100 +0% | $208,123 +2.9% |
| 2024 | $3,099 +3.1% | $202,258 +3% |
| 2023 | $3,006 +67.9% | $196,367 +65.2% |
| 2022 | $1,791 +0.5% | $118,883 +3% |
| 2021 | $1,781 +7.3% | $115,420 +1.4% |
| 2020 | $1,661 | $113,826 -2.6% |
| 2019 | -- | $116,922 +70.2% |
| 2015 | $1,514 +169.9% | $68,686 +0.8% |
| 2014 | $561 +79.6% | $68,141 +1.5% |
| 2013 | $312 -2.2% | $67,134 +0.1% |
| 2012 | $319 -12.2% | $67,053 -7.7% |
| 2011 | $364 | $72,650 -9.4% |
| 2010 | -- | $80,207 +2.7% |
| 2009 | $409 -3.6% | $78,098 +0.1% |
| 2008 | $424 -54.6% | $78,020 +5.6% |
| 2006 | $935 | $73,900 +3% |
| 2005 | -- | $71,748 +3% |
| 2004 | $922 +1.2% | $69,658 +2.2% |
| 2003 | $910 +3.7% | $68,165 +2.4% |
| 2002 | $878 +1.1% | $66,567 +1.6% |
| 2001 | $869 +3.6% | $65,519 +3% |
| 2000 | $839 | $63,611 |
Find assessor info on the county website
Monthly payment
Est. payment
Payment breakdown
Explore the cost of this home by adjusting the details. Changes won't be saved.Climate risks
Neighborhood: 34606
Nearby schools
Schools provided by the listing agent
- Elementary: Deltona
- Middle: Fox Chapel
- High: Central
Source: HCMLS. This data may not be complete. We recommend contacting the local school district to confirm school assignments for this home.
Similar homes
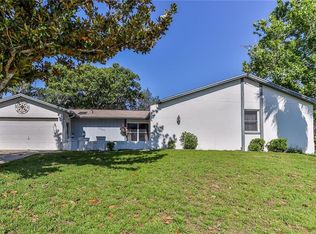
- $347,9993 bd2 ba1.6k sqft8075 SHALOM DRIVE, SPRING HILL, FL 34606For Sale

 MLS ID #TB8555515, Paul Farag, CHARLES RUTENBERG REALTY INC. Stellar MLS
 - $337,5003 bd3 ba1.7k sqft8373 CAMPHOR DRIVE, SPRING HILL, FL 34606For Sale
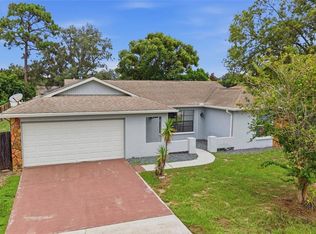 MLS ID #TB8535752, Michael Manna, 54 REALTY LLC. Stellar MLS
 - $375,0003 bd3 ba2.1k sqft4286 Bluewater Ave, Spring Hill, FL 34606For Sale
 MLS ID #2260303, Jennifer Kupres, Homan Realty Group Inc. HCMLS
 - $340,0003 bd2 ba1.4k sqft8089 WOODEN DRIVE, SPRING HILL, FL 34606For Sale
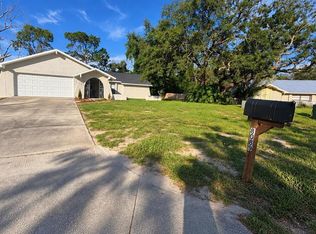 MLS ID #A4707673, Yuniel Gomez Camejo, SRQ INTERNATIONAL REALTY LLC. Stellar MLS
 - $385,0003 bd2 ba1.7k sqft8107 TEDBURN PARK, SPRING HILL, FL 34606For SaleMLS ID #W7890058, Krister Curtis, KW REALTY ELITE PARTNERS. Stellar MLS
- $329,9993 bd2 ba1.8k sqft8185 RHANBUOY ROAD, SPRING HILL, FL 34606For SaleMLS ID #TB8549451, Michelle Guardino, PEOPLE'S TRUST REALTY. Stellar MLS
- $350,0004 bd2 ba2k sqft8414 BAY DRIVE, SPRING HILL, FL 34606For SaleMLS ID #TB8514225, Suzzi Horsman, CHARLES RUTENBERG REALTY INC. Stellar MLS
- $310,0003 bd3 ba1.7k sqft8180 WOODEN DRIVE, SPRING HILL, FL 34606For SaleMLS ID #TB8509261, Kennedey Parks Price, LPT REALTY, LLC. Stellar MLS
- $310,0002 bd2 ba1.4k sqft8133 WYSOCKI COURT, SPRING HILL, FL 34606For SaleMLS ID #TB8555420, Alvin Satram, WEICHERT REALTORS EXCLUSIVE PROPERTIES. Stellar MLS
- $313,9993 bd2 ba1.6k sqft5008 CYNTHIA LANE, SPRING HILL, FL 34606For SaleMLS ID #W7889944, Cristina Taylor, SIRROM REALTY LLC. Stellar MLS
- $304,9003 bd2 ba1.6k sqft8009 PAGODA DRIVE, SPRING HILL, FL 34606For SaleMLS ID #O6426842, Robert Salmons, ENTERA REALTY LLC. Stellar MLS
- $329,9003 bd2 ba1.5k sqft5296 FREEPORT DRIVE, SPRING HILL, FL 34606For SaleMLS ID #O6437775, Robert Salmons, ENTERA REALTY LLC. Stellar MLS
- $372,9984 bd3 ba2.3k sqft9374 MALLARD STREET, SPRING HILL, FL 34606For SaleMLS ID #TB8552282, Diasmary Lopez Montes de Oca, VITA LUXURY REALTY LLC. Stellar MLS
- $299,0003 bd2 ba1.4k sqft8081 WOODEN DRIVE, SPRING HILL, FL 34606For SaleMLS ID #TB8530770, Weston Moneyhan, SMITH & ASSOCIATES REAL ESTATE. Stellar MLS
- $292,0003 bd2 ba1.8k sqft4573 BAYRIDGE COURT, SPRING HILL, FL 34606For SaleMLS ID #O6433992, Karen Albright, OPENDOOR BROKERAGE LLC. Stellar MLS
- $369,0003 bd2 ba1.6k sqft8275 DORA STREET, SPRING HILL, FL 34608For SaleMLS ID #TB8537826, Darius Washington, LA ROSA REALTY, LLC. Stellar MLS
