Waterfront Retreat with Ultimate Flex Space & Modern Upgrades! 🌳🏡🛶
Welcome Home!
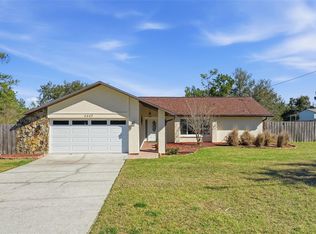
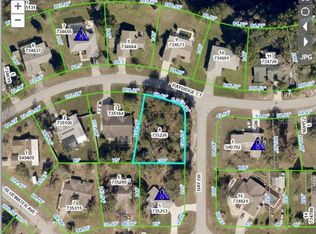
Escape to nature without sacrificing modern luxury. This beautifully updated home is an outdoor enthusiast's dream, perfectly set up for ATVs, kayaks, and paddleboards. Nestled on a private, fully fenced lot with a seasonal lake view and no rear neighbors, this property combines tranquility with incredible versatility. 🪷
Property Highlights
* Layout: 3 Bedrooms plus enclosed Den/4th Bedroom | 2 Full Bathrooms | Dining Room | Kitchen | Living Room
* Interior Space: 1,934 sq. ft. (estimated)
* Features: 2 car garage, oversized backyard, privacy fencing with chainlink rear, cobblestone vestibule, & outdoor lighting 🚗🚙
* Added Feature: 180 sq. ft. heated/cooled detached flex space (ideal for a recording studio, office, or gym!) 🤩
The Heart of the Home
* Gourmet Kitchen: Features premium granite countertops, soft-close upgraded cabinetry, a large built-in spice rack, pull-out pantry shelves, and sleek Maytag stainless steel appliances.👨🍳
* Open-Concept Living: A massive formal dining room seats up to 12, flowing seamlessly into a bright Greatroom with durable LVP flooring and a large picture window framing the scenic water views. 🐢
* Owner's Retreat: Bamboo flooring, a custom walk-in closet, and sliding glass doors leading to the lanai. The en-suite bath features a glass-enclosure ceramic shower and upgraded fixtures.
* Versatile Spaces: Includes an enclosed den (perfect for a nursery or office 📝📌) with an LVP floor and custom closet, plus a Bedroom with an extra-large walk-in closet.
Outdoor Living & Recreation
* Nature Lover's Entrance: Front entrance featuring charming birdhouses, seating, and marble-chip plant beds. 🦆🪴
* Private Lanai & Deck: A fully tiled ceramic lanai steps out to a grilling patio and a private deck overlooking the water. 🌳🏝️
* Detached Flex Studio: A 9' x 20' two-room studio equipped with electricity and two mini-splits for heating and cooling. 🌡️
* Secured Yard: Fully fenced with maple wood for privacy and chainlink in the back for unobstructed nature views. 🦋
Recent Upgrades & Mechanics
* Peace of Mind: New roof (2008), HVAC/Ducts (2014, ducts cleaned 2023), Water Heater (2016), and Septic cleaned (2025).
* Smart Utility: Submersible irrigation system keeps landscaping lush and water bills incredibly low. ✅
* Premium Touches: Bamboo and LVP flooring throughout, 6-panel raised interior doors, 2'' plantation bifold closet doors, and upgraded ceiling fans.
📍 Location: Perfect for outdoor adventures!
For sale
Price cut: $5K (7/21)
$389,000
4459 Bayridge Ct #26, Spring Hill, FL 34606
3beds
1,934sqft
Single Family Residence
Built in 1986
0.4 Acres Lot
$385,100 Zestimate®
$201/sqft
$-- HOA
What's special
Seasonal lake viewLarge built-in spice rackPremium granite countertopsOversized backyardOutdoor lightingGrilling patioBright greatroom
- 173 days
- 114
- 4
Zillow last checked:
Listing updated:
Listed by:
Christine A Nielsen 352-293-1552,
Tropic Shores Realty LLC
Source: HCMLS,MLS#: 2259017
Facts & features
Interior
Bedrooms & bathrooms
- Bedrooms: 3
- Bathrooms: 2
- Full bathrooms: 2
Primary bedroom
- Description: approximately
- Level: First
- Area: 224
- Dimensions: 16x14
Bedroom 2
- Description: approximately
- Level: First
- Area: 132
- Dimensions: 11x12
Bedroom 3
- Description: approximately
- Level: First
- Area: 132
- Dimensions: 11x12
Bathroom 2
- Description: approximately
- Level: First
- Area: 70
- Dimensions: 10x7
Den
- Description: approximately
- Level: First
- Area: 132
- Dimensions: 12x11
Dining room
- Description: approximately
- Level: First
- Area: 220
- Dimensions: 20x11
Florida room
- Description: approximately
- Level: First
- Area: 220
- Dimensions: 20x11
Kitchen
- Description: approximately
- Level: First
- Area: 100
- Dimensions: 10x10
Laundry
- Description: approximately
- Level: First
- Area: 35
- Dimensions: 7x5
Living room
- Description: approximately
- Level: First
- Area: 220
- Dimensions: 20x11
Other
- Description: approximately
- Level: First
- Area: 200
- Dimensions: 20x10
Heating
- Central, Electric
Cooling
- Central Air, Ductless, Multi Units, Split System
Appliances
- Included: Convection Oven, Dishwasher, Disposal, Dryer, Electric Cooktop, Electric Oven, Electric Range, Electric Water Heater, Ice Maker, Microwave, Plumbed For Ice Maker, Refrigerator, Washer/Dryer Stacked
Features
- Breakfast Bar, Breakfast Nook, Ceiling Fan(s), Double Vanity, Entrance Foyer, Guest Suite, Open Floorplan, Pantry, Primary Bathroom - Shower No Tub, Split Bedrooms, Walk-In Closet(s), Split Plan
- Flooring: Tile, Vinyl, Wood, Other
- Windows: Skylight(s)
- Has fireplace: No
Interior area
- Total structure area: 1,934
- Total interior livable area: 1,934 sqft
Property
Parking
- Total spaces: 2
- Parking features: Garage, Garage Door Opener
- Garage spaces: 2
Features
- Levels: One
- Stories: 1
- Patio & porch: Deck, Patio, Screened
- Fencing: Back Yard,Chain Link,Privacy,Wood
- Has view: Yes
- View description: Trees/Woods
- Waterfront features: Lake Front
Lot
- Size: 0.4 Acres
- Features: Cleared, Sprinklers In Front, Sprinklers In Rear
Details
- Additional structures: Guest House
- Parcel number: R32 323 17 5260 1750 0100
- Zoning: PDP
- Zoning description: PUD
- Special conditions: Owner Licensed RE
Construction
Type & style
- Home type: SingleFamily
- Architectural style: Ranch
- Property subtype: Single Family Residence
Materials
- Block, Concrete, Stucco
- Roof: Shingle
Condition
- Updated/Remodeled
- New construction: No
- Year built: 1986
Utilities & green energy
- Electric: 220 Volts
- Sewer: Septic Tank
- Water: Public
- Utilities for property: Cable Connected, Electricity Connected, Water Connected
Community & HOA
Community
- Subdivision: N/A
HOA
- Has HOA: No
Location
- Region: Spring Hill
Financial & listing details
- Price per square foot: $201/sqft
- Annual tax amount: $1,167
- Date on market: 4/21/2026
- Listing terms: Cash,Conventional,FHA,VA Loan
- Electric utility on property: Yes
- Road surface type: Paved
Estimated market value
$385,100
$366,000 - $404,000
$2,042/mo
Price history
| Date | Event | Price |
|---|---|---|
| 7/21/2026 | Price change | $389,000-1.3%$201/sqft |
Source:  HCMLS #2259017 Report a problem HCMLS #2259017 Report a problem | ||
| 6/3/2026 | Price change | $394,000-0.8%$204/sqft |
Source: HCMLS #2259017 Report a problem | ||
| 5/14/2026 | Price change | $397,000-0.5%$205/sqft |
Source: HCMLS #2259017 Report a problem | ||
| 4/21/2026 | Listed for sale | $399,000$206/sqft |
Source: HCMLS #2259017 Report a problem | ||
Public tax history
Tax history is unavailable.
Monthly payment
Est. payment
Payment breakdown
Explore the cost of this home by adjusting the details. Changes won't be saved.Climate risks
Neighborhood: 34606
Nearby schools
Schools provided by the listing agent
- Elementary: Deltona
- Middle: Fox Chapel
- High: Central
Source: HCMLS. This data may not be complete. We recommend contacting the local school district to confirm school assignments for this home.
Similar homes
- $350,0004 bd2 ba2k sqft8414 BAY DRIVE, SPRING HILL, FL 34606For Sale
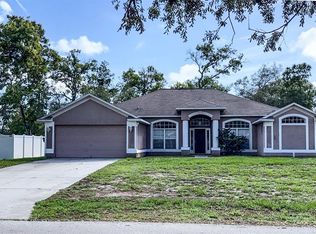
 MLS ID #TB8514225, Suzzi Horsman, CHARLES RUTENBERG REALTY INC. Stellar MLS
 - $425,0003 bd2 ba2.1k sqft8057 DELAWARE DRIVE, WEEKI WACHEE, FL 34607For Sale
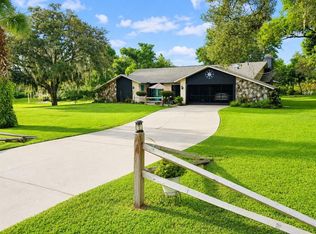 MLS ID #W7889094, Doris Amboyan, DENNIS REALTY & INV. CORP.. Stellar MLS
 - $450,0003 bd3 ba2.7k sqft4337 Rachel Blvd, Spring Hill, FL 34607For Sale
 MLS ID #2261190, Susan L Giordano, Reliance Realty & Prop Managmt. HCMLS
 - $349,9003 bd2 ba1.6k sqft9231 Eldridge Rd, Spring Hill, FL 34608For Sale
 MLS ID #2260039, Danielle Jarrett, Mariano Real Estate Inc.. HCMLS
 - $269,9003 bd2 ba1.4k sqft7211 TARRYTOWN DRIVE, SPRING HILL, FL 34606For SaleMLS ID #W7889767, Eric Jenkins, PA, KELLER WILLIAMS REALTY- PALM HARBOR. Stellar MLS
- $416,9004 bd3 ba2.2k sqft1028 ARCHWAY DRIVE, SPRING HILL, FL 34608For SaleMLS ID #W7887719, Kenneth Basteiro, SIRROM REALTY LLC. Stellar MLS
- $489,9003 bd2 ba2.4k sqft7552 RIVER COUNTRY DRIVE, WEEKI WACHEE, FL 34607For SaleMLS ID #W7887733, Bonnie Bowersox, FLORIDA LUXURY REALTY INC. Stellar MLS
- $313,9003 bd2 ba1.3k sqft6070 ASHLAND DRIVE, SPRING HILL, FL 34606For SaleMLS ID #TB8511359, Susan Colby, DALTON WADE INC. Stellar MLS
- $436,9003 bd2 ba1.9k sqft13126 SANTEE STREET, SPRING HILL, FL 34609For SaleMLS ID #TB8524063, Druselis Escalona, LCA REALTY, LLC. Stellar MLS
- $259,9993 bd1 ba1.3k sqft6290 PIEDMONT DRIVE, SPRING HILL, FL 34606For SaleMLS ID #TB8529184, Frankie Ritchie, PEOPLE'S TRUST REALTY. Stellar MLS
- $399,0003 bd2 ba1.9k sqft18530 WATER LILY LANE, HUDSON, FL 34667For SaleMLS ID #TB8505420, Lauren Tracey, LIPPLY REAL ESTATE. Stellar MLS
- $369,9004 bd2 ba2.1k sqft15 PITCAIRN COURT, HOMOSASSA, FL 34446For SaleMLS ID #W7890162, Diane s Hawk-Jump, RE/MAX CHAMPIONS. Stellar MLS
- $297,0004 bd2 ba1.3k sqft1490 PIPER ROAD, SPRING HILL, FL 34606For SaleMLS ID #TB8523857, Marioly Santos, FATHOM REALTY FL LLC. Stellar MLS
- $315,0003 bd2 ba1.8k sqft13277 DELBARTON STREET, SPRING HILL, FL 34609For SaleMLS ID #W7882419, Victoria Perez, TROPIC SHORES REALTY LLC. Stellar MLS
- $299,9003 bd2 ba1.7k sqft7401 GALLOWAY ROAD, WEEKI WACHEE, FL 34613For SaleMLS ID #W7888940, Tracie Trotter, RE/MAX MARKETING SPECIALISTS. Stellar MLS
- $320,0004 bd3 ba2.1k sqft4193 BEAUMONT Loop #1, Spring Hill, FL 34609For Sale
 MLS ID #B26055490, Tunika Hall, LPT Realty, LLC. BeachesMLS
 - $369,9003 bd2 ba1.9k sqft18505 GRAND CLUB DRIVE, HUDSON, FL 34667For SaleMLS ID #TB8537593, Lauren Tracey, LIPPLY REAL ESTATE. Stellar MLS
- $390,0003 bd2 ba1.5k sqft10034 BURTON STREET, NEW PORT RICHEY, FL 34654For SaleMLS ID #TB8552033, Rosa Valdivia, FRIENDS REALTY LLC. Stellar MLS
