This well maintained home in Cypress Village in Sugarmill Woods has an impressive open floor plan with cathedral ceilings to create an airy light filled atmosphere. The spacious 2176 sq ft includes a split bebdroom floorplan with dedicated flex spaces perfect for dens,offices or media rooms. The Primary suite is privately situated on one side of the home with a large bathroom with dual vanity, tub and seperate shower. The quest bedrooms are on the opposite side of the home with a generous bath with tub with shower. The kitchen has an eat in area and breakfast bar with granite countertops and newer appliances. The laundry is inside. (washer and dryer do not convey). The outside of the home has been recently painted and the .28 acres is wooded in the rear with a fenched yard for pet safety. This ensures no rear neighbors, providing a "park-like" view and permanent privacy. The Large screened lanai brings the outdoors in as well as the screened gazebo which is great for barbecues and family gatherings. Sugarmill Woods is a unique, master-planned community known for being the first in the U.S. to integrate "greenbelts"—natural strips of land that run behind every homesite. This design ensures that residents enjoy a secluded, rural feel while being part of a deed-restricted neighborhood. The community is primarily divided into several "villages," including Cypress Village, Oak Village, and Southern Woods. The community is a haven for active residents, particularly those who enjoy golf and outdoor sports: Golfing: The Sugarmill Woods Country Club features 45 holes of championship golf across multiple courses, including a Hale Irwin-designed course. Tennis & Fitness: The Oak Village Bath & Tennis Club presents 8 championship tennis courts, a junior Olympic-size pool, fitness facilities, and racquetball courts. Dining: Within the community, the clubhouses offer a range of dining options, from the casual Scores Lounge and Citrus National sports bar to the more formal Main Dining Room with views of the greens. Located on Florida’s Nature Coast, the neighborhood is surrounded by world-class ecological sites:Homosassa Springs Wildlife State Park: Just 5 miles away, this is one of the best places in Florida to view West Indian manatees from an underwater observatory.Yulee Sugar Mill Ruins: A 6-acre historic site featuring the remains of a 19th-century sugar mill.Water Activities: Proximity to the Crystal River and the Chassahowitzka River provides endless opportunities for scalloping, kayaking, and saltwater fishing.Beaches: For a day by the Gulf, Fort Island Gulf Beach and Pine Island Beach are within a short driving distance. Shopping & Essentials Convenience: The Shoppes of Sugarmill Woods is a nearby plaza that includes a Publix, bank, and local restaurants. Local Dining: Popular local spots outside the community include The Freezer Tiki Bar (known for seafood) and Wallace’s at the Greenhouse for a more elevated dining experience. Regional Access: The community provides quick access to the Suncoast Parkway (FL-589), making it approximately a one-hour drive to Tampa International Airport.
For sale
$369,900
15 PITCAIRN COURT, HOMOSASSA, FL 34446
4beds
2,176sqft
Single Family Residence
Built in 2005
0.28 Acres Lot
$361,900 Zestimate®
$170/sqft
$12/mo HOA
What's special
Granite countertopsNewer appliancesImpressive open floor planAiry light filled atmosphereCathedral ceilings
- 32 days
- 325
- 19
Zillow last checked:
Listing updated:
Listed by:
Diane s Hawk-Jump 727-808-1697,
RE/MAX CHAMPIONS 727-807-7887
Source: Stellar MLS,MLS#: W7890162 Originating MLS: West Pasco
Facts & features
Interior
Bedrooms & bathrooms
- Bedrooms: 4
- Bathrooms: 2
- Full bathrooms: 2
Rooms
- Room types: Breakfast Room Separate, Great Room, Utility Room
Primary bedroom
- Features: Walk-In Closet(s)
- Level: First
- Area: 168 Square Feet
- Dimensions: 12x14
Primary bathroom
- Level: First
- Area: 144 Square Feet
- Dimensions: 12x12
Great room
- Level: First
- Area: 360 Square Feet
- Dimensions: 20x18
Kitchen
- Features: Breakfast Bar, Granite Counters, Pantry
- Level: First
- Area: 120 Square Feet
- Dimensions: 10x12
Heating
- Central, Electric
Cooling
- Central Air
Appliances
- Included: Dishwasher, Disposal, Electric Cooktop, Electric Water Heater, Ice Maker, Microwave, Range, Refrigerator
- Laundry: Electric Dryer Hookup, Inside, Laundry Room, Washer Hookup
Features
- Cathedral Ceiling(s), Ceiling Fan(s), Kitchen/Family Room Combo, Open Floorplan, Primary Bedroom Main Floor, Solid Surface Counters, Split Bedroom, Walk-In Closet(s)
- Flooring: Luxury Vinyl, Tile
- Doors: Sliding Doors, Sliding Doors
- Windows: Window Treatments
- Has fireplace: No
Interior area
- Total structure area: 2,891
- Total interior livable area: 2,176 sqft
Video & virtual tour
Property
Parking
- Parking features: Garage - Attached
- Has attached garage: Yes
Features
- Levels: One
- Stories: 1
- Patio & porch: Rear Porch, Screened
- Exterior features: Irrigation System, Rain Gutters
- Fencing: Fenced,Vinyl
- Has view: Yes
- View description: Park/Greenbelt
Lot
- Size: 0.28 Acres
- Dimensions: 71 x 120
- Features: Cleared, Conservation Area, Cul-De-Sac, In County, Landscaped
- Residential vegetation: Mature Landscaping, Oak Trees, Trees/Landscaped, Wooded
Details
- Parcel number: 18E20S130010012600110
- Zoning: PDR
- Special conditions: None
Construction
Type & style
- Home type: SingleFamily
- Architectural style: Contemporary
- Property subtype: Single Family Residence
Materials
- Block, Stucco
- Foundation: Slab
- Roof: Shingle
Condition
- Completed
- New construction: No
- Year built: 2005
Utilities & green energy
- Sewer: Public Sewer
- Water: Public
- Utilities for property: Cable Connected, Electricity Connected, Sewer Connected, Sprinkler Meter, Underground Utilities, Water Connected
Community & HOA
Community
- Features: Association Recreation - Owned
- Security: Smoke Detector(s)
- Pet fee: $0 monthly
- Subdivision: SUGARMILL WOODS CYPRESS VILLAGE
HOA
- Has HOA: Yes
- Amenities included: Clubhouse, Fitness Center, Golf Course, Playground, Pool, Tennis Court(s)
- HOA fee: $12 monthly
- HOA name: Sugar Mill Woods Association cypress villiage
Location
- Region: Homosassa
Financial & listing details
- Price per square foot: $170/sqft
- Tax assessed value: $279,833
- Annual tax amount: $2,313
- Date on market: 10/7/2026
- Cumulative days on market: 27 days
- Listing terms: Cash,Conventional,FHA,USDA Loan,VA Loan
- Ownership: Fee Simple
- Total actual rent: 0
- Electric utility on property: Yes
- Road surface type: Paved, Asphalt
Estimated market value
$361,900
$344,000 - $380,000
$2,059/mo
Price history
| Date | Event | Price |
|---|---|---|
| 10/7/2026 | Listed for sale | $369,900$170/sqft |
Source:  Stellar MLS #W7890162 Report a problem | ||
| 7/5/2026 | Listing removed | $369,900$170/sqft |
Source: Stellar MLS #W7885424 Report a problem | ||
| 5/28/2026 | Price change | $369,900-1.6%$170/sqft |
Source: Stellar MLS #W7885424 Report a problem | ||
| 5/3/2026 | Listed for sale | $375,777+9.7%$173/sqft |
Source: Stellar MLS #W7885424 Report a problem | ||
| 12/15/2022 | Sold | $342,500-4.8%$157/sqft |
Source:  HCMLS #2225608 Report a problem | ||
| 12/7/2022 | Pending sale | $359,900$165/sqft |
Source: HCMLS #2225608 Report a problem | ||
| 11/3/2022 | Price change | $359,900-4%$165/sqft |
Source: HCMLS #2225608 Report a problem | ||
| 9/15/2022 | Price change | $374,900-2.6%$172/sqft |
Source: HCMLS #2225608 Report a problem | ||
| 8/11/2022 | Price change | $384,900-1.3%$177/sqft |
Source: Stellar MLS #T3384957 Report a problem | ||
| 7/27/2022 | Price change | $389,900-1.3%$179/sqft |
Source: HCMLS #2225608 Report a problem | ||
| 7/1/2022 | Listed for sale | $395,000+33.9%$182/sqft |
Source: HCMLS #2225608 Report a problem | ||
| 6/3/2022 | Sold | $295,000+92.4%$136/sqft |
Source: Public Record Report a problem | ||
| 3/8/2018 | Sold | $153,300-1.2%$70/sqft |
Source: Public Record Report a problem | ||
| 2/13/2018 | Listed for sale | $155,169-0.4%$71/sqft |
Source: Auction.com Report a problem | ||
| 10/6/2017 | Listing removed | $155,797-27.7%$72/sqft |
Source: Auction.com Report a problem | ||
| 9/13/2017 | Listed for sale | -- |
Source: Auction.com Report a problem | ||
| 8/14/2015 | Listing removed | $1,100$1/sqft |
Source: RE/MAX Realty One - Hom #358184 Report a problem | ||
| 7/29/2015 | Listed for rent | $1,100$1/sqft |
Source: RE/MAX Realty One - Hom #358184 Report a problem | ||
| 12/12/2005 | Sold | $215,600+618.7%$99/sqft |
Source: Public Record Report a problem | ||
| 1/18/2005 | Sold | $30,000$14/sqft |
Source: Public Record Report a problem | ||
Public tax history
| Year | Property taxes | Tax assessment |
|---|---|---|
| 2025 | $2,313 +5.3% | $185,840 +2.9% |
| 2024 | $2,196 +2.7% | $180,603 +3% |
| 2023 | $2,138 -37.6% | $175,343 -16.9% |
| 2022 | $3,429 +17.1% | $210,911 +10% |
| 2021 | $2,929 +10% | $191,737 +10% |
| 2020 | $2,663 +4.2% | $174,306 +6.2% |
| 2019 | $2,555 +5.3% | $164,097 +2.3% |
| 2018 | $2,427 | $160,330 +18.6% |
| 2017 | $2,427 +10.4% | $135,161 +4.8% |
| 2016 | $2,198 +0.8% | $128,988 +1.4% |
| 2015 | $2,182 -1% | $127,210 +5.2% |
| 2014 | $2,205 +1.1% | $120,920 -1.1% |
| 2013 | $2,180 +2.8% | $122,280 -6.4% |
| 2012 | $2,122 -2.1% | $130,584 -1.8% |
| 2011 | $2,168 +0.3% | $132,992 -1.9% |
| 2010 | $2,162 -11.3% | $135,613 -7.9% |
| 2009 | $2,437 -12.1% | $147,267 -12.8% |
| 2008 | $2,771 -8.2% | $168,955 -10.8% |
| 2007 | $3,021 -12.1% | $189,400 -9% |
| 2006 | $3,437 +779.6% | $208,100 +920.1% |
| 2005 | $391 +96.3% | $20,400 +119.4% |
| 2004 | $199 +11.2% | $9,300 +9.4% |
| 2003 | $179 +1.7% | $8,500 +3.7% |
| 2002 | $176 +27.8% | $8,200 +24.2% |
| 2000 | $138 | $6,600 |
Find assessor info on the county website
Monthly payment
Est. payment
Payment breakdown
Explore the cost of this home by adjusting the details. Changes won't be saved.Climate risks
Neighborhood: Sugarmill Woods
Nearby schools
Schools provided by the listing agent
- Elementary: Lecanto Primary School
- Middle: Lecanto Middle School
- High: Lecanto High School
Source: Stellar MLS. This data may not be complete. We recommend contacting the local school district to confirm school assignments for this home.


Similar homes
- $370,0003 bd2 ba2.3k sqft186 Linder DR, HOMOSASSA FL 34446, Homosassa, FL 34446For Sale
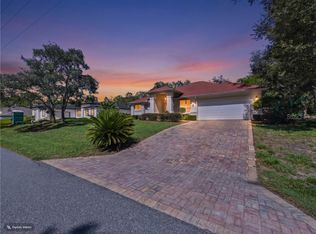
 MLS ID #CC856359, Alan Ivory, REMAX REALTY ONE. Stellar MLS
- $360,0003 bd2 ba1.8k sqft6 Dusty Miller CT, HOMOSASSA FL 34446, Homosassa, FL 34446For Sale
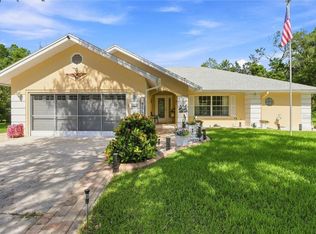 MLS ID #CC856971, Patricia Sargent, ERA AMERICAN SUNCOAST REALTY. Stellar MLS
- $389,0003 bd2 ba2.4k sqft1 Salvia CT W, HOMOSASSA FL 34446, Homosassa, FL 34446For Sale
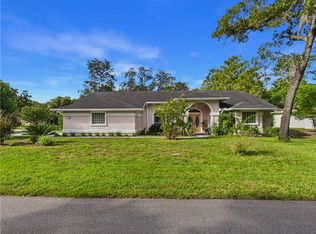 MLS ID #CC858713, Anny Herndon, KEY 1 REALTY, INC.. Stellar MLS
- $395,0004 bd3 ba2.2k sqft20 BONNIE COURT S, HOMOSASSA, FL 34446For Sale
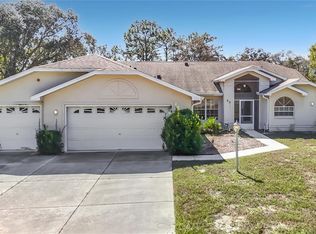 MLS ID #W7890454, Fran Meyer, PA, RE/MAX MARKETING SPECIALISTS. Stellar MLS
- $355,0003 bd2 ba2.3k sqft83 OAK VILLAGE BOULEVARD S, HOMOSASSA, FL 34446For SaleMLS ID #TB8553802, Vanessa Gillis, SANTANA AND COMPANY REAL ESTATE. Stellar MLS
- $339,9003 bd2 ba1.9k sqft6928 W Hamill CT, HOMOSASSA FL 34446, Homosassa, FL 34446For SaleMLS ID #CC855357, Bruce Brunk, KELLER WILLIAMS REALTY - ELITE PARTNERS II. Stellar MLS
- $324,9003 bd3 ba2.2k sqft3 Village Center DR, HOMOSASSA FL 34446, Homosassa, FL 34446For SaleMLS ID #CC858683, Louis Miele, RE/MAX REALTY ONE. Stellar MLS
- $415,0003 bd2 ba1.8k sqft5 Cyclamen CT W, HOMOSASSA FL 34446, Homosassa, FL 34446For SaleMLS ID #CC857610, James Wheeler, Jr, ERA AMERICAN SUNCOAST REALTY. Stellar MLS
- $298,0003 bd2 ba1.9k sqft5 MUIRFIELD COURT W, HOMOSASSA, FL 34446For SaleMLS ID #CC870078, PJ Pareja, COLDWELL BANKER NEXT GENERATION. Stellar MLS
- $412,0003 bd2 ba1.9k sqft21 Lone Pine ST, HOMOSASSA FL 34446, Homosassa, FL 34446For SaleMLS ID #CC857077, Pamela Shemet, REMAX REALTY ONE. Stellar MLS
- $409,9003 bd2 ba2.3k sqft56 OAK VILLAGE BOULEVARD, HOMOSASSA, FL 34446For SaleMLS ID #W7889100, Justin Kiziuk, SANDPEAK REALTY. Stellar MLS
- $387,0003 bd2 ba1.9k sqft7 Eugenia CT W, HOMOSASSA FL 34446, Homosassa, FL 34446For SaleMLS ID #CC853700, PJ Pareja, COLDWELL BANKER NEXT GENERATION. Stellar MLS
- $447,5003 bd2 ba1.9k sqft12 Floribunda CT, HOMOSASSA FL 34446, Homosassa, FL 34446For SaleMLS ID #CC854161, Douglas Mosier, COLDWELL BANKER NEXT GENERATION. Stellar MLS
- $399,5004 bd2 ba2k sqft12 DAHLIA COURT S, HOMOSASSA, FL 34446For SaleMLS ID #W7889407, Fran Meyer, PA, RE/MAX MARKETING SPECIALISTS. Stellar MLS
- $408,0003 bd2 ba1.8k sqft9 GREVILLEA COURT, HOMOSASSA, FL 34446For SaleMLS ID #OM699306, Alexus Macblain, KELLER WILLIAMS CORNERSTONE RE. Stellar MLS
- $349,9003 bd2 ba1.6k sqft8421 W Scott CT, HOMOSASSA FL 34448, Homosassa, FL 34448For SaleMLS ID #CC856151, Sarah Jenkins, WAVE ELITE REALTY LLC. Stellar MLS
- $225,4992 bd2 ba1.3k sqft10 Chinaberry CIR, HOMOSASSA FL 34446, Homosassa, FL 34446For SaleMLS ID #CC858730, Lori West, RE/MAX MARKETING SPECIALISTS. Stellar MLS
- $350,0003 bd2 ba2k sqft12101 PEREGRINE FALCON AVENUE #6, BROOKSVILLE, FL 34614For SaleMLS ID #TB8555010, Michael Eddings, MARK SPAIN REAL ESTATE. Stellar MLS
- $252,0003 bd2 ba1.5k sqft8422 W Bradshaw ST, HOMOSASSA FL 34448, Homosassa, FL 34448For SaleMLS ID #CC858106, Heather Davenport, PLANTATION REALTY, INC.. Stellar MLS
- $299,5003 bd2 ba1.4k sqft3753 S EMMA JANE TERRACE, HOMOSASSA, FL 34448For SaleMLS ID #W7889921, Fran Meyer, PA, RE/MAX MARKETING SPECIALISTS. Stellar MLS
