BEAUTIFULLY REMODELED POOL HOME IN SUGARMILL WOODS! Immaculately maintained and extensively upgraded, this stunning 3-bedroom, 2-bath home with a 3-car garage offers 1,983 square feet of thoughtfully designed living space with quality finishes throughout. Situated on a quiet cul-de-sac with a greenbelt backdrop, this home is truly move-in ready! Double entry doors welcome you into a spacious great room with vaulted ceilings and beautiful views of the screened pool and lanai. The completely remodeled kitchen is a standout, featuring gorgeous granite countertops, quality wood cabinetry with soft-close doors and drawers, stainless steel appliances, and upscale finishes. The desirable split-bedroom floor plan offers a spacious primary suite with a beautifully remodeled bathroom featuring a freestanding soaking tub, separate walk-in shower, and a vanity with dual sinks. Additional highlights include updated flooring, granite countertops throughout, plantation shutters, and motorized window treatments in the great room. Step outside to an expansive screened lanai featuring a heated saltwater pool, generous covered veranda with ceiling fans, and plenty of deck space for lounging, dining, and entertaining. Additional features include an irrigation well, ROOF (2021), HVAC (2019), and an elevation of approximately 69 feet above sea level. Beautifully updated, exceptionally clean, and meticulously maintained, this home offers the look and feel of newer construction in the established community of Sugarmill Woods. Conveniently located near golf, shopping, dining, and the outdoor recreation of Florida's Nature Coast. A MUST-SEE!
For sale
Price cut: $8.5K (11/20)
$439,000
12 FLORIBUNDA COURT, HOMOSASSA, FL 34446
3beds
1,983sqft
Single Family Residence
Built in 2000
0.36 Acres Lot
$-- Zestimate®
$221/sqft
$-- HOA
What's special
Irrigation wellCompletely remodeled kitchenExpansive screened lanaiBeautifully remodeled bathroomHeated saltwater poolGorgeous granite countertopsGranite countertops throughout
- 19 days
- 256
- 30
Zillow last checked:
Listing updated:
Listed by:
Pamela Pareja 312-259-7191,
COLDWELL BANKER NEXT GENERATION 352-794-6100,
Ava Harlow Pareja 352-586-8283,
COLDWELL BANKER NEXT GENERATION
Source: Stellar MLS,MLS#: CC854161 Originating MLS: Citrus
Facts & features
Interior
Bedrooms & bathrooms
- Bedrooms: 3
- Bathrooms: 2
- Full bathrooms: 2
Primary bedroom
- Features: Ceiling Fan(s), Dual Sinks, En Suite Bathroom, Garden Bath, Stone Counters, Walk-In Closet(s)
- Level: First
Great room
- Features: Ceiling Fan(s)
- Level: First
Kitchen
- Features: Granite Counters, Pantry
- Level: First
Heating
- Electric
Cooling
- Central Air
Appliances
- Included: Convection Oven, Dishwasher, Disposal, Dryer, Electric Cooktop, Microwave, Refrigerator, Washer
- Laundry: Inside, Sink
Features
- Open Floorplan, Primary Bedroom Main Floor, Solid Wood Cabinets, Split Bedroom, Stone Counters, Vaulted Ceiling(s), Walk-In Closet(s)
- Flooring: Laminate, Tile
- Doors: Double Entry, Sliding Doors, Sliding Doors
- Has fireplace: No
Interior area
- Total structure area: 3,175
- Total interior livable area: 1,983 sqft
Video & virtual tour
Property
Parking
- Total spaces: 3
- Parking features: Driveway, Garage Door Opener
- Attached garage spaces: 3
- Has uncovered spaces: Yes
Features
- Levels: One
- Stories: 1
- Exterior features: Irrigation System, Rain Gutters
- Has private pool: Yes
- Pool features: In Ground, Gunite, Heated, Other, Salt Water, Screen Enclosure
- Has view: Yes
- View description: Park/Greenbelt
Lot
- Size: 0.36 Acres
- Dimensions: 190 x 120 x 67
- Features: Cul-De-Sac, Greenbelt, Irregular Lot, Sloped
Details
- Parcel number: 2217618
- Zoning: PDR
Construction
Type & style
- Home type: SingleFamily
- Architectural style: Contemporary
- Property subtype: Single Family Residence
Materials
- Block, Stucco
- Foundation: Slab
- Roof: Shingle
Condition
- New construction: No
- Year built: 2000
Utilities & green energy
- Sewer: Public Sewer
- Water: Public
Green energy
- Energy efficient items: Roof
Community & HOA
Community
- Features: Clubhouse, Fitness Center, Golf, Tennis Court(s), Pool
- Pet fee: $0 monthly
- Subdivision: OAK VILLAGE
HOA
- Has HOA: Yes
- Amenities included: Clubhouse, Fitness Center, Golf Course, Other, Pool
- Services included: Other
- HOA name: Oak Village POA
- HOA phone: 352-621-8053
Location
- Region: Homosassa
Financial & listing details
- Price per square foot: $221/sqft
- Tax assessed value: $320,666
- Annual tax amount: $4,428
- Date on market: 4/22/2026
- Cumulative days on market: 214 days
- Listing terms: Cash,Other,VA Loan
- Total actual rent: 0
- Road surface type: Paved
Estimated market value
Not available
Estimated sales range
Not available
Not available
Price history
| Date | Event | Price |
|---|---|---|
| 11/20/2026 | Price change | $439,000-1.9%$221/sqft |
Source:  Stellar MLS #CC854161 Report a problem | ||
| 10/2/2026 | Price change | $447,500-1.6%$226/sqft |
Source:  Realtors Association of Citrus County #854161 Report a problem | ||
| 4/22/2026 | Listed for sale | $455,000+2.9%$229/sqft |
Source: Realtors Association of Citrus County #854161 Report a problem | ||
| 6/26/2023 | Sold | $442,000-1.8%$223/sqft |
Source:  HCMLS #2231380 Report a problem | ||
| 5/12/2023 | Pending sale | $450,000$227/sqft |
Source: Stellar MLS #W7854616 Report a problem | ||
| 5/4/2023 | Listed for sale | $450,000+79.1%$227/sqft |
Source: Realtors Association of Citrus County #823535 Report a problem | ||
| 3/6/2020 | Sold | $251,300+0.5%$127/sqft |
Source: Public Record Report a problem | ||
| 2/13/2020 | Pending sale | $249,999$126/sqft |
Source: LOKATION REAL ESTATE #U8074425 Report a problem | ||
| 2/10/2020 | Listed for sale | $249,999+49.7%$126/sqft |
Source: LOKATION REAL ESTATE #U8074425 Report a problem | ||
| 11/21/2019 | Sold | $167,040-10%$84/sqft |
Source: Public Record Report a problem | ||
| 10/30/2019 | Pending sale | $185,600$94/sqft |
Source: Owners.com #784834 Report a problem | ||
| 10/16/2019 | Listed for sale | $185,600$94/sqft |
Source: REALHome Services and Solutions #784834 Report a problem | ||
| 10/16/2019 | Pending sale | $185,600$94/sqft |
Source: REALHome Services and Solutions #784834 Report a problem | ||
| 9/24/2019 | Listed for sale | $185,600$94/sqft |
Source: Owners.com #784834 Report a problem | ||
| 9/24/2019 | Pending sale | $185,600$94/sqft |
Source: Owners.com #784834 Report a problem | ||
| 9/12/2019 | Price change | $185,600-6%$94/sqft |
Source: Owners.com #784834 Report a problem | ||
| 8/20/2019 | Price change | $197,400-2.9%$100/sqft |
Source: Owners.com #784834 Report a problem | ||
| 7/27/2019 | Listed for sale | $203,200+6.7%$102/sqft |
Source: Owners.com #784834 Report a problem | ||
| 5/10/2019 | Listing removed | $190,493$96/sqft |
Source: Auction.com Report a problem | ||
| 5/9/2019 | Price change | $190,4930%$96/sqft |
Source: Auction.com Report a problem | ||
| 5/7/2019 | Price change | $190,565+0.9%$96/sqft |
Source: Auction.com Report a problem | ||
| 5/5/2019 | Price change | $188,815+529.4%$95/sqft |
Source: Auction.com Report a problem | ||
| 5/3/2019 | Listed for sale | -- |
Source: Auction.com Report a problem | ||
| 3/15/2013 | Listing removed | -- |
Source: Auction.com Report a problem | ||
| 3/8/2013 | Price change | $30,000+2999900%$15/sqft |
Source: Auction.com Report a problem | ||
| 3/6/2013 | Listed for sale | $1-100% |
Source: Auction.com Report a problem | ||
| 5/14/2004 | Sold | $206,500$104/sqft |
Source: Public Record Report a problem | ||
Public tax history
| Year | Property taxes | Tax assessment |
|---|---|---|
| 2025 | $4,428 -2% | $320,666 -2.6% |
| 2024 | $4,518 +47.3% | $329,336 +43.4% |
| 2023 | $3,067 +7.1% | $229,642 +3% |
| 2022 | $2,865 +4.1% | $222,953 +3% |
| 2021 | $2,751 -11% | $216,459 +6.2% |
| 2020 | $3,092 +2.3% | $203,864 +4.1% |
| 2019 | $3,022 +3.1% | $195,776 +4.7% |
| 2018 | $2,931 | $186,956 -0.6% |
| 2017 | $2,931 -2.8% | $188,164 +4.5% |
| 2016 | $3,016 +0.5% | $180,046 +2.3% |
| 2015 | $3,001 -0.2% | $176,031 +10.2% |
| 2014 | $3,006 +5.2% | $159,810 -1% |
| 2013 | $2,858 +39.8% | $161,470 -1.3% |
| 2012 | $2,044 -6.3% | $163,520 -4.4% |
| 2011 | $2,181 0% | $171,094 -1.8% |
| 2010 | $2,181 -9% | $174,181 -4.7% |
| 2009 | $2,398 -20.9% | $182,764 -18.2% |
| 2008 | $3,032 -1.4% | $223,414 +2.5% |
| 2007 | $3,075 -0.9% | $217,900 +2.5% |
| 2006 | $3,104 -6.2% | $212,600 +3% |
| 2005 | $3,307 +56.1% | $206,500 +52.6% |
| 2004 | $2,119 +5.5% | $135,300 +1.9% |
| 2003 | $2,008 +2.6% | $132,800 +2.4% |
| 2002 | $1,957 +1185.5% | $129,700 +1652.7% |
| 2000 | $152 | $7,400 |
Find assessor info on the county website
Monthly payment
Est. payment
Payment breakdown
Explore the cost of this home by adjusting the details. Changes won't be saved.Climate risks
Neighborhood: Sugarmill Woods
Nearby schools
Schools provided by the listing agent
- Elementary: Lecanto Primary School
- Middle: Lecanto Middle School
- High: Lecanto High School
Source: Stellar MLS. This data may not be complete. We recommend contacting the local school district to confirm school assignments for this home.
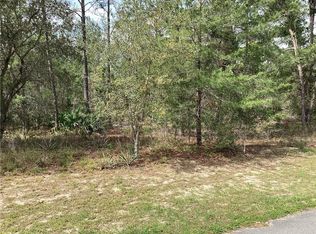
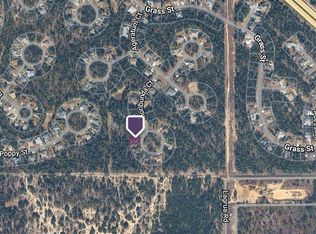
Similar homes
- $439,9003 bd2 ba2k sqft3 Ipomoea CT, HOMOSASSA FL 34446, Homosassa, FL 34446For Sale
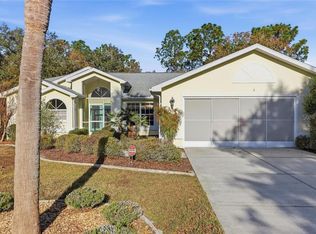
 MLS ID #CC858101, Nicoletta Lingrosso, KELLER WILLIAMS REALTY - ELITE PARTNERS II. Stellar MLS
- $419,5003 bd2 ba1.9k sqft30 Cyclamen CT, HOMOSASSA FL 34446, Homosassa, FL 34446For Sale
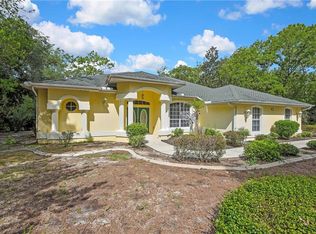 MLS ID #CC855586, Cheryl Suits, TROPIC SHORES REALTY. Stellar MLS
- $415,0003 bd2 ba1.8k sqft5 Cyclamen CT W, HOMOSASSA FL 34446, Homosassa, FL 34446For Sale
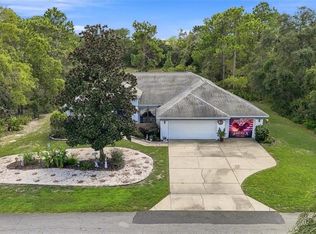 MLS ID #CC857610, James Wheeler, Jr, ERA AMERICAN SUNCOAST REALTY. Stellar MLS
- $409,0003 bd2 ba1.9k sqft21 Lone Pine ST, HOMOSASSA FL 34446, Homosassa, FL 34446For Sale
 MLS ID #CC857077, Pamela Shemet, REMAX REALTY ONE. Stellar MLS
- $449,9003 bd3 ba2.5k sqft9 Chinkapin CIR, HOMOSASSA FL 34446, Homosassa, FL 34446For SaleMLS ID #CC856288, David Collins, LPT REALTY, LLC. Stellar MLS
- $415,0004 bd2 ba2.2k sqft67 Greentree ST, HOMOSASSA FL 34446, Homosassa, FL 34446For SaleMLS ID #CC858225, Pamela Shemet, REMAX REALTY ONE. Stellar MLS
- $469,0003 bd3 ba2.5k sqft29 Linder ST, HOMOSASSA FL 34446, Homosassa, FL 34446For SaleMLS ID #CC858052, Pamela Shemet, REMAX REALTY ONE. Stellar MLS
- $459,0004 bd3 ba2.3k sqft18 MAIDENBUSH CIRCLE, HOMOSASSA, FL 34446For SaleMLS ID #CC870098, Pamela Shemet, REMAX REALTY ONE. Stellar MLS
- $399,9003 bd2 ba1.9k sqft12 HACKBERRY DR, HOMOSASSA FL 34446, Homosassa, FL 34446For SaleMLS ID #CC855809, Maggie Moore, COLDWELL BANKER NEXT GENERATION. Stellar MLS
- $355,0003 bd2 ba2.3k sqft83 OAK VILLAGE BOULEVARD S, HOMOSASSA, FL 34446For SaleMLS ID #TB8553802, Vanessa Gillis, SANTANA AND COMPANY REAL ESTATE. Stellar MLS
- $360,0003 bd2 ba1.8k sqft6 Dusty Miller CT, HOMOSASSA FL 34446, Homosassa, FL 34446For SaleMLS ID #CC856971, Patricia Sargent, ERA AMERICAN SUNCOAST REALTY. Stellar MLS
- $399,9004 bd2 ba2.1k sqft101 OAK VILLAGE BOULEVARD, HOMOSASSA, FL 34446For SaleMLS ID #TB8546234, Gloria Reagan, TROPIC SHORES REALTY. Stellar MLS
- $535,3334 bd2 ba2.2k sqft5 Nemesia CT W, HOMOSASSA FL 34446, Homosassa, FL 34446For SaleMLS ID #CC858708, Laura Bush, REMAX REALTY ONE. Stellar MLS
- $344,0004 bd2 ba2.1k sqft7 MAIDENBUSH COURT W, HOMOSASSA, FL 34446For SaleMLS ID #CC857984, Steven McClory, TROPIC SHORES REALTY. Stellar MLS
- $559,9004 bd3 ba2.3k sqft8 COSMOS COURT E, HOMOSASSA, FL 34446For SaleMLS ID #CC870147, Pamela Pareja, COLDWELL BANKER NEXT GENERATION. Stellar MLS
- $525,0003 bd2 ba2.7k sqft34 FOXGLOVE COURT, HOMOSASSA, FL 34446For SaleMLS ID #CC855603, Stephanie Price, WAYBRIGHT REAL ESTATE, INC.. Stellar MLS
- $569,9003 bd2 ba2.4k sqft5 Pagoda CT N, HOMOSASSA FL 34446, Homosassa, FL 34446For SaleMLS ID #CC858607, Bruce Brunk, KELLER WILLIAMS REALTY - ELITE PARTNERS II. Stellar MLS
- $399,0003 bd2 ba2.7k sqft43 LINDER CIRCLE, HOMOSASSA, FL 34446For SaleMLS ID #TB8520489, Gloria Reagan, TROPIC SHORES REALTY. Stellar MLS
- $289,0003 bd2 ba2.1k sqft1 Canela CT, HOMOSASSA FL 34446, Homosassa, FL 34446For SaleMLS ID #CC857145, Kristine Moller, COLDWELL BANKER NEXT GENERATION. Stellar MLS
- $298,0003 bd2 ba1.9k sqft5 MUIRFIELD COURT W, HOMOSASSA, FL 34446For SaleMLS ID #CC870078, Pamela Pareja, COLDWELL BANKER NEXT GENERATION. Stellar MLS
