Welcome to this well-maintained 3 Bedroom, 2.5 Bath pool home offering a spacious split-bedroom floor plan and an outstanding indoor-outdoor lifestyle on a quiet street in sought-after Sugarmill Woods. AC- 2019. ROOF- 2013. The heart of the home is the kitchen/family room featuring granite countertops, stainless steel appliances, a high-end porcelain sink, a large 4-chair breakfast bar, abundant cabinet and counter space, a pantry, built-in desk area, and an eat-in dining space overlooking the sparkling pool. The kitchen flows seamlessly into the family room, creating the ideal space for everyday living and entertaining. The spacious family room is highlighted by a wood-burning fireplace and an abundance of windows that fill the home with natural light. For more formal gatherings, the living and dining rooms feature a grand double-door entry and a three-panel sliding glass door opening directly to the lanai and pool. The private owner's suite is a true retreat with a two-panel sliding door to the lanai, room for oversized furniture, a large walk-in closet, and an en-suite bath featuring dual vanities, a garden tub, walk-in shower, private water closet, and oversized linen closet. A dedicated den/office is conveniently located off both the living room and primary suite, complete with built-in desk and shelving, pocket doors, and plenty of natural light—ideal for working from home or a quiet reading room. The guest wing is privately separated by a pocket door. One guest bedroom features its own sliding glass door to the lanai and a large closet, while the second guest bedroom offers generous space, natural light, and a large closet. The adjacent full bath includes a tub/shower combination and also serves as the pool bath with direct access from the lanai. The oversized indoor laundry room provides exceptional functionality with a utility sink, extensive cabinetry, generous counter space, an in-wall ironing board, and an additional commode, making it convenient for guests coming in from the garage and effectively serving as a third bathroom. Step outside to enjoy the expansive screened lanai featuring ceiling fans, an outdoor serving counter with a kitchen pass-through window, a sparkling rectangular pool, privacy screens, and an outdoor shower. Additional features include a spacious two-car garage with a bump-out storage area, pull-down attic stairs, screened garage doors, paver driveway and walkway, The landscaped homesite is designed for easy maintenance, with approximately 90% rock landscaping and a private backyard bordering the Sugarmill Woods greenbelt, providing a peaceful natural setting. Luxury Vinyl Plank flooring throughout offers durability and easy maintenance. Ring doorbell, Ring security cameras, and a programmable Wi-Fi thermostat. Plantation shutters throughout add timeless style and privacy. This meticulously maintained home combines quality, comfort, privacy, and convenience in one exceptional package.
For sale
Price cut: $10K (9/2)
$449,900
9 Chinkapin Cir, Homosassa, FL 34446
3beds
2,596sqft
Single Family Residence
Built in 1993
0.28 Acres Lot
$-- Zestimate®
$173/sqft
$13/mo HOA
What's special
Sparkling rectangular poolScreened garage doorsBuilt-in desk areaSpacious family roomPeaceful natural settingHigh-end porcelain sinkGarden tub
- 87 days
- 201
- 13
Zillow last checked:
Listing updated:
Listed by:
David Collins 352-422-5297,
LPT Realty, LLC
Source: Realtors Association of Citrus County,MLS#: 856288 Originating MLS: Realtors Association of Citrus County
Originating MLS: Realtors Association of Citrus CountyFacts & features
Interior
Bedrooms & bathrooms
- Bedrooms: 3
- Bathrooms: 3
- Full bathrooms: 2
- 1/2 bathrooms: 1
Heating
- Central, Electric
Cooling
- Central Air, Electric
Appliances
- Included: Dishwasher, Electric Cooktop, Electric Oven, Microwave, Refrigerator
- Laundry: Laundry - Living Area
Features
- Breakfast Bar, Bathtub, Tray Ceiling(s), Cathedral Ceiling(s), Dual Sinks, Eat-in Kitchen, Garden Tub/Roman Tub, Main Level Primary, Primary Suite, Open Floorplan, Stone Counters, Split Bedrooms, Separate Shower, Tub Shower
- Flooring: Luxury Vinyl Plank
Interior area
- Total structure area: 3,620
- Total interior livable area: 2,596 sqft
Property
Parking
- Total spaces: 2
- Parking features: Attached, Concrete, Driveway, Garage
- Attached garage spaces: 2
- Has uncovered spaces: Yes
Features
- Levels: One
- Stories: 1
- Exterior features: Concrete Driveway
- Pool features: Concrete, In Ground, Pool, Screen Enclosure
Lot
- Size: 0.28 Acres
- Features: Greenbelt, Rectangular, Trees
Details
- Parcel number: 1558697
- Zoning: PDR
- Special conditions: Standard
Construction
Type & style
- Home type: SingleFamily
- Architectural style: One Story
- Property subtype: Single Family Residence
Materials
- Stucco
- Foundation: Block
- Roof: Asphalt,Shingle
Condition
- New construction: No
- Year built: 1993
Utilities & green energy
- Sewer: Public Sewer
- Water: Public
Community & HOA
Community
- Features: Clubhouse, Community Pool, Golf, Pickleball, Shopping, Tennis Court(s)
- Subdivision: Sugarmill Woods
HOA
- Has HOA: Yes
- Services included: Other, See Remarks
- HOA fee: $155 annually
- HOA name: Sugarmill Woods
Location
- Region: Homosassa
Financial & listing details
- Price per square foot: $173/sqft
- Tax assessed value: $346,058
- Annual tax amount: $3,667
- Date on market: 7/15/2026
- Cumulative days on market: 91 days
- Listing terms: Cash,Conventional,VA Loan
- Road surface type: Paved
Estimated market value
Not available
Estimated sales range
Not available
Not available
Price history
| Date | Event | Price |
|---|---|---|
| 9/2/2026 | Price change | $449,900-2.2%$173/sqft |
Source:  Realtors Association of Citrus County #856288 Report a problem Realtors Association of Citrus County #856288 Report a problem | ||
| 7/15/2026 | Listed for sale | $459,900+67.2%$177/sqft |
Source: Realtors Association of Citrus County #856288 Report a problem | ||
| 11/20/2025 | Listing removed | $2,800$1/sqft |
Source: Zillow Rentals Report a problem | ||
| 10/27/2025 | Listed for rent | $2,800$1/sqft |
Source: Zillow Rentals Report a problem | ||
| 9/18/2025 | Listing removed | $2,800$1/sqft |
Source: Zillow Rentals Report a problem | ||
| 7/24/2025 | Listed for rent | $2,800$1/sqft |
Source: Zillow Rentals Report a problem | ||
| 7/31/2020 | Sold | $275,000-4.8%$106/sqft |
Source: Realtors Association of Citrus County #791187 Report a problem | ||
| 5/29/2020 | Pending sale | $289,000$111/sqft |
Source: RE/MAX Realty One #791187 Report a problem | ||
| 5/13/2020 | Listed for sale | $289,000+34.4%$111/sqft |
Source: RE/MAX Realty One #791187 Report a problem | ||
| 6/13/2014 | Sold | $215,000$83/sqft |
Source: Realtors Association of Citrus County #705795 Report a problem | ||
| 4/19/2014 | Listed for sale | $215,000-6.1%$83/sqft |
Source: Key 1 Realty, Inc. ERA #705795 Report a problem | ||
| 2/28/2013 | Price change | $229,000-8%$88/sqft |
Source: ERA Key I Realty, Inc. #359082 Report a problem | ||
| 11/21/2012 | Listed for sale | $249,000-10.8%$96/sqft |
Source: Key 1 Realty, Inc. ERA #359082 Report a problem | ||
| 10/2/2012 | Listing removed | $279,000$107/sqft |
Source: RE/MAX Realty One #356298 Report a problem | ||
| 7/5/2012 | Price change | $279,000-2.1%$107/sqft |
Source: RE/MAX Realty One #356298 Report a problem | ||
| 7/2/2012 | Listed for sale | $285,000$110/sqft |
Source: RE/MAX Realty One #356298 Report a problem | ||
Public tax history
| Year | Property taxes | Tax assessment |
|---|---|---|
| 2025 | $3,668 +4.3% | $269,387 +2.9% |
| 2024 | $3,516 +2.4% | $261,795 +3% |
| 2023 | $3,435 +7.1% | $254,170 +3% |
| 2022 | $3,208 +4.1% | $246,767 +3% |
| 2021 | $3,081 +15.3% | $239,580 +11.6% |
| 2020 | $2,671 -4.6% | $214,700 +19.3% |
| 2019 | $2,801 +7.5% | $180,035 +7.3% |
| 2018 | $2,605 | $167,769 +12.8% |
| 2017 | $2,605 +8.2% | $148,789 +4.9% |
| 2016 | $2,408 +0.9% | $141,820 +1.2% |
| 2015 | $2,388 -1.2% | $140,120 +0.5% |
| 2014 | $2,417 +33.4% | $139,440 -0.7% |
| 2013 | $1,811 +3.3% | $140,360 -3.2% |
| 2012 | $1,753 +3% | $145,013 +3% |
| 2011 | $1,702 +4.2% | $140,790 +1.5% |
| 2010 | $1,633 +0.5% | $138,710 +2.7% |
| 2009 | $1,626 +1% | $135,064 +0.1% |
| 2008 | $1,609 -6.1% | $134,930 +3% |
| 2007 | $1,714 -0.6% | $131,000 +2.4% |
| 2006 | $1,725 -5.8% | $127,900 +3% |
| 2005 | $1,830 -0.7% | $124,200 +3% |
| 2004 | $1,843 +5.6% | $120,600 +1.9% |
| 2003 | $1,746 +2.8% | $118,400 +2.3% |
| 2002 | $1,699 +6.2% | $115,700 +4.6% |
| 2000 | $1,600 | $110,600 |
Find assessor info on the county website
Monthly payment
Est. payment
Payment breakdown
Explore the cost of this home by adjusting the details. Changes won't be saved.Climate risks
Neighborhood: Sugarmill Woods
Nearby schools
Schools provided by the listing agent
- Elementary: Homosassa Elementary
- Middle: Crystal River Middle
- High: Lecanto High
Source: Realtors Association of Citrus County. This data may not be complete. We recommend contacting the local school district to confirm school assignments for this home.
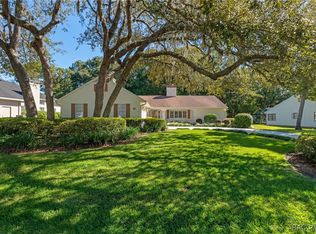
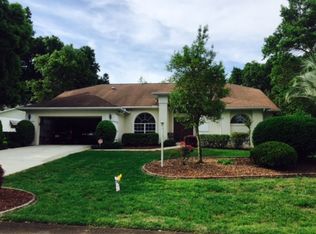
Similar homes
- $425,0004 bd2 ba2.2k sqft67 Greentree St, Homosassa, FL 34446For Sale
 MLS ID #858225, Pamela Shemet, RE/MAX Realty One. Realtors Association of Citrus County
 - $455,0003 bd3 ba3k sqft8 SWEETGUM COURT N, HOMOSASSA, FL 34446For Sale

 MLS ID #OM726585, Becky Norman, AT HOME REALTY. Stellar MLS
 - $415,0003 bd2 ba2.5k sqft4 BALSAM COURT W, HOMOSASSA, FL 34446For Sale
 MLS ID #TB8540315, Carrie Pattridge, SAND KEY REALTY. Stellar MLS
 - $417,0003 bd2 ba2.4k sqft5 Chinkapin Cir, Homosassa, FL 34446For Sale
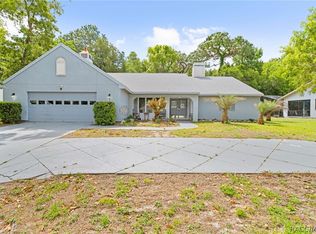 MLS ID #854063, Thomas Homan, Homan Realty Group Inc.. Realtors Association of Citrus County
 - $372,5003 bd2 ba2.6k sqft109 BYRSONIMA CIRCLE, HOMOSASSA, FL 34446For SaleMLS ID #NS1089317, Luz Rodriguez, COLDWELL BANKER PREMIER. Stellar MLS
- $425,0003 bd2 ba2.1k sqft18 DAHLIA COURT S, HOMOSASSA, FL 34446For SaleMLS ID #W7889802, Thomas Dishman, COLDWELL BANKER WEAVER GROUP REALTY. Stellar MLS
- $369,9004 bd2 ba2.1k sqft15 PITCAIRN COURT, HOMOSASSA, FL 34446For SaleMLS ID #W7890162, Diane s Hawk-Jump, RE/MAX CHAMPIONS. Stellar MLS
- $419,9003 bd2 ba2.3k sqft56 OAK VILLAGE BOULEVARD, HOMOSASSA, FL 34446For SaleMLS ID #W7889100, Justin Kiziuk, SANDPEAK REALTY. Stellar MLS
- $454,9004 bd3 ba3k sqft52 CACTUS STREET E, HOMOSASSA, FL 34446New ConstructionStellar MLS
