Virtually Staged. This spacious 3-bedroom, 2-bath, 2-car garage pool home with 2,522 sq. ft. is located in desirable Sugarmill Woods – Cypress Village. This beautiful Nature Coast community is known for its peaceful wooded surroundings, mature landscaping, and distinctive greenbelt setting, while offering convenient access to golf, recreation, shopping, and the many outdoor attractions of Florida’s Nature Coast. Step inside to soaring cathedral ceilings that enhance the expansive, open living area, where the living and dining rooms flow seamlessly together—creating a wonderful space for both everyday living and entertaining. Just off the main living area, the kitchen offers room for prepping, cooking and gathering, along with space for a cozy breakfast area overlooking the Florida Room/Lanai and pool. The generous primary suite features sliding glass doors that open directly to the Florida Room, along with a spacious en-suite bath and large walk-in closet. Nestled between the main living area and the pool, the large covered lanai extends the home’s living space outdoors and provides the perfect setting for relaxing, entertaining, or simply enjoying the peaceful surroundings and Florida lifestyle. Adding to the home’s appeal, solar panels were installed in 2024, offering the potential for additional energy savings. With its spacious floor plan, private pool, inviting outdoor living areas, and desirable Sugarmill Woods location, this home offers a wonderful opportunity to enjoy the best of Florida’s Nature Coast lifestyle.
For sale
$415,000
4 BALSAM COURT W, HOMOSASSA, FL 34446
3beds
2,522sqft
Single Family Residence
Built in 1988
0.28 Acres Lot
$-- Zestimate®
$165/sqft
$12/mo HOA
What's special
Private poolSpacious en-suite bathPeaceful wooded surroundingsSoaring cathedral ceilingsMature landscapingDistinctive greenbelt settingLarge walk-in closet
- 18 days
- 536
- 52
Likely to sell faster than
Zillow last checked:
Listing updated:
Listed by:
Carrie Pattridge 727-282-9284,
SAND KEY REALTY 727-443-0032
Source: Stellar MLS,MLS#: TB8540315 Originating MLS: Suncoast Tampa
Originating MLS: Suncoast Tampa
Facts & features
Interior
Bedrooms & bathrooms
- Bedrooms: 3
- Bathrooms: 2
- Full bathrooms: 2
Rooms
- Room types: Florida Room
Primary bedroom
- Features: Walk-In Closet(s)
- Level: First
- Area: 208 Square Feet
- Dimensions: 16x13
Bedroom 2
- Features: Ceiling Fan(s), Built-in Closet
- Level: First
- Area: 156 Square Feet
- Dimensions: 12x13
Primary bathroom
- Features: Built-In Shower Bench, Ceiling Fan(s), Shower No Tub
- Level: First
- Area: 96 Square Feet
- Dimensions: 16x6
Bathroom 3
- Features: Built-In Shelving
- Level: First
- Area: 143 Square Feet
- Dimensions: 13x11
Dinette
- Level: First
- Area: 100 Square Feet
- Dimensions: 10x10
Dining room
- Level: First
- Area: 132 Square Feet
- Dimensions: 12x11
Kitchen
- Features: Breakfast Bar, Pantry, Built-in Features
- Level: First
- Area: 126 Square Feet
- Dimensions: 14x9
Laundry
- Level: First
- Area: 72 Square Feet
- Dimensions: 12x6
Living room
- Features: Ceiling Fan(s)
- Level: First
- Area: 357 Square Feet
- Dimensions: 17x21
Heating
- Heat Pump
Cooling
- Central Air
Appliances
- Included: Dishwasher, Disposal, Electric Water Heater, Microwave, Range, Refrigerator
- Laundry: Inside
Features
- Cathedral Ceiling(s), Ceiling Fan(s), Eating Space In Kitchen, High Ceilings, Open Floorplan, Primary Bedroom Main Floor, Walk-In Closet(s)
- Flooring: Ceramic Tile, Laminate, Vinyl
- Doors: Sliding Doors
- Has fireplace: No
Interior area
- Total structure area: 3,275
- Total interior livable area: 2,522 sqft
Video & virtual tour
Property
Parking
- Total spaces: 2
- Parking features: Garage Door Opener, Off Street
- Attached garage spaces: 2
Features
- Levels: One
- Stories: 1
- Patio & porch: Covered, Patio, Screened
- Exterior features: Irrigation System
- Has private pool: Yes
- Pool features: Deck, In Ground, Lighting, Screen Enclosure
- Fencing: Chain Link,Other
- Has view: Yes
- View description: Park/Greenbelt, Trees/Woods
Lot
- Size: 0.28 Acres
- Features: Cul-De-Sac, Greenbelt, City Lot, Landscaped, Near Golf Course
- Residential vegetation: Mature Landscaping, Trees/Landscaped
Details
- Parcel number: 18E20S130010010100200
- Zoning: PDR
- Special conditions: None
Construction
Type & style
- Home type: SingleFamily
- Architectural style: Florida
- Property subtype: Single Family Residence
Materials
- Block, Concrete, Stucco
- Foundation: Slab
- Roof: Shingle
Condition
- Completed
- New construction: No
- Year built: 1988
Utilities & green energy
- Sewer: Public Sewer
- Water: Public
- Utilities for property: BB/HS Internet Available, Cable Connected, Electricity Connected, Phone Available, Sewer Connected, Underground Utilities, Water Connected
Community & HOA
Community
- Features: Clubhouse, Deed Restrictions, Golf Carts OK, Pool, Tennis Court(s)
- Pet fee: $0 monthly
- Subdivision: SUGARMILL WOODS CYPRESS VILLAGE
HOA
- Has HOA: Yes
- Amenities included: Clubhouse, Golf Course, Pickleball Court(s), Pool, Tennis Court(s)
- HOA fee: $12 monthly
- HOA name: Leeland Management - Jennifer Beebe
- HOA phone: 352-382-1900
Location
- Region: Homosassa
Financial & listing details
- Price per square foot: $165/sqft
- Tax assessed value: $307,465
- Annual tax amount: $2,581
- Date on market: 9/29/2026
- Cumulative days on market: 19 days
- Listing terms: Cash,Conventional,VA Loan
- Ownership: Fee Simple
- Total actual rent: 0
- Electric utility on property: Yes
- Road surface type: Paved, Asphalt
Estimated market value
Not available
Estimated sales range
Not available
Not available
Price history
| Date | Event | Price |
|---|---|---|
| 9/29/2026 | Listed for sale | $415,000-3.3%$165/sqft |
Source:  Stellar MLS #TB8540315 Report a problem Stellar MLS #TB8540315 Report a problem | ||
| 3/26/2023 | Listing removed | -- |
Source: Stellar MLS #U8188469 Report a problem | ||
| 2/10/2023 | Price change | $429,000-4.5%$170/sqft |
Source: Stellar MLS #U8188469 Report a problem | ||
| 1/25/2023 | Listed for sale | $449,000+99.6%$178/sqft |
Source: Stellar MLS #U8188469 Report a problem | ||
| 10/2/2018 | Sold | $225,000-4.3%$89/sqft |
Source:  Realtors Association of Citrus County #773592 Report a problem Realtors Association of Citrus County #773592 Report a problem | ||
| 8/14/2018 | Pending sale | $235,000$93/sqft |
Source: Gate House Realty #773592 Report a problem | ||
| 6/15/2018 | Listed for sale | $235,000+14.6%$93/sqft |
Source: Gate House Realty #773592 Report a problem | ||
| 10/6/2017 | Listing removed | $205,000$81/sqft |
Source: Plantation Realty, Inc. #761459 Report a problem | ||
| 9/3/2017 | Pending sale | $205,000$81/sqft |
Source: Plantation Realty, Inc. #761459 Report a problem | ||
| 8/26/2017 | Price change | $205,000-8.8%$81/sqft |
Source: Plantation Realty, Inc. #761459 Report a problem | ||
| 8/14/2017 | Price change | $224,900-2.2%$89/sqft |
Source: Plantation Realty, Inc. #761459 Report a problem | ||
| 7/19/2017 | Listed for sale | $229,900$91/sqft |
Source: Plantation Realty, Inc. #761459 Report a problem | ||
Public tax history
| Year | Property taxes | Tax assessment |
|---|---|---|
| 2025 | $2,581 +4.9% | $196,108 +2.9% |
| 2024 | $2,460 +2.5% | $190,581 +3% |
| 2023 | $2,399 +7.1% | $185,030 +3% |
| 2022 | $2,240 +4.1% | $179,641 +3% |
| 2021 | $2,152 +4.9% | $174,409 +1.4% |
| 2020 | $2,051 +1% | $172,001 +2.3% |
| 2019 | $2,031 -20% | $168,134 +4.5% |
| 2018 | $2,538 | $160,921 +12.3% |
| 2017 | $2,538 +48.5% | $143,293 +2.1% |
| 2016 | $1,709 -1.5% | $140,346 +0.7% |
| 2015 | $1,735 -1.5% | $139,370 +0.8% |
| 2014 | $1,762 +1.3% | $138,264 +1.5% |
| 2013 | $1,740 +10.2% | $136,221 +1.7% |
| 2012 | $1,579 +3% | $133,944 +3% |
| 2011 | $1,533 +4.3% | $130,043 +1.5% |
| 2010 | $1,470 +0.7% | $128,122 +2.7% |
| 2009 | $1,459 +1.1% | $124,754 +0.1% |
| 2008 | $1,443 -7.3% | $124,630 +3% |
| 2007 | $1,558 -0.5% | $121,000 +2.5% |
| 2006 | $1,565 -5.7% | $118,100 +3% |
| 2005 | $1,660 -0.6% | $114,700 +3% |
| 2004 | $1,670 +5.6% | $111,400 +1.8% |
| 2003 | $1,583 +3% | $109,400 +2.3% |
| 2002 | $1,536 +6.1% | $106,900 +4.5% |
| 2000 | $1,448 | $102,300 |
Find assessor info on the county website
Monthly payment
Est. payment
Payment breakdown
Explore the cost of this home by adjusting the details. Changes won't be saved.Climate risks
Neighborhood: Sugarmill Woods

Similar homes
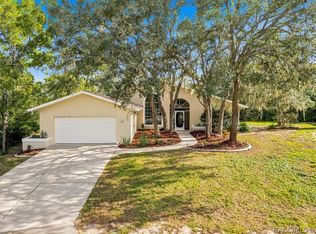
- $425,0003 bd2 ba2.1k sqft18 Dahlia Ct S, Homosassa, FL 34446For Sale
 MLS ID #858560, Thomas Dishman, Coldwell Banker Weaver Group Realty. Realtors Association of Citrus County
 - $414,9003 bd2 ba2.3k sqft56 OAK VILLAGE BOULEVARD, HOMOSASSA, FL 34446For Sale

 MLS ID #W7889100, Justin Kiziuk, SANDPEAK REALTY. Stellar MLS
 - $379,9003 bd2 ba3k sqft36 Pine Dr, Homosassa, FL 34446For Sale
 MLS ID #852532, Anne McMullen Farrior, Coldwell Banker Next Generatio. Realtors Association of Citrus County
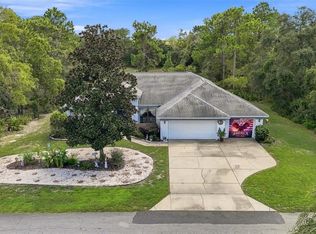
 - $415,0003 bd2 ba1.8k sqft5 Cyclamen Ct W, Homosassa, FL 34446For Sale
 MLS ID #857610, James Wheeler Jr, ERA American Suncoast Realty. Realtors Association of Citrus County
 - $355,0003 bd2 ba2.3k sqft83 OAK VILLAGE BOULEVARD S, HOMOSASSA, FL 34446For SaleMLS ID #TB8553802, Vanessa Gillis, SANTANA AND COMPANY REAL ESTATE. Stellar MLS
- $455,0003 bd3 ba3k sqft8 SWEETGUM COURT N, HOMOSASSA, FL 34446For SaleMLS ID #OM726585, Becky Norman, AT HOME REALTY. Stellar MLS
- $399,5004 bd2 ba2k sqft12 DAHLIA COURT S, HOMOSASSA, FL 34446For SaleMLS ID #W7889407, Fran Meyer, PA, RE/MAX MARKETING SPECIALISTS. Stellar MLS
- $240,0003 bd2 ba1.9k sqft8 SANDPINE COURT W, HOMOSASSA, FL 34446For SaleMLS ID #TB8545418, Stephanie Rose, SELLSTATE INTEGRITY REALTY. Stellar MLS
- $440,0003 bd2 ba2.1k sqft3727 N BOXELDER WAY, BEVERLY HILLS, FL 34465For SaleMLS ID #A4709679, Ty Paulk, CHARLES RUTENBERG REALTY INC. Stellar MLS
- $384,9003 bd3 ba2.3k sqft8328 DUNNELLON ROAD, WEEKI WACHEE, FL 34613For SaleMLS ID #TB8555611, Helie Taylor, THE ATLAS GROUP. Stellar MLS
- $354,9004 bd2 ba2.3k sqft3 STOKESIA COURT, HOMOSASSA, FL 34446For SaleMLS ID #TB8507733, Vanessa Fedorowicz, PEOPLE'S TRUST REALTY. Stellar MLS
