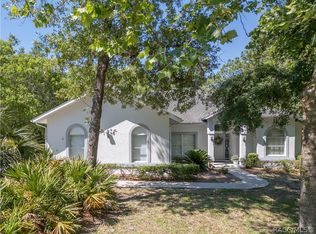
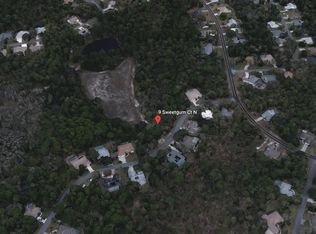
Immaculate Custom Pool Home in Sugarmill Woods – Move-In Ready! From the moment you arrive, it’s clear this beautifully maintained one-owner custom home has been lovingly cared for. Offering over 3,080 square feet of living space, this solid concrete block home features 3 bedrooms, 2.5 bathrooms, and a versatile office/den, providing plenty of room to live, work, and entertain. Set on a scenic wooded homesite with a deep greenbelt behind and a wooded DRA in front, the setting offers a peaceful natural backdrop and beautiful views. Major updates provide peace of mind, including a new roof in 2023 and a new 5-ton HVAC system installed in 2023. Inside, the spacious floor plan includes formal living and dining areas, along with a large open kitchen overlooking the family room with a gas fireplace and a charming breakfast nook. Sliding doors lead to the screened lanai and sparkling pool, creating the perfect space to enjoy Florida’s indoor-outdoor lifestyle. The split bedroom design offers comfort for everyone, while the generous primary suite provides a relaxing retreat. A convenient pool bath with exterior access makes outdoor living even easier. Additional features include a security system, in-wall pest control system, outdoor pool shower, and an oversized two-car garage. Residents also have the option to join Sugarmill Woods Country Club, featuring golf, tennis, pickleball, a driving range, fitness center, community pool, and a lively sports bar. Ideally located just minutes from the growing US-19 and Highway 98 shopping and dining corridor and about an hour from Tampa International Airport, the area is surrounded by natural springs, exceptional fishing, top-rated schools, and year-round sunshine. Come see why so many people love calling Sugarmill Woods home. Close
For sale
Price cut: $25.5K (9/15)
$455,000
8 SWEETGUM COURT N, HOMOSASSA, FL 34446
3beds
3,080sqft
Single Family Residence
Built in 1995
0.28 Acres Lot
$447,800 Zestimate®
$148/sqft
$11/mo HOA
What's special
Screened lanaiOutdoor pool showerBeautiful viewsOversized two-car garageCharming breakfast nookSparkling poolSpacious floor plan
- 118 days
- 485
- 39
Zillow last checked:
Listing updated:
Listed by:
Becky Norman 352-212-7217,
AT HOME REALTY 352-621-5510
Source: Stellar MLS,MLS#: OM726585 Originating MLS: Ocala - Marion
Originating MLS: Ocala - Marion
Facts & features
Interior
Bedrooms & bathrooms
- Bedrooms: 3
- Bathrooms: 3
- Full bathrooms: 2
- 1/2 bathrooms: 1
Primary bedroom
- Features: Walk-In Closet(s)
- Level: First
Primary bathroom
- Features: Tub with Separate Shower Stall, Built-in Closet
- Level: First
Den
- Level: First
Dining room
- Level: First
Kitchen
- Level: First
Living room
- Level: First
Heating
- Central
Cooling
- Central Air
Appliances
- Included: Dishwasher, Disposal, Dryer, Electric Water Heater, Microwave, Range, Range Hood, Refrigerator, Washer
- Laundry: Inside, Laundry Room
Features
- Cathedral Ceiling(s), Ceiling Fan(s), Eating Space In Kitchen, High Ceilings, Kitchen/Family Room Combo, Primary Bedroom Main Floor, Split Bedroom, Walk-In Closet(s)
- Flooring: Carpet, Ceramic Tile
- Windows: Window Treatments
- Has fireplace: Yes
- Fireplace features: Gas
Interior area
- Total structure area: 4,036
- Total interior livable area: 3,080 sqft
Video & virtual tour
Property
Parking
- Total spaces: 2
- Parking features: Ground Level
- Attached garage spaces: 2
Features
- Levels: One
- Stories: 1
- Exterior features: Irrigation System, Lighting, Rain Gutters
- Has private pool: Yes
- Pool features: Gunite, In Ground, Screen Enclosure
- Has view: Yes
- View description: Park/Greenbelt
Lot
- Size: 0.28 Acres
- Features: Greenbelt
- Residential vegetation: Mature Landscaping, Oak Trees, Trees/Landscaped
Details
- Parcel number: 18E20S130010012500420
- Zoning: PDR
- Special conditions: None
Construction
Type & style
- Home type: SingleFamily
- Architectural style: Ranch
- Property subtype: Single Family Residence
- Attached to another structure: Yes
Materials
- Concrete, Stucco
- Foundation: Slab
- Roof: Shingle
Condition
- Completed
- New construction: No
- Year built: 1995
Utilities & green energy
- Sewer: Public Sewer
- Water: Public
- Utilities for property: BB/HS Internet Available, Cable Connected, Electricity Connected, Propane, Sewer Connected, Water Connected
Community & HOA
Community
- Features: Clubhouse, Fitness Center, Golf, Playground, Tennis Court(s)
- Pet fee: $0 monthly
- Subdivision: SUGARMILL WOODS CYPRESS VILLAGE
HOA
- Has HOA: Yes
- HOA fee: $11 monthly
- HOA name: Cypress Village-Sugarmill Woods
Location
- Region: Homosassa
Financial & listing details
- Price per square foot: $148/sqft
- Tax assessed value: $383,515
- Annual tax amount: $2,725
- Date on market: 6/12/2026
- Cumulative days on market: 119 days
- Listing terms: Cash,Conventional
- Ownership: Fee Simple
- Total actual rent: 0
- Electric utility on property: Yes
- Road surface type: Paved, Asphalt
Estimated market value
$447,800
$425,000 - $470,000
$3,228/mo
Price history
| Date | Event | Price |
|---|---|---|
| 9/15/2026 | Price change | $455,000-5.3%$148/sqft |
Source:  Stellar MLS #OM726585 Report a problem Stellar MLS #OM726585 Report a problem | ||
| 8/13/2026 | Price change | $480,500-0.2%$156/sqft |
Source:  Realtors Association of Citrus County #847675 Report a problem Realtors Association of Citrus County #847675 Report a problem | ||
| 8/7/2026 | Price change | $481,500-0.2%$156/sqft |
Source: Realtors Association of Citrus County #847675 Report a problem | ||
| 7/17/2026 | Price change | $482,500-0.2%$157/sqft |
Source: Realtors Association of Citrus County #847675 Report a problem | ||
| 7/9/2026 | Price change | $483,500-0.2%$157/sqft |
Source: Realtors Association of Citrus County #847675 Report a problem | ||
| 6/25/2026 | Price change | $484,500-0.2%$157/sqft |
Source: Realtors Association of Citrus County #847675 Report a problem | ||
| 6/12/2026 | Price change | $485,500-0.2%$158/sqft |
Source: Realtors Association of Citrus County #847675 Report a problem | ||
| 5/28/2026 | Price change | $486,500-1.4%$158/sqft |
Source: Realtors Association of Citrus County #847675 Report a problem | ||
| 5/8/2026 | Price change | $493,500-0.2%$160/sqft |
Source: Realtors Association of Citrus County #847675 Report a problem | ||
| 5/5/2026 | Price change | $494,500-0.8%$161/sqft |
Source: Realtors Association of Citrus County #847675 Report a problem | ||
| 3/4/2026 | Listed for sale | $498,500-5%$162/sqft |
Source: Realtors Association of Citrus County #847675 Report a problem | ||
| 3/1/2026 | Listing removed | $525,000$170/sqft |
Source: Stellar MLS #OM708931 Report a problem | ||
| 8/29/2025 | Listed for sale | $525,000$170/sqft |
Source: Realtors Association of Citrus County #847675 Report a problem | ||
Public tax history
| Year | Property taxes | Tax assessment |
|---|---|---|
| 2025 | $5,975 +119.2% | $383,515 +79.6% |
| 2024 | $2,725 +2.8% | $213,479 +3.2% |
| 2023 | $2,652 +4.5% | $206,883 +3% |
| 2022 | $2,539 +4.1% | $200,857 +3% |
| 2021 | $2,438 +4.2% | $195,007 +1.4% |
| 2020 | $2,339 +1% | $192,315 +2.3% |
| 2019 | $2,316 +1.1% | $187,991 +1.9% |
| 2018 | $2,290 | $184,486 +2.1% |
| 2017 | $2,290 +0.2% | $180,691 +2.1% |
| 2016 | $2,286 -1.2% | $176,975 +0.7% |
| 2015 | $2,315 -1.6% | $175,745 +0.8% |
| 2014 | $2,352 -2.6% | $174,350 -0.8% |
| 2013 | $2,415 +3.6% | $175,800 -3.6% |
| 2012 | $2,332 -3.1% | $182,292 -2% |
| 2011 | $2,408 +4.1% | $185,930 +1.5% |
| 2010 | $2,313 -0.3% | $183,183 +2.7% |
| 2009 | $2,319 +0.6% | $178,368 +0.1% |
| 2008 | $2,305 -2.8% | $178,190 +3% |
| 2007 | $2,372 -0.8% | $173,000 +2.5% |
| 2006 | $2,391 -6% | $168,800 +3% |
| 2005 | $2,543 -0.9% | $163,900 +3% |
| 2004 | $2,567 +5.5% | $159,200 +1.9% |
| 2003 | $2,434 +2.2% | $156,300 +2.4% |
| 2002 | $2,382 +6% | $152,700 +4.6% |
| 2000 | $2,248 | $146,000 |
Find assessor info on the county website
Monthly payment
Est. payment
Payment breakdown
Explore the cost of this home by adjusting the details. Changes won't be saved.Climate risks
Neighborhood: Sugarmill Woods
Nearby schools
Schools provided by the listing agent
- Elementary: Lecanto Primary School
- Middle: Lecanto Middle School
- High: Lecanto High School
Source: Stellar MLS. This data may not be complete. We recommend contacting the local school district to confirm school assignments for this home.

Similar homes
- $415,0003 bd2 ba2.2k sqft15 CUPANIA COURT, HOMOSASSA, FL 34446For Sale

 MLS ID #W7889982, Michelle Hill, TROPIC SHORES REALTY LLC. Stellar MLS
 - $419,9003 bd2 ba2.3k sqft56 OAK VILLAGE BOULEVARD, HOMOSASSA, FL 34446For Sale
 MLS ID #W7889100, Justin Kiziuk, SANDPEAK REALTY. Stellar MLS
 - $425,0003 bd2 ba1.8k sqft5956 W Green Acres St, Homosassa, FL 34446For Sale By Owner

- $499,0004 bd3 ba2.6k sqft21 Fiddlewood Ct, Homosassa, FL 34446For Sale
 MLS ID #855130, Kristine Moller, Coldwell Banker Next Generation Realty. Realtors Association of Citrus County
 - $355,0003 bd2 ba2.3k sqft83 OAK VILLAGE BOULEVARD S, HOMOSASSA, FL 34446For SaleMLS ID #TB8553802, Vanessa Gillis, SANTANA AND COMPANY REAL ESTATE. Stellar MLS
- $410,0003 bd2 ba1.9k sqft12 NICOTIANA COURT, HOMOSASSA, FL 34446For SaleMLS ID #TB8539115, Shannon Minsch, LPT REALTY, LLC. Stellar MLS
- $565,7504 bd3 ba2.3k sqft8 COSMOS COURT E, HOMOSASSA, FL 34446For SaleMLS ID #G5114238, Sunshine Callahan, EXP REALTY LLC. Stellar MLS
- $474,9004 bd3 ba2.4k sqft18296 MABERLY ROAD, WEEKI WACHEE, FL 34614For SaleMLS ID #W7886583, Michelle Morgan-Harsin, SIRROM REALTY LLC. Stellar MLS
- $300,0003 bd2 ba1.5k sqft20 SALVIA COURT, HOMOSASSA, FL 34446For SaleMLS ID #TB8511522, Christie Johnson, RE/MAX CHAMPIONS. Stellar MLS
- $450,0003 bd2 ba2.4k sqft9453 SAVANNAH COURT, WEEKI WACHEE, FL 34613For SaleMLS ID #TB8548437, Jessica Ferguson, SOUTHERN BELLE REALTY, INC. Stellar MLS
- $425,0003 bd2 ba1.7k sqft1096 W Diamond Shore LOOP, HERNANDO FL 34442, Hernando, FL 34442For SaleMLS ID #CC855301, Russell Barber, BHHS-FLORIDA SHOWCASE PROPERTIES. Stellar MLS
