Pride of ownership shines throughout this beautifully maintained 4-bedroom, 2-bath pool home in Sugarmill Woods. The flexible floor plan is designed for both everyday living and entertaining, offering a family room, living room, and dining area.
At the heart of the home, the remodeled kitchen features granite countertops, a pantry, and a breakfast nook overlooking the family room, pool, and lanai—an ideal spot to enjoy your morning coffee with a view. The spacious primary suite offers serene pool views and a remodeled ensuite bath with dual sinks, a walk-in closet, spacious walk-in shower, and private water closet.
Step outside to the screened lanai and enjoy your own private backyard oasis, complete with a heated pool and plenty of room to relax or entertain. The lanai is already plumbed for a summer kitchen, making outdoor gatherings even more enjoyable. A dedicated greenbelt behind the property provides added privacy with no rear neighbors.
Additional highlights include a roof updated in 2018, A/C updated in 2019, and pool heater updated in 2024. The oversized garage offers more than 600 square feet, providing ample room for vehicles, storage, and hobbies. The home is also not located in a flood zone.
Conveniently located just minutes from boating, shopping, and the Suncoast Parkway, this home offers a wonderful balance of privacy, comfort, and accessibility. A 3D tour is available, allowing you to experience the home from the comfort of your own home.
Welcome home!
For sale
$425,000
67 Greentree St, Homosassa, FL 34446
4beds
2,230sqft
Single Family Residence
Built in 1997
0.28 Acres Lot
$-- Zestimate®
$191/sqft
$12/mo HOA
What's special
Screened lanaiHeated poolGranite countertopsPrivate backyard oasisSerene pool viewsFlexible floor planSpacious primary suite
- 1 day
- 279
- 29
Likely to sell faster than
Zillow last checked:
Listing updated:
Listed by:
Pamela Shemet 352-422-2939,
RE/MAX Realty One
Source: Realtors Association of Citrus County,MLS#: 858225 Originating MLS: Realtors Association of Citrus County
Originating MLS: Realtors Association of Citrus CountyFacts & features
Interior
Bedrooms & bathrooms
- Bedrooms: 4
- Bathrooms: 2
- Full bathrooms: 2
Heating
- Heat Pump
Cooling
- Central Air
Appliances
- Included: Dryer, Dishwasher, Microwave, Oven, Range, Refrigerator, Water Heater, Washer
- Laundry: Laundry - Living Area
Features
- Attic, Breakfast Bar, Cathedral Ceiling(s), Dual Sinks, Eat-in Kitchen, Main Level Primary, Primary Suite, Pantry, Pull Down Attic Stairs, Stone Counters, Split Bedrooms, Shower Only, Separate Shower, Updated Kitchen, Walk-In Closet(s), Window Treatments, Programmable Thermostat, Sliding Glass Door(s)
- Flooring: Carpet, Tile, Vinyl, Wood
- Doors: Sliding Doors
- Windows: Blinds, Drapes
- Attic: Pull Down Stairs
Interior area
- Total structure area: 3,266
- Total interior livable area: 2,230 sqft
Video & virtual tour
Property
Parking
- Total spaces: 2
- Parking features: Attached, Concrete, Driveway, Garage, Boat, Garage Door Opener, RV Access/Parking
- Attached garage spaces: 2
- Has uncovered spaces: Yes
Features
- Levels: One
- Stories: 1
- Exterior features: Sprinkler/Irrigation, Concrete Driveway
- Pool features: Concrete, Electric Heat, Heated, In Ground, Pool Equipment, Pool, Screen Enclosure
Lot
- Size: 0.28 Acres
- Dimensions: 101 x 120
- Features: Greenbelt, Rectangular, Trees
Details
- Parcel number: 1561591
- Zoning: PDR
- Special conditions: Standard,Listed As-Is
Construction
Type & style
- Home type: SingleFamily
- Architectural style: Ranch,One Story
- Property subtype: Single Family Residence
Materials
- Stucco
- Foundation: Block, Slab
- Roof: Asphalt,Shingle,Ridge Vents
Condition
- New construction: No
- Year built: 1997
Utilities & green energy
- Sewer: Public Sewer
- Water: Public
- Utilities for property: High Speed Internet Available
Community & HOA
Community
- Features: Clubhouse, Fitness, Golf, Pickleball, Putting Green, Restaurant, Shopping, Tennis Court(s)
- Security: Security Service
- Subdivision: Sugarmill Woods
HOA
- Has HOA: Yes
- Services included: Other, See Remarks
- HOA fee: $139 annually
- HOA name: Sugramill Woods Cypress Village
- HOA phone: 352-382-1900
Location
- Region: Homosassa
Financial & listing details
- Price per square foot: $191/sqft
- Tax assessed value: $300,944
- Annual tax amount: $2,259
- Date on market: 10/2/2026
- Listing terms: Cash,Conventional
- Road surface type: Paved
Estimated market value
Not available
Estimated sales range
Not available
Not available
Price history
| Date | Event | Price |
|---|---|---|
| 10/2/2026 | Listed for sale | $425,000+165.6%$191/sqft |
Source:  Realtors Association of Citrus County #858225 Report a problem Realtors Association of Citrus County #858225 Report a problem | ||
| 10/13/2009 | Sold | $160,000-42.9%$72/sqft |
Source: Public Record Report a problem | ||
| 11/9/2005 | Sold | $280,000$126/sqft |
Source: Public Record Report a problem | ||
Public tax history
| Year | Property taxes | Tax assessment |
|---|---|---|
| 2025 | $2,259 +5.2% | $174,409 +2.9% |
| 2024 | $2,147 +2.6% | $169,494 +3% |
| 2023 | $2,093 +7.2% | $164,557 +3% |
| 2022 | $1,953 +4.1% | $159,764 +3% |
| 2021 | $1,876 +5.7% | $155,111 +1.4% |
| 2020 | $1,774 +1% | $152,969 +2.3% |
| 2019 | $1,756 +1.6% | $149,530 +1.9% |
| 2018 | $1,729 | $146,742 +2.1% |
| 2017 | $1,729 +0.3% | $143,724 +2.1% |
| 2016 | $1,724 -1.1% | $140,768 +0.7% |
| 2015 | $1,742 -1.5% | $139,789 +0.8% |
| 2014 | $1,769 -2.3% | $138,680 -1.2% |
| 2013 | $1,811 -24.5% | $140,320 -5.3% |
| 2012 | $2,398 -3.3% | $148,121 -3% |
| 2011 | $2,479 +3.6% | $152,714 +1.4% |
| 2010 | $2,393 -12.7% | $150,561 -9.3% |
| 2009 | $2,742 -12.2% | $166,076 -13% |
| 2008 | $3,124 -6.6% | $190,867 -9.2% |
| 2007 | $3,345 -11% | $210,100 -7.7% |
| 2006 | $3,756 +173% | $227,700 +130.2% |
| 2005 | $1,376 -35.8% | $98,900 -27.7% |
| 2004 | $2,145 +5.5% | $136,700 +1.9% |
| 2003 | $2,033 +2.5% | $134,200 +2.4% |
| 2002 | $1,983 +6.3% | $131,100 +4.4% |
| 2000 | $1,865 | $125,600 |
Find assessor info on the county website
Monthly payment
Est. payment
Payment breakdown
Explore the cost of this home by adjusting the details. Changes won't be saved.Climate risks
Neighborhood: Sugarmill Woods
Nearby schools
Schools provided by the listing agent
- Elementary: Lecanto Primary
- Middle: Lecanto Middle
- High: Lecanto High
Source: Realtors Association of Citrus County. This data may not be complete. We recommend contacting the local school district to confirm school assignments for this home.

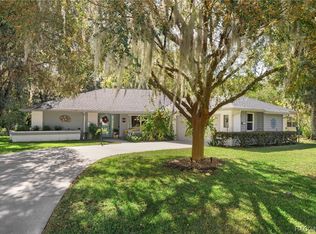

Similar homes
- $469,0003 bd3 ba2.5k sqft29 Linder St, Homosassa, FL 34446For Sale
 MLS ID #858052, Pamela Shemet, RE/MAX Realty One. Realtors Association of Citrus County
 - $439,9003 bd2 ba2k sqft3 Ipomoea Ct, Homosassa, FL 34446For Sale
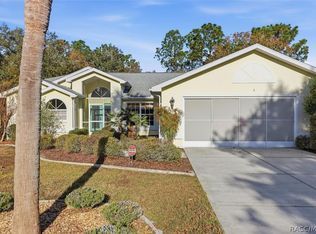 MLS ID #858101, Nicoletta Lingrosso, Keller Williams-Elite Partners. Realtors Association of Citrus County
 - $309,0003 bd2 ba1.8k sqft4 Sycamore Ct W, Homosassa, FL 34446For Sale
 MLS ID #858346, Louis Medeiros, Dalton Wade Inc. Realtors Association of Citrus County
 - $399,9004 bd2 ba2.1k sqft101 Oak Village Blvd, Homosassa, FL 34446For Sale
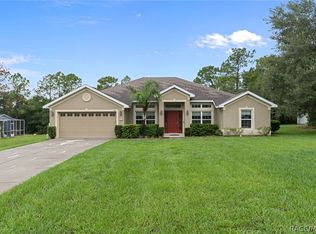 MLS ID #856824, Gloria Reagan, Tropic Shores Realty. Realtors Association of Citrus County
