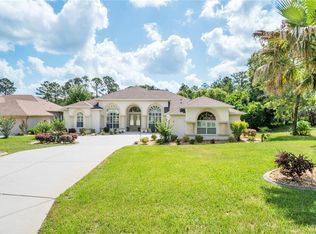
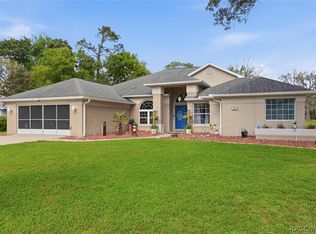
Experience this beautifully maintained Arthur Rutenberg pool home overlooking the 11th fairway of Citrus National Golf Course. Offering 2,761 square feet, this custom-built home blends thoughtful architecture with extensive updates and meticulously maintained systems. The well-designed split floor plan offers a dedicated office, formal living and dining spaces, and a spacious family room with a gas fireplace. The kitchen is both functional and inviting with Corian countertops, Merillat cabinetry, GE Profile appliances, a breakfast bar, pantry, and casual dining area. Throughout the home, plantation shutters, LED lighting, central vacuum, and quality finishes reflect the home's attention to detail. Wood flooring extends through the office, family room, and guest bedrooms, while the primary suite features a new shower enclosure.
Outdoor living includes a screened pool resurfaced in 2026, a fully equipped outdoor kitchen, and mature landscaping supported by a dedicated irrigation well. The spacious three-car garage includes retractable screen doors and attic flooring for additional storage.
Recent improvements include a new roof (2021), two Amana HVAC systems (2020), GE Profile kitchen appliances (2020), gas water heater (2024), pool pump (2022), gutters (2021), whole-house water filtration system, water softener, interior and exterior paint, security camera system, and numerous landscape and drainage enhancements.
Located within the highly desirable Southern Woods community, this meticulously maintained custom home offers the confidence of major system updates already completed and is a rare opportunity to own an exceptional Arthur Rutenberg home.
For sale
$555,000
20 Gingerwood Dr, Homosassa, FL 34446
3beds
2,761sqft
Single Family Residence
Built in 2000
0.46 Acres Lot
$-- Zestimate®
$201/sqft
$74/mo HOA
What's special
Screened poolQuality finishesBreakfast barDedicated officeCorian countertopsFully equipped outdoor kitchenGe profile appliances
- 39 days
- 208
- 6
Zillow last checked:
Listing updated:
Listed by:
Pamela Pareja 312-259-7191,
Coldwell Banker Next Generatio
Source: Realtors Association of Citrus County,MLS#: 856601 Originating MLS: Realtors Association of Citrus County
Originating MLS: Realtors Association of Citrus CountyFacts & features
Interior
Bedrooms & bathrooms
- Bedrooms: 3
- Bathrooms: 3
- Full bathrooms: 2
- 1/2 bathrooms: 1
Primary bedroom
- Features: Primary Suite
- Level: Main
- Dimensions: 13.40 x 20.60
Bedroom
- Level: Main
- Dimensions: 11.10 x 15.80
Bedroom
- Level: Main
- Dimensions: 11.10 x 14.00
Primary bathroom
- Level: Main
- Dimensions: 10.90 x 12.20
Bathroom
- Level: Main
- Dimensions: 5.40 x 2.90
Bathroom
- Level: Main
- Dimensions: 5.40 x 10.40
Bathroom
- Level: Main
- Dimensions: 8.30 x 7.30
Breakfast room nook
- Level: Main
- Dimensions: 14.80 x 9.90
Den
- Level: Main
- Dimensions: 10.80 x 12.20
Dining room
- Level: Main
- Dimensions: 11.90 x 17.50
Family room
- Level: Main
- Dimensions: 17.10 x 18.11
Garage
- Level: Main
- Dimensions: 28.30 x 21.10
Kitchen
- Level: Main
- Dimensions: 14.00 x 13.70
Laundry
- Level: Main
- Dimensions: 12.00 x 7.80
Patio
- Level: Main
- Dimensions: 40.30 x 23.40
Porch
- Level: Main
- Dimensions: 28.40 x 13.40
Heating
- Central, Electric
Cooling
- Central Air, Electric
Appliances
- Included: Some Propane Appliances, Double Oven, Dryer, Dishwasher, Electric Cooktop, Disposal, Microwave Hood Fan, Microwave, Water Purifier Owned, Refrigerator, Water Softener Owned, Water Purifier, Washer
- Laundry: Laundry - Living Area
Features
- Attic, Breakfast Bar, Bathtub, Cathedral Ceiling(s), Dual Sinks, Eat-in Kitchen, Fireplace, Garden Tub/Roman Tub, Main Level Primary, Pull Down Attic Stairs, Split Bedrooms, Solid Surface Counters, Separate Shower, Tub Shower, Walk-In Closet(s), Wood Cabinets, Window Treatments, French Door(s)/Atrium Door(s), Sliding Glass Door(s)
- Flooring: Carpet, Tile, Wood
- Doors: Double Door Entry, French Doors, Sliding Doors
- Windows: Blinds
- Attic: Pull Down Stairs
- Has fireplace: Yes
- Fireplace features: Gas
Interior area
- Total structure area: 3,779
- Total interior livable area: 2,761 sqft
Video & virtual tour
Property
Parking
- Total spaces: 3
- Parking features: Attached, Driveway, Garage, Private, Garage Door Opener
- Attached garage spaces: 3
- Has uncovered spaces: Yes
Features
- Levels: One
- Stories: 1
- Exterior features: Outdoor Grill
- Pool features: In Ground, Pool, Community
Lot
- Size: 0.46 Acres
- Features: On Golf Course, Trees
Details
- Parcel number: 2934379
- Zoning: PDR
- Special conditions: Standard
Construction
Type & style
- Home type: SingleFamily
- Architectural style: One Story
- Property subtype: Single Family Residence
Materials
- Stucco
- Foundation: Block
- Roof: Asphalt,Shingle
Condition
- New construction: No
- Year built: 2000
Community & HOA
Community
- Features: Clubhouse, Fitness, Golf, Pickleball, Pool, Restaurant, Shopping, Tennis Court(s)
- Security: Security System, Smoke Detector(s)
- Subdivision: Sugarmill Woods - Southern Woods
HOA
- Has HOA: Yes
- Services included: Cable TV, High Speed Internet
- HOA fee: $892 annually
- HOA name: Southern Woods
Location
- Region: Homosassa
Financial & listing details
- Price per square foot: $201/sqft
- Tax assessed value: $416,308
- Annual tax amount: $3,705
- Date on market: 8/1/2026
- Cumulative days on market: 40 days
- Listing terms: Cash,Conventional,FHA,VA Loan
- Road surface type: Paved
Estimated market value
Not available
Estimated sales range
Not available
Not available
Price history
| Date | Event | Price |
|---|---|---|
| 8/1/2026 | Listed for sale | $555,000-15.9%$201/sqft |
Source:  Realtors Association of Citrus County #856601 Report a problem Realtors Association of Citrus County #856601 Report a problem | ||
| 9/30/2024 | Listing removed | $660,000$239/sqft |
Source: Realtors Association of Citrus County #832916 Report a problem | ||
| 8/30/2024 | Price change | $660,000+1.5%$239/sqft |
Source: Realtors Association of Citrus County #832916 Report a problem | ||
| 7/15/2024 | Price change | $650,000+4%$235/sqft |
Source: Realtors Association of Citrus County #832916 Report a problem | ||
| 6/28/2024 | Price change | $625,000-3.8%$226/sqft |
Source: Realtors Association of Citrus County #832916 Report a problem | ||
| 4/17/2024 | Listed for sale | $650,000+86.8%$235/sqft |
Source: Realtors Association of Citrus County #832916 Report a problem | ||
| 5/29/2019 | Sold | $348,000-4.1%$126/sqft |
Source: Realtors Association of Citrus County #777750 Report a problem | ||
| 4/15/2019 | Pending sale | $363,000$131/sqft |
Source: Key 1 Realty, Inc. #777750 Report a problem | ||
| 2/1/2019 | Price change | $363,000-4.4%$131/sqft |
Source: Key 1 Realty, Inc. #777750 Report a problem | ||
| 10/19/2018 | Listed for sale | $379,777+12%$138/sqft |
Source: Key 1 Realty, Inc. #777750 Report a problem | ||
| 5/2/2013 | Listing removed | $339,000$123/sqft |
Source: Key 1 Realty, Inc. ERA #358768 Report a problem | ||
| 11/4/2012 | Listed for sale | $339,000$123/sqft |
Source: Key 1 Realty, Inc. ERA #358768 Report a problem | ||
Public tax history
| Year | Property taxes | Tax assessment |
|---|---|---|
| 2025 | $3,706 +4.3% | $274,404 +2.9% |
| 2024 | $3,552 +2.4% | $266,671 +3% |
| 2023 | $3,469 +4.2% | $258,904 +3% |
| 2022 | $3,329 +3.7% | $251,363 +2.7% |
| 2021 | $3,210 +3.1% | $244,757 +1.4% |
| 2020 | $3,114 +3.8% | $241,378 +4.9% |
| 2019 | $2,999 +0.8% | $230,042 +1.9% |
| 2018 | $2,976 | $225,753 +2.1% |
| 2017 | $2,976 +0.5% | $221,110 +2.1% |
| 2016 | $2,960 -1.2% | $216,562 -5.9% |
| 2015 | $2,997 -23.7% | $230,158 +6.4% |
| 2014 | $3,931 +28.1% | $216,340 +1.9% |
| 2013 | $3,068 +8.4% | $212,260 -0.2% |
| 2012 | $2,831 -8.8% | $212,581 -6.8% |
| 2011 | $3,106 +4% | $228,167 +1.5% |
| 2010 | $2,986 -1.1% | $224,796 +2.7% |
| 2009 | $3,018 +0.9% | $218,887 +0.1% |
| 2008 | $2,992 -1% | $218,669 +3% |
| 2007 | $3,023 -1.1% | $212,300 +2.5% |
| 2006 | $3,055 -6% | $207,200 +3% |
| 2005 | $3,252 -1% | $201,200 +3% |
| 2004 | $3,286 +5.4% | $195,400 +1.9% |
| 2003 | $3,118 +1.9% | $191,800 +2.3% |
| 2002 | $3,059 +379.5% | $187,400 +494.9% |
| 2000 | $638 | $31,500 |
Find assessor info on the county website
Monthly payment
Est. payment
Payment breakdown
Explore the cost of this home by adjusting the details. Changes won't be saved.Climate risks
Neighborhood: Sugarmill Woods
Nearby schools
Schools provided by the listing agent
- Elementary: Lecanto Primary
- Middle: Lecanto Middle
- High: Lecanto High
Source: Realtors Association of Citrus County. This data may not be complete. We recommend contacting the local school district to confirm school assignments for this home.
Similar homes
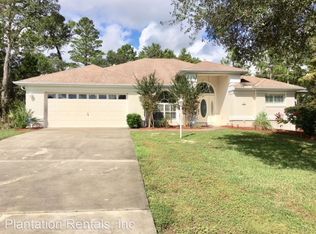
- $569,8004 bd3 ba2.3k sqft8 COSMOS COURT E, HOMOSASSA, FL 34446For Sale
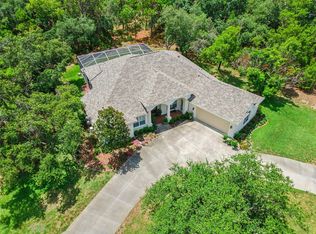
 MLS ID #G5114238, Sunshine Callahan, EXP REALTY LLC. Stellar MLS
 - $525,0003 bd2 ba2.7k sqft34 Foxglove Ct, Homosassa, FL 34446For Sale
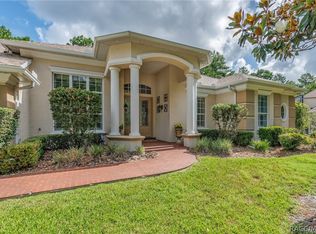 MLS ID #855603, Stephanie Price, Waybright Real Estate, Inc.. Realtors Association of Citrus County
 - $515,0004 bd3 ba2.6k sqft21 Fiddlewood Ct, Homosassa, FL 34446For Sale
 MLS ID #855130, Kristine Moller, Coldwell Banker Next Generation Realty. Realtors Association of Citrus County
 - $499,0003 bd3 ba2.9k sqft30 Pine St, Homosassa, FL 34446For Sale
 MLS ID #853756, Steven Lenhardt, Coldwell Banker Next Generation Realty. Realtors Association of Citrus County
