Welcome to this exceptional 2006 3-bedroom, 3-bathroom residence offering 2627 square feet of well-designed living space, perfectly nestled on a quiet cul-de-sac overlooking a serene greenbelt in the desirable Oak Village of Sugarmill Woods. Located within a deed-restricted community, this meticulously maintained home blends timeless elegance with modern updates and energy-efficient features. Step through the impressive, covered double-door entry into an open & split-bedroom floor plan highlighted by rounded corners, built-in shelving, abundant natural light, and an inviting layout ideal for both everyday living and entertaining. A dedicated office provides the perfect space for working from home, while the formal dining room and sunny breakfast nook offer flexible dining options. The gourmet kitchen is designed to impress, featuring rich wood cabinetry, granite countertops, stainless steel appliances, a center island, breakfast bar, and ample prep space for the home chef. The exterior presents a secluded outdoor oasis where a heated, saltwater screened pool is complemented by a covered lanai, summer kitchen, and convenient outdoor pool shower—creating the perfect setting to relax or entertain year-round. Designed with comfort and efficiency in mind, this home includes a paid-for whole-house solar system (2016), three independent HVAC zones with separate thermostats, a 2019 air conditioning system, new windows (2018), a roof replaced in 2015, a dedicated irrigation well (2020), central vacuum system, all-new LED lighting, and an interior laundry room complete with washer and dryer. Additional highlights include a spacious side-entry screened 3-car garage with ample storage and exceptional curb appeal. Conveniently located near golf courses, shopping, dining, medical facilities, and the Nature Coast's renowned outdoor recreation, this remarkable home offers the perfect combination of luxury, efficiency, and Florida lifestyle.
For sale
$550,000
5 Zinnias Ct, Homosassa, FL 34446
3beds
2,627sqft
:
Get pre-qualified$3,580/mo
Single Family Residence
Built in 2006
0.35 Acres Lot
$-- Zestimate®
$209/sqft
$13/mo HOA
What's special
Heated saltwater screened poolCenter islandRounded cornersCovered lanaiSecluded outdoor oasisBreakfast barDedicated office
- 13 days |
- 399 |
- 21 |
Likely to sell faster than
Zillow last checked:
Listing updated:
Listed by:
Tomika Spires-Hanssen 352-586-6598,
Keller Williams Realty - Elite Partners II,
Kimberly Mkhwane 352-212-5752,
Keller Williams Realty - Elite Partners II
Source: Realtors Association of Citrus County,MLS#: 856229 Originating MLS: Realtors Association of Citrus County
Originating MLS: Realtors Association of Citrus CountyFacts & features
Interior
Bedrooms & bathrooms
- Bedrooms: 3
- Bathrooms: 3
- Full bathrooms: 3
Primary bedroom
- Features: Primary Suite
- Level: Main
- Dimensions: 28.30 x 13.20
Bedroom
- Level: Main
- Dimensions: 12.20 x 12.20
Bedroom
- Level: Main
- Dimensions: 12.20 x 12.00
Breakfast room nook
- Level: Main
- Dimensions: 9.11 x 8.70
Family room
- Level: Main
- Dimensions: 21.00 x 15.00
Kitchen
- Level: Main
- Dimensions: 16.40 x 12.10
Laundry
- Level: Main
- Dimensions: 7.70 x 6.11
Living room
- Level: Main
- Dimensions: 26.70 x 17.50
Office
- Level: Main
- Dimensions: 10.90 x 10.30
Heating
- Central, Electric, Heat Pump
Cooling
- Central Air
Appliances
- Included: Dryer, Dishwasher, Microwave, Oven, Range, Refrigerator, Water Softener Owned, Water Heater, Washer
- Laundry: Laundry - Living Area
Features
- Breakfast Bar, Bathtub, Tray Ceiling(s), Dual Sinks, Eat-in Kitchen, High Ceilings, Jetted Tub, Primary Suite, Open Floorplan, Pantry, Split Bedrooms, Solid Surface Counters, Separate Shower, Tub Shower, Updated Kitchen, Vaulted Ceiling(s), Walk-In Closet(s), Wood Cabinets, Window Treatments, Central Vacuum, French Door(s)/Atrium Door(s)
- Flooring: Luxury Vinyl Plank, Tile
- Doors: Double Door Entry, French Doors, Sliding Doors
- Windows: Blinds
Interior area
- Total structure area: 3,778
- Total interior livable area: 2,627 sqft
Video & virtual tour
Property
Parking
- Total spaces: 3
- Parking features: Attached, Concrete, Driveway, Garage
- Attached garage spaces: 3
- Has uncovered spaces: Yes
Features
- Levels: One
- Stories: 1
- Exterior features: Sprinkler/Irrigation, Landscaping, Lighting, Rain Gutters, Concrete Driveway
- Pool features: Concrete, Electric Heat, Heated, In Ground, Pool, Screen Enclosure, Salt Water, Community
- Has spa: Yes
Lot
- Size: 0.35 Acres
- Dimensions: 120 x 172
- Features: Cul-De-Sac, Greenbelt, Irregular Lot, Trees
Details
- Parcel number: 2187395
- Zoning: PDR
- Special conditions: Standard,Listed As-Is
Construction
Type & style
- Home type: SingleFamily
- Architectural style: Contemporary,One Story
- Property subtype: Single Family Residence
Materials
- Stucco
- Foundation: Block, Slab
- Roof: Asphalt,Shingle
Condition
- New construction: No
- Year built: 2006
Utilities & green energy
- Sewer: Public Sewer
- Water: Public, Well
- Utilities for property: High Speed Internet Available
Green energy
- Energy generation: Solar
Community & HOA
Community
- Features: Clubhouse, Fitness, Golf, Playground, Pickleball, Pool, Putting Green, Restaurant, Shopping, Tennis Court(s)
- Subdivision: Sugarmill Woods - Oak Village
HOA
- Has HOA: Yes
- Services included: Insurance, Legal/Accounting, Pool(s), Reserve Fund
- HOA fee: $155 annually
- HOA name: Sugarmill Woods Oak Village
- HOA phone: 352-621-8053
Location
- Region: Homosassa
Financial & listing details
- Price per square foot: $209/sqft
- Tax assessed value: $365,694
- Annual tax amount: $3,361
- Date on market: 7/15/2026
- Cumulative days on market: 14 days
- Listing terms: Cash,Conventional,FHA,VA Loan
- Road surface type: Paved
Estimated market value
Not available
Estimated sales range
Not available
Not available
Price history
| Date | Event | Price |
|---|---|---|
| 7/15/2026 | Listed for sale | $550,000+18.3%$209/sqft |
Source:  Realtors Association of Citrus County #856229 Report a problem Realtors Association of Citrus County #856229 Report a problem | ||
| 1/14/2022 | Sold | $465,000+1.3%$177/sqft |
Source: Realtors Association of Citrus County #807330 Report a problem | ||
| 12/7/2021 | Pending sale | $459,000$175/sqft |
Source: Realtors Association of Citrus County #807330 Report a problem | ||
| 12/6/2021 | Listed for sale | $459,000+2195%$175/sqft |
Source:  Stellar MLS #OM630028 Report a problem Stellar MLS #OM630028 Report a problem | ||
| 9/1/2004 | Sold | $20,000+135.3%$8/sqft |
Source: Public Record Report a problem | ||
| 3/1/2004 | Sold | $8,500$3/sqft |
Source: Public Record Report a problem | ||
Public tax history
| Year | Property taxes | Tax assessment |
|---|---|---|
| 2025 | $3,362 +4.4% | $248,757 +2.9% |
| 2024 | $3,219 +2.4% | $241,746 +3% |
| 2023 | $3,143 +5877.9% | $234,705 +20.4% |
| 2022 | $53 | $194,965 +3% |
| 2021 | $53 +4% | $189,286 +1.4% |
| 2020 | $51 -11.4% | $186,673 +2.3% |
| 2019 | $57 | $182,476 +1.9% |
| 2018 | $57 | $179,074 +2.1% |
| 2017 | $57 -4.3% | $175,391 +2.1% |
| 2016 | $60 | $171,784 +0.7% |
| 2015 | $60 +3.1% | $170,590 -1.5% |
| 2014 | $58 -13.3% | $173,118 +1.5% |
| 2013 | $67 | $170,560 -3.9% |
| 2012 | $67 | $177,442 -5.3% |
| 2011 | $67 | $187,453 -3% |
| 2010 | $67 -97.3% | $193,166 +0.3% |
| 2009 | $2,475 -16.9% | $192,541 -14.4% |
| 2008 | $2,977 -16.4% | $224,993 -9.6% |
| 2007 | $3,559 +347.9% | $248,800 +426% |
| 2006 | $795 +96.1% | $47,300 +123.1% |
| 2005 | $405 +103.5% | $21,200 +128% |
| 2004 | $199 +11.2% | $9,300 +9.4% |
| 2003 | $179 -3.3% | $8,500 -2.3% |
| 2002 | $185 +21.6% | $8,700 +17.6% |
| 2000 | $152 | $7,400 |
Find assessor info on the county website
Monthly payment
Est. payment
Payment breakdown
Explore the cost of this home by adjusting the details. Changes won't be saved.Climate risks
Neighborhood: Sugarmill Woods
Nearby schools
GreatSchools rating
- 6/10Lecanto Primary SchoolGrades: PK-5Distance: 8 mi
- 5/10Lecanto Middle SchoolGrades: 6-8Distance: 8 mi
- 5/10Lecanto High SchoolGrades: 9-12Distance: 8 mi
Schools provided by the listing agent
- Elementary: Lecanto Primary
- Middle: Lecanto Middle
- High: Lecanto High
Source: Realtors Association of Citrus County. This data may not be complete. We recommend contacting the local school district to confirm school assignments for this home.
- $332,3003 bd2 ba2.1k sqft3 Zinnias Ct, Homosassa, FL 34446Off Market
- $405,0003 bd2 ba2k sqft7 Zinnias Ct, Homosassa, FL 34446Sold
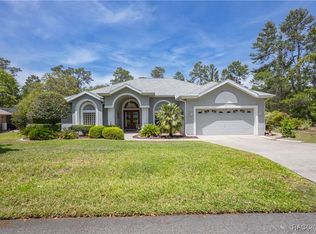
- $22,000-- bd-- ba-- sqft9 Zinnias Ct, Homosassa, FL 34446Off Market
- $22,000-- bd-- ba-- sqft9 Statice Ct, Homosassa, FL 34446Off Market
- $318,6004 bd2 ba2.1k sqft6 Zinnias Ct, Homosassa, FL 34446Off Market
- $23,0000.28 Acres4 Zinnias Ct, Homosassa, FL 34446Sold
- $23,0000.276 Acres4 Zinnias Ct #2, Homosassa, FL 34446Sold
- $312,7002 bd2 ba2.1k sqft7 Statice Ct, Homosassa, FL 34446Off Market
A local agent can set up tours, give advice and negotiate with sellers.
Similar homes
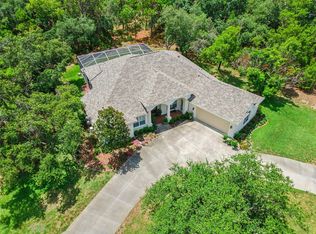
- $569,8004 bd3 ba2.3k sqft8 COSMOS COURT E, HOMOSASSA, FL 34446For Sale
 MLS ID #G5114238, Sunshine Callahan, EXP REALTY LLC. Stellar MLS
 - $432,5003 bd2 ba1.9k sqft10 Rudbeckia Ct, Homosassa, FL 34446For Sale
 MLS ID #856202, Gail Cooper, Key 1 Realty, Inc.. Realtors Association of Citrus County
 - $525,0003 bd2 ba2.7k sqft34 Foxglove Ct, Homosassa, FL 34446For Sale
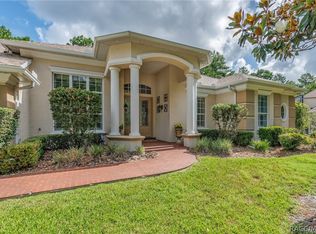 MLS ID #855603, Stephanie Price, Waybright Real Estate, Inc.. Realtors Association of Citrus County
 - $527,3003 bd2 ba3.1k sqft3 Portulaca Ct N, Homosassa, FL 34446For Sale
 MLS ID #854448, Becky Norman, At Home Realty. Realtors Association of Citrus County
 - $499,9003 bd2 ba2.5k sqft70 Oak Village Blvd S, Homosassa, FL 34446For Sale By Owner
- $395,0004 bd2 ba2.2k sqft31 Dahlia Ct N, Homosassa, FL 34446For SaleMLS ID #856524, Tomika Spires-Hanssen, Keller Williams Realty - Elite Partners II. Realtors Association of Citrus County
- $575,0005 bd3 ba3.2k sqft11 Gingerwood Dr, Homosassa, FL 34446For SaleMLS ID #855133, Stephanie Price, Waybright Real Estate, Inc.. Realtors Association of Citrus County
- $459,9003 bd3 ba2.5k sqft9 Chinkapin Cir, Homosassa, FL 34446For SaleMLS ID #856288, David Collins, LPT Realty, LLC. Realtors Association of Citrus County
- $564,9003 bd2 ba2.1k sqft38 Vinca St, Homosassa, FL 34446New ConstructionMLS ID #855609, Stanley Blacker, Blacker Realty. Realtors Association of Citrus County
- $365,0003 bd2 ba2.1k sqft12 Asters Ct, Homosassa, FL 34446For SaleMLS ID #856346, Becky Norman, At Home Realty. Realtors Association of Citrus County
- $487,0004 bd3 ba2.9k sqft24 Tall Marigolds Ct, Homosassa, FL 34446For SaleMLS ID #852791, Pamela Pareja, Coldwell Banker Next Generatio. Realtors Association of Citrus County
- $475,0003 bd2 ba1.9k sqft5 Saintpaulia St, Homosassa, FL 34446For SaleMLS ID #854785, Alexus Macblain, Keller Williams Cornerstone RE. Realtors Association of Citrus County
- $359,9003 bd2 ba2k sqft1 PLUMBAGO DRIVE, HOMOSASSA, FL 34446For SaleMLS ID #W7887823, Rishonda Moore, BHHS FLORIDA PROPERTIES GROUP. Stellar MLS
- $599,0004 bd4 ba3.5k sqft1 Stokesia Ct S, Homosassa, FL 34446For SaleMLS ID #855853, Matina Spaulding, Coldwell Banker Next Generatio. Realtors Association of Citrus County
- $389,0004 bd2 ba2.1k sqft84 Vinca St, Homosassa, FL 34446For SaleMLS ID #856386, Darci Smith, Trotter Realty. Realtors Association of Citrus County
- $398,0004 bd3 ba2.3k sqft83 Oak Village Blvd, Homosassa, FL 34446For SaleMLS ID #854712, Pamela Pareja, Coldwell Banker Next Generatio. Realtors Association of Citrus County
- $396,9004 bd3 ba3k sqft4 Hemlock Ct E, Homosassa, FL 34446For SaleMLS ID #2260247, Cheryl Burnett, REMAX Marketing Specialists. HCMLS
- $329,9003 bd2 ba2.1k sqft66 Lone Pine St, Homosassa, FL 34446For SaleMLS ID #854145, Lisa Whaley, Ocala's Choice Realty LLC. Realtors Association of Citrus County
- $455,0003 bd2 ba1.9k sqft12 Floribunda Ct, Homosassa, FL 34446For SaleMLS ID #854161, Douglas Mosier, Coldwell Banker Next Generatio. Realtors Association of Citrus County
- $429,9004 bd3 ba2.6k sqft27 Deerwood Dr, Homosassa, FL 34446For SaleMLS ID #853278, Anny Herndon, Key 1 Realty, Inc.. Realtors Association of Citrus County
