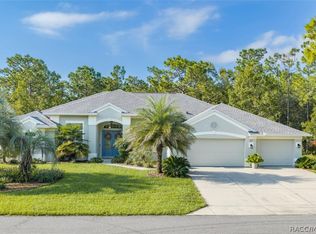
ACCEPTING BACK UP OFFERS! Welcome to this exceptional pool home situated on two spacious lots in the highly desirable Oak Village community of Sugarmill Woods. This meticulously maintained residence offers the perfect blend of comfort, functionality, and modern updates.
The home features a brand-new roof installed in 2025, an updated kitchen, renovated guest bath and half bath, and a beautifully updated laundry room. Throughout the home, you'll find durable solid-surface flooring and elegant plantation shutters that enhance both style and privacy.
Designed with flexibility in mind, the floor plan includes a separate second master suite upstairs with a full-size bathroom, making it optimal for multi-generational living, guests, or extended stays. A dedicated office space provides the perfect work-from-home setup.
Storage is abundant with walk-in closets in every bedroom and a spacious three-car garage. Outside, the oversized driveway offers ample room to park multiple vehicles without sacrificing everyday parking convenience.
Step into the large, fenced backyard where pets can roam freely while you relax by the sparkling pool and enjoy Florida living at its finest. The double-lot setting provides additional privacy and outdoor space rarely found in today's market.
Home has buried propane tank and is plumed for propane inside the kitchen, and back lanai.
This move-in-ready home combines thoughtful updates, generous living spaces, and outstanding outdoor amenities in one of Homosassa's most sought-after communities. Schedule your showing today and experience all that this remarkable property has to offer.
Seller is offering a 1-year home warranty.
Under contract
Price cut: $10K (8/19)
$589,000
1 Stokesia Ct S, Homosassa, FL 34446
4beds
3,518sqft
Single Family Residence
Built in 2007
0.65 Acres Lot
$-- Zestimate®
$167/sqft
$13/mo HOA
What's special
Dedicated office spaceSparkling poolOutstanding outdoor amenitiesExceptional pool homeLarge fenced backyardDurable solid-surface flooringBeautifully updated laundry room
- 105 days
- 169
- 6
Zillow last checked:
Listing updated:
Listed by:
Matina Spaulding 703-899-5172,
Coldwell Banker Next Generatio
Source: Realtors Association of Citrus County,MLS#: 855853 Originating MLS: Realtors Association of Citrus County
Originating MLS: Realtors Association of Citrus CountyFacts & features
Interior
Bedrooms & bathrooms
- Bedrooms: 4
- Bathrooms: 4
- Full bathrooms: 3
- 1/2 bathrooms: 1
Heating
- Central, Electric
Cooling
- Central Air, Attic Fan
Appliances
- Included: Some Propane Appliances, Cooktop, Down Draft, Dryer, Dishwasher, Disposal, Microwave Hood Fan, Microwave, Refrigerator, Washer
- Laundry: Laundry - Living Area
Features
- Breakfast Bar, Coffered Ceiling(s), In-Law Floorplan, Main Level Primary, Open Floorplan, Stone Counters, Split Bedrooms, Updated Kitchen, Upper Level Primary, Walk-In Closet(s), Window Treatments
- Flooring: Linoleum, Tile
- Doors: Double Door Entry
- Windows: Blinds, Drapes
Interior area
- Total structure area: 4,373
- Total interior livable area: 3,518 sqft
Property
Parking
- Total spaces: 3
- Parking features: Attached, Concrete, Driveway, Garage, Parking Pad, Garage Door Opener
- Attached garage spaces: 3
- Has uncovered spaces: Yes
Features
- Exterior features: Concrete Driveway
- Pool features: In Ground, Pool, Waterfall
- Fencing: Vinyl
Lot
- Size: 0.65 Acres
- Features: Corner Lot, Cul-De-Sac, Greenbelt, Multiple lots
Details
- Parcel number: 3457635
- Zoning: PDR
Construction
Type & style
- Home type: SingleFamily
- Architectural style: Multi-Level
- Property subtype: Single Family Residence
Materials
- Stucco
- Foundation: Block
- Roof: Asphalt,Shingle
Condition
- New construction: No
- Year built: 2007
Community & HOA
Community
- Security: Smoke Detector(s)
- Subdivision: Sugarmill Woods - Oak Village
HOA
- Has HOA: Yes
- Services included: Street Lights, Security
- HOA fee: $155 annually
- HOA name: Oak Village Association
- HOA phone: 352-621-8053
Location
- Region: Homosassa
Financial & listing details
- Price per square foot: $167/sqft
- Tax assessed value: $449,412
- Annual tax amount: $95
- Date on market: 6/24/2026
- Cumulative days on market: 103 days
- Listing terms: Cash,Conventional,FHA,VA Loan
- Road surface type: Paved
Estimated market value
Not available
Estimated sales range
Not available
Not available
Price history
| Date | Event | Price |
|---|---|---|
| 9/12/2026 | Contingent | $589,000$167/sqft |
Source:  Realtors Association of Citrus County #855853 Report a problem Realtors Association of Citrus County #855853 Report a problem | ||
| 8/19/2026 | Price change | $589,000-1.7%$167/sqft |
Source: Realtors Association of Citrus County #855853 Report a problem | ||
| 7/22/2026 | Price change | $599,000-1.8%$170/sqft |
Source: Realtors Association of Citrus County #855853 Report a problem | ||
| 7/13/2026 | Price change | $609,999-2.4%$173/sqft |
Source: Realtors Association of Citrus County #855853 Report a problem | ||
| 6/24/2026 | Listed for sale | $624,999+74.6%$178/sqft |
Source: Realtors Association of Citrus County #855853 Report a problem | ||
| 1/27/2017 | Sold | $358,000+21.4%$102/sqft |
Source: Realtors Association of Citrus County #752651 Report a problem | ||
| 2/3/2014 | Sold | $294,900-12%$84/sqft |
Source: Public Record Report a problem | ||
| 7/5/2013 | Sold | $335,089+3091.3%$95/sqft |
Source: Public Record Report a problem | ||
| 8/9/2000 | Sold | $10,500$3/sqft |
Source: Public Record Report a problem | ||
Public tax history
| Year | Property taxes | Tax assessment |
|---|---|---|
| 2025 | $97 | $312,127 +2.9% |
| 2024 | $97 | $303,330 +3% |
| 2023 | $97 +24.6% | $294,495 +3% |
| 2022 | $78 | $285,917 +3% |
| 2021 | $78 +2.6% | $277,589 +1.4% |
| 2020 | $76 -97.7% | $273,756 +2.3% |
| 2019 | $3,382 -1.5% | $267,601 +1.9% |
| 2018 | $3,433 | $262,611 +7.9% |
| 2017 | $3,433 +4.2% | $243,359 +2.1% |
| 2016 | $3,295 -1.4% | $238,354 +0.7% |
| 2015 | $3,342 -1.7% | $236,697 +8% |
| 2014 | $3,401 -13.2% | $219,210 -0.5% |
| 2013 | $3,917 +7.9% | $220,330 -1.6% |
| 2012 | $3,632 -2.1% | $223,851 -1.8% |
| 2011 | $3,710 -0.7% | $227,934 -3% |
| 2010 | $3,738 -4.6% | $234,875 -0.9% |
| 2009 | $3,917 -14.5% | $236,921 -15.8% |
| 2008 | $4,581 +476.5% | $281,461 +495.1% |
| 2006 | $795 +88.6% | $47,300 +114% |
| 2005 | $421 +95.1% | $22,100 +116.7% |
| 2004 | $216 +7.6% | $10,200 +5.2% |
| 2003 | $201 +8.4% | $9,700 +11.5% |
| 2002 | $185 +21.6% | $8,700 +17.6% |
| 2000 | $152 | $7,400 |
Find assessor info on the county website
Monthly payment
Est. payment
Payment breakdown
Explore the cost of this home by adjusting the details. Changes won't be saved.Climate risks
Neighborhood: Sugarmill Woods
Nearby schools
Schools provided by the listing agent
- Elementary: Lecanto Primary
- Middle: Lecanto Middle
- High: Lecanto High
Source: Realtors Association of Citrus County. This data may not be complete. We recommend contacting the local school district to confirm school assignments for this home.
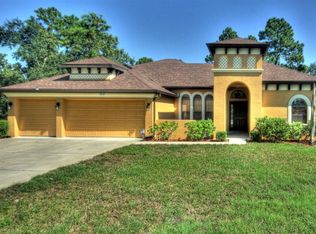

Similar homes
- $539,9994 bd3 ba3k sqft13 Crossandra Dr, Homosassa, FL 34446For Sale
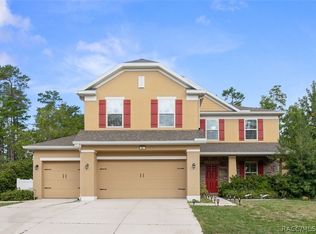 MLS ID #857612, Sherri Rutledge, Keller Williams Realty - Elite Partners II. Realtors Association of Citrus County
 - $525,0003 bd2 ba2.7k sqft34 Foxglove Ct, Homosassa, FL 34446For Sale
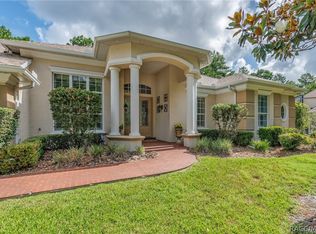 MLS ID #855603, Stephanie Price, Waybright Real Estate, Inc.. Realtors Association of Citrus County
 - $419,5003 bd2 ba1.9k sqft30 Cyclamen Ct, Homosassa, FL 34446For Sale
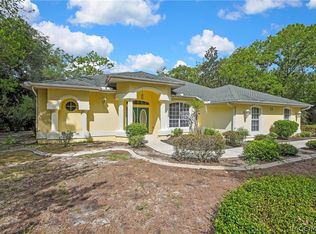 MLS ID #855586, Cheryl Suits, Tropic Shores Realty. Realtors Association of Citrus County
 - $525,0004 bd3 ba2.4k sqft27 Milbark Dr, Homosassa, FL 34446For Sale
 MLS ID #857318, Gail Cooper, Key 1 Realty, Inc.. Realtors Association of Citrus County
 - $487,0004 bd3 ba2.9k sqft24 TALL MARIGOLDS COURT, HOMOSASSA, FL 34446For Sale
 MLS ID #TB8506897, Pamela Pareja, COLDWELL BANKER NEXT GENERATIO. Stellar MLS
