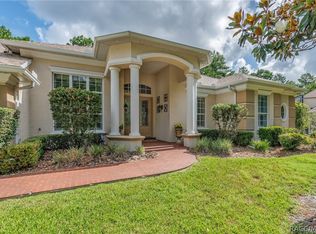
Welcome to this beautifully appointed 2017-built home in Oak Village of Sugarmill Woods! Offering 3 bedrooms, 2 baths, a separate study/office, formal dining room, and 3,040 square feet of living space, this home provides exceptional space for comfortable living and entertaining. Situated on .62 acres, includes the adjacent .33-acre corner parcel.
The spacious kitchen features granite countertops, tall cabinetry, a center island with sink, double ovens, a pantry, and a large walk-in pantry. Plantation shutters, crown molding, tile flooring, and paddle fans add style and comfort throughout the downstairs. The formal dining room is accented by an elegant chandelier, while the office offers convenient additional storage beneath the stairs. Enjoy the openness of the loft upstairs giving many options for use.
The generous primary suite features double-door entry, a tray ceiling, and a customized California-style walk-in closet. The interior upstairs laundry room includes a front-load washer and dryer that convey with the home. Multiple hall closets provide even more storage.
Step outside to enjoy the screened swimming pool featuring upgraded, extra-strength screening. An additional air-conditioned screened enclosure along the side of the home provides an ideal space for a home gym, hobby room, or flexible-use area. Additional highlights include a covered front porch, 3-car garage with attic access, sprinkler system, newer water heater, and newer HVAC system. The home has also been recently pressure washed and is located in a desirable community with an affordable annual HOA fee. Schedule your personal showing today!
For sale
$539,999
13 Crossandra Dr, Homosassa, FL 34446
4beds
3,040sqft
Single Family Residence
Built in 2017
0.62 Acres Lot
$-- Zestimate®
$178/sqft
$14/mo HOA
What's special
Center island with sinkGranite countertopsCovered front porchGenerous primary suiteSpacious kitchenTile flooringFormal dining room
- 31 days
- 198
- 13
Zillow last checked:
Listing updated:
Listed by:
Sherri Rutledge 352-573-9968,
Keller Williams Realty - Elite Partners II,
Barbara Van Zandt - Winslow 772-538-5769,
Keller Williams Realty - Elite Partners II
Source: Realtors Association of Citrus County,MLS#: 857612 Originating MLS: Realtors Association of Citrus County
Originating MLS: Realtors Association of Citrus CountyFacts & features
Interior
Bedrooms & bathrooms
- Bedrooms: 4
- Bathrooms: 3
- Full bathrooms: 2
- 1/2 bathrooms: 1
Heating
- Heat Pump
Cooling
- Central Air, Electric
Appliances
- Included: Double Oven, Dryer, Dishwasher, Oven, Range, Refrigerator, Water Heater
- Laundry: Laundry - Living Area
Features
- Solid Surface Counters, Walk-In Closet(s)
- Flooring: Tile
Interior area
- Total structure area: 3,800
- Total interior livable area: 3,040 sqft
Video & virtual tour
Property
Parking
- Total spaces: 3
- Parking features: Attached, Concrete, Driveway, Garage, Garage Door Opener
- Attached garage spaces: 3
- Has uncovered spaces: Yes
Features
- Exterior features: Concrete Driveway
- Pool features: In Ground, Pool
Lot
- Size: 0.62 Acres
- Features: Corner Lot, Multiple lots
Details
- Parcel number: 2219424
- Zoning: PDR
- Special conditions: Standard
Construction
Type & style
- Home type: SingleFamily
- Architectural style: Multi-Level
- Property subtype: Single Family Residence
Materials
- Stucco
- Foundation: Block
- Roof: Asphalt,Shingle
Condition
- New construction: No
- Year built: 2017
Utilities & green energy
- Water: Public
Community & HOA
Community
- Features: Shopping
- Security: Smoke Detector(s)
- Subdivision: Sugarmill Woods - Oak Village
HOA
- Has HOA: Yes
- Services included: Legal/Accounting, Security
- HOA fee: $165 annually
- HOA name: Sugarmill Woods Oak Village Association
- HOA phone: 352-621-8053
Location
- Region: Homosassa
Financial & listing details
- Price per square foot: $178/sqft
- Tax assessed value: $379,522
- Annual tax amount: $5,874
- Date on market: 9/4/2026
- Cumulative days on market: 33 days
- Listing terms: Cash,Conventional,FHA,VA Loan
- Road surface type: Paved
Estimated market value
Not available
Estimated sales range
Not available
Not available
Price history
| Date | Event | Price |
|---|---|---|
| 9/4/2026 | Listed for sale | $539,999+27.1%$178/sqft |
Source:  Realtors Association of Citrus County #857612 Report a problem Realtors Association of Citrus County #857612 Report a problem | ||
| 8/26/2025 | Sold | $425,000$140/sqft |
Source:  Stellar MLS #A4645591 Report a problem Stellar MLS #A4645591 Report a problem | ||
| 6/18/2025 | Pending sale | $425,000$140/sqft |
Source: Stellar MLS #A4645591 Report a problem | ||
| 6/14/2025 | Price change | $425,000-7.6%$140/sqft |
Source: Stellar MLS #A4645591 Report a problem | ||
| 3/21/2025 | Listed for sale | $460,000+107.4%$151/sqft |
Source: Stellar MLS #A4645591 Report a problem | ||
| 11/3/2017 | Sold | $221,800+1748.3%$73/sqft |
Source: Public Record Report a problem | ||
| 3/2/2013 | Listing removed | $12,000$4/sqft |
Source: ERA American Realty & Investments #354653 Report a problem | ||
| 3/31/2012 | Listed for sale | $12,000$4/sqft |
Source: American Realty & Inv., ERA - Inverness #354653 Report a problem | ||
Public tax history
| Year | Property taxes | Tax assessment |
|---|---|---|
| 2025 | $5,874 +9342.7% | $379,522 +85.1% |
| 2024 | $62 | $205,073 +3% |
| 2023 | $62 +18.3% | $199,100 +3% |
| 2022 | $53 | $193,301 +3% |
| 2021 | $53 +4% | $187,671 +1.4% |
| 2020 | $51 -11.4% | $185,080 +2.3% |
| 2019 | $57 | $180,919 +16.8% |
| 2018 | $57 | $154,925 +1562.3% |
| 2017 | $57 -68.5% | $9,320 +7.5% |
| 2016 | $181 +12.3% | $8,670 +36.1% |
| 2015 | $161 +10.9% | $6,370 +7.1% |
| 2014 | $145 -2.4% | $5,950 -4.1% |
| 2013 | $149 +0.2% | $6,205 -8.8% |
| 2012 | $149 -13.8% | $6,800 -17.9% |
| 2011 | $173 -16.3% | $8,280 -22.2% |
| 2010 | $206 -22.6% | $10,643 -27.5% |
| 2009 | $266 +0.6% | $14,678 |
| 2008 | $265 -68.2% | $14,678 -71.4% |
| 2007 | $834 +4.9% | $51,400 +8.7% |
| 2006 | $795 +88.6% | $47,300 +114% |
| 2005 | $421 +95.1% | $22,100 +116.7% |
| 2004 | $216 +7.6% | $10,200 +5.2% |
| 2003 | $201 +8.4% | $9,700 +11.5% |
| 2002 | $185 +21.6% | $8,700 +17.6% |
| 2000 | $152 | $7,400 |
Find assessor info on the county website
Monthly payment
Est. payment
Payment breakdown
Explore the cost of this home by adjusting the details. Changes won't be saved.Climate risks
Neighborhood: Sugarmill Woods
Nearby schools
Schools provided by the listing agent
- Elementary: Lecanto Primary
- Middle: Lecanto Middle
- High: Lecanto High
Source: Realtors Association of Citrus County. This data may not be complete. We recommend contacting the local school district to confirm school assignments for this home.
Similar homes
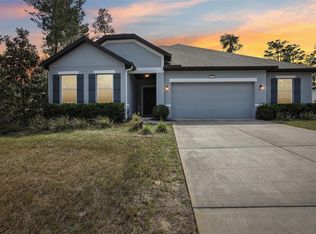
- $459,9994 bd3 ba3k sqft69 Grass St, Homosassa, FL 34446For Sale
 MLS ID #853227, Tomika Spires-Hanssen, Keller Williams Realty - Elite Partners II. Realtors Association of Citrus County
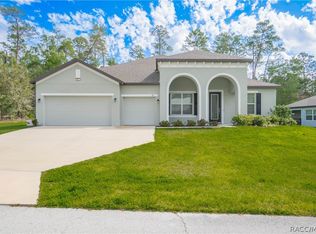
 - $487,0004 bd3 ba2.9k sqft24 TALL MARIGOLDS COURT, HOMOSASSA, FL 34446For Sale
 MLS ID #TB8506897, Pamela Pareja, COLDWELL BANKER NEXT GENERATIO. Stellar MLS
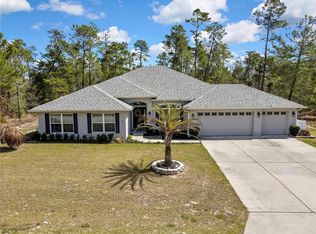
 - $560,0006 bd5 ba3.9k sqft5 MASTIC COURT W, HOMOSASSA, FL 34446For Sale
 MLS ID #OM733124, Anthony Klement, FLORIDA ADVANTAGE REALTY GROUP. Stellar MLS
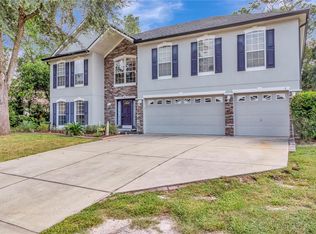
 - $525,0003 bd2 ba2.7k sqft34 Foxglove Ct, Homosassa, FL 34446For Sale
 MLS ID #855603, Stephanie Price, Waybright Real Estate, Inc.. Realtors Association of Citrus County
