Skip main navigation
Sold for $405,000
  • $405,000

    7 Zinnias Ct, Homosassa, FL 34446

    3beds
    2,084sqft
    Single Family Residence
    Built in 1996
    0.28 Acres Lot
    $405,700 Zestimate®
    $194/sqft
    $2,377 Estimated rent

    Home value

    $405,700

    $353,000 - $467,000

    $2,377/mo

    Zestimate® history
    Loading
    Loading...

    Owner options

    List your home for rent

    $2,377/mo

    Rent Zestimate®

    Find your next renter with Zillow Rental Manager. Plus, with online applications, you can quickly screen prospective tenants – for free.

    Learn more

    $2,377/mo

    Rent Zestimate®

    Refinance and save

    $2,885/mo

    Est. payment

    Refinancing to a lower rate could help reduce your monthly payments and save thousands over the life of the loan.

    See today's rates

    $2,885/mo

    Est. payment

    Explore your selling options

    Work with a Zillow partner agent

    Leverage their expertise and Zillow's premium Showcase listings to get your home seen by more buyers.

    Get started

    List with your own agent

    Get your home in front of millions of buyers by listing it on Zillow.

    Learn how to do it

    Sell it yourself

    Take full control of how buyers see your home on Zillow by listing For Sale by Owner (FSBO).

    List your home

    What's special

    Breakfast barEn-suite bathroomGranite countertopsHigh ceilingsInground heated poolSeparate family roomGorgeous live oak trees
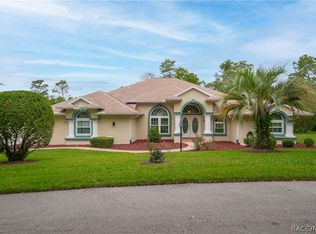
    Nestled on a quiet cul-de-sac in the desirable Oak Village community of Sugarmill Woods, this beautifully maintained 3-bedroom, 2-bathroom offering 2084 sq ft of thoughtfully designed living space is ready for a new owner to call home. Built in 1996, the home features high ceilings and a desirable split floor plan providing privacy for family and guests, and an open-concept layout ideal for modern living. The beautiful covered double door entry welcomes you into a spacious interior that includes a formal dining room, a sizeable living room, and a separate family room—perfect for entertaining or enjoying quiet evenings at home. The heart of the home is the well-appointed kitchen, which boasts granite countertops, stainless steel appliances, a breakfast bar, a walk-in pantry with automatic lighting & appliance/coffee bar, a bright kitchen nook framed by beautiful, mitered glass overlooking the pool & lanai, and an interior laundry for convenience. The primary suite offers a large walk-in closet and an en-suite bathroom featuring dual sinks and a walk-in shower. Step outside to a relaxing inground heated pool surrounded by an expanded covered roof/lanai for entertaining, no-see-um pool screens, and attractive stamped concrete finishing. The property also features a well-fed sprinkler system to keep the lawn green and utility bills low. Upgrades include a roof replacement in 2015, an AC update in 2006, luxury vinyl flooring throughout in 2024, pool pump & motor in 2024 controlled by phone app, and insulated interior walls for added comfort. The garage offers 10-foot ceilings, service door for easy entry, and a laundry tub—perfect for DIY projects or extra storage needs. Home sits on a very deep and lush greenbelt which provides complete privacy behind the home with two gorgeous live oak trees. Home is minutes away from golfing, nature, coastal activities, restaurants and the Suncoast Parkway. Don’t miss the opportunity to make it yours!

    Zillow last checked:

    Listing updated:

    Listed by:

    Tomika Spires-Hanssen 352-586-6598,

    Keller Williams Realty - Elite Partners II,

    Kimberly Mkhwane 352-212-5752,

    Keller Williams Realty - Elite Partners II

    Bought with:

    Alan Ivory, 3123747

    RE/MAX Realty One

    Source: Realtors Association of Citrus County,MLS#: 843978MLS LogoOriginating MLS: Realtors Association of Citrus County

    Facts & features

    Interior

    Bedrooms & bathrooms
    • Bedrooms: 3
    • Bathrooms: 2
    • Full bathrooms: 2
    Primary bedroom
    • Features: Primary Suite
    • Dimensions: 13.70 x 14.70
    Bedroom
    • Dimensions: 11.00 x 15.30
    Bedroom
    • Dimensions: 11.60 x 11.90
    Dining room
    • Dimensions: 11.10 x 14.80
    Family room
    • Dimensions: 17.00 x 19.00
    Garage
    • Dimensions: 21.00 x 24.00
    Kitchen
    • Dimensions: 17.30 x 11.90
    Laundry
    • Dimensions: 5.80 x 5.70
    Living room
    • Dimensions: 11.40 x 13.10
    Porch
    • Dimensions: 18.11 x 13.00
    Heating
    • Central, Electric
    Cooling
    • Central Air
    Appliances
    • Included: Dishwasher, Microwave Hood Fan, Microwave, Oven, Range, Refrigerator, Water Heater
    • Laundry: Laundry - Living Area, Laundry Tub
    Features
    • Breakfast Bar, Dual Sinks, High Ceilings, Primary Suite, Open Floorplan, Pantry, Split Bedrooms, Shower Only, Solid Surface Counters, Separate Shower, Updated Kitchen, Vaulted Ceiling(s), Walk-In Closet(s), Window Treatments, Sliding Glass Door(s)
    • Flooring: Luxury Vinyl Plank
    • Doors: Double Door Entry, Sliding Doors
    • Windows: Blinds
    Interior area
    • Total structure area: 2,992
    • Total interior livable area: 2,084 sqft

    Property

    Parking
    • Total spaces: 2
    • Parking features: Attached, Concrete, Driveway, Garage
    • Attached garage spaces: 2
    • Has uncovered spaces: Yes
    Features
    • Levels: One
    • Stories: 1
    • Exterior features: Sprinkler/Irrigation, Landscaping, Rain Gutters, Concrete Driveway
    • Pool features: Heated, In Ground, Pool, Screen Enclosure, Solar Heat, Community
    Lot
    • Size: 0.28 Acres
    • Dimensions: 67 x 120
    • Features: Greenbelt, Irregular Lot, Trees
    Details
    • Parcel number: 2187310
    • Zoning: PDR
    • Special conditions: Standard,Listed As-Is

    Construction

    Type & style
    • Home type: SingleFamily
    • Architectural style: Contemporary,One Story
    • Property subtype: Single Family Residence
    Materials
    • Stucco
    • Foundation: Block, Slab
    • Roof: Asphalt,Shingle
    Condition
    • New construction: No
    • Year built: 1996

    Utilities & green energy

    • Sewer: Public Sewer
    • Water: Public

    Community & neighborhood

    Community
    • Community features: Clubhouse, Community Pool, Golf, Pickleball, Putting Green, Restaurant, Shopping, Tennis Court(s)
    Location
    • Region: Homosassa
    • Subdivision: Sugarmill Woods

    HOA & financial

    HOA
    • Has HOA: Yes
    • HOA fee: $155 annually
    • Services included: Other, Pool(s), Reserve Fund, See Remarks, Tennis Courts
    • Association name: Oak Village, Sugarmill
    • Association phone: 352-621-8053

    Other

    Other facts
    • Listing terms: Cash,Conventional,FHA,USDA Loan,VA Loan
    • Road surface type: Paved

    Price history

    DateEventPrice
    6/26/2025Sold$405,000-2.4%$194/sqft
    Source: Realtors Association of Citrus County #843978 Report a problem
    5/7/2025Pending sale$415,000$199/sqft
    Source: Realtors Association of Citrus County #843978 Report a problem
    4/23/2025Listed for sale$415,000+84.4%$199/sqft
    Source: Realtors Association of Citrus County #843978 Report a problem
    6/27/2007Sold$225,000$108/sqft
    Source: Public Record Report a problem

    Public tax history

    YearProperty taxesTax assessment
    2025$4,632 +4.6%$295,733 +8.1%
    2024$4,428 +4.8%$273,497 +10%
    2023$4,226 +18%$248,634 +10%
    2022$3,582 +14.8%$226,031 +10%
    2021$3,121 +5.8%$205,483 +5.9%
    2020$2,950 +5%$194,046 +7%
    2019$2,810 +1.9%$181,381 +3.2%
    2018$2,758 $175,681 +10.2%
    2017$2,758 +7.2%$159,458 -0.6%
    2016$2,573 -3.6%$160,380 +11.3%
    2015$2,668 +7.5%$144,060 +1.2%
    2014$2,482 +0.6%$142,340 +2.5%
    2013$2,467 +8.2%$138,840 -1.3%
    2012$2,280 -7.4%$140,652 -7.3%
    2011$2,463 -0.6%$151,661 -2.8%
    2010$2,477 -10.9%$156,010 -7.4%
    2009$2,780 -14.1%$168,445 -14.8%
    2008$3,235 +104.8%$197,788 +61.6%
    2007$1,579 -0.5%$122,400 +2.4%
    2006$1,588 -5.7%$119,500 +2.9%
    2005$1,685 -0.7%$116,100 +2.9%
    2004$1,697 +5.6%$112,800 +1.9%
    2003$1,606 +2.9%$110,700 +2.3%
    2002$1,560 +6.3%$108,200 +4.6%
    2000$1,468 $103,400

    Find assessor info on the county website

    Neighborhood: Sugarmill Woods

    Nearby schools

    GreatSchools rating
    Schools provided by the listing agent
    • Elementary: Lecanto Primary
    • Middle: Lecanto Middle
    • High: Lecanto High

    Source: Realtors Association of Citrus County. This data may not be complete. We recommend contacting the local school district to confirm school assignments for this home.

    Get a cash offer in 3 minutes
    Find out how much your home could sell for in as little as 3 minutes with a no-obligation cash offer.
    Estimated market value
    $405,700
    Get a cash offer in 3 minutes
    Find out how much your home could sell for in as little as 3 minutes with a no-obligation cash offer.
    Estimated market value
    $405,700