BEAUTIFULLY WELL APPOINTED LUXURY 5/3/3 POOL HOME LOCATED IN THE POPULAR SOUTHERN WOODS n/k/a CITRUS NATIONAL GOLFING COMMUNITY OF SUGARMILL WOODS. THIS CLASSIC ARCHITECTURAL DESIGNED HOME WAS BUILT FOR ENTERTAINING, MULTI-GENERATIONAL LIVING OR IF YOU NEED A HOME OFFICE OR TWO! Great floor plan with TWO MASTER SUITES! Over 3222 sq. ft. of Living area, and 4250 sq. ft. under roof, all situated on just under a half acre. The 5th bedroom/flex room/office is an 15 x 30 upstairs loft with a large walk in closet. Enter upon the Beautiful bamboo flooring & double side gas fireplace from the living room & breakfast nook area; Chefs kitchen will delight with stone counter tops, wood cabinets, island, pantry, & a butlers pantry giving you tons of storage! Breakfast nook & breakfast bar; The spacious Family room is light and bright! Special touches make this a luxury home, such as ceiling fans, tray ceilings & crown moldings; Primary bedroom suite has 2 walk in closets with closet systems; garden tub, tile shower, bidet, dual sinks; Many rooms overlook the pool area and the Main Triple sliders open for more living & entertaining area and the 12 x 26 concrete inground swimming pool & jacuzzi spa gas heated with waterfall. Pool equipment (2019); Well pump for irrigation system; Buried 250# propane tank; HVAC (2020) Roof (2021) Newer hot water heater. Central water & sewer. Home is just around the corner to the Club house & Southern Woods is a lovely golfing community, but still has a rural feel and only minutes from the Chassahowitzka River, Homosassa River or 30 minutes to the Crystal River, and out to the Gulf of America for lots of fresh & salt water fishing, swimming & boating! Clubhouse, exercise room, pro-shop, RV/Boat storage, street lights, underground utilities; Close to shopping, banking and restaurants. The Suncoast Parkway entrance/exit ramps are 10 minutes from the home for easy traveling south to Tampa to the International airport & cultural events, or North into new shopping stores in central Citrus!
For sale
$575,000
11 Gingerwood Dr, Homosassa, FL 34446
5beds
3,222sqft
:
Get pre-qualified$3,815/mo
Single Family Residence
Built in 2001
0.42 Acres Lot
$-- Zestimate®
$178/sqft
$85/mo HOA
What's special
Beautiful bamboo flooring
- 58 days |
- 484 |
- 38 |
Zillow last checked:
Listing updated:
Listed by:
Stephanie Price 352-634-4641,
Waybright Real Estate, Inc.
Source: Realtors Association of Citrus County,MLS#: 855133 Originating MLS: Realtors Association of Citrus County
Originating MLS: Realtors Association of Citrus CountyFacts & features
Interior
Bedrooms & bathrooms
- Bedrooms: 5
- Bathrooms: 3
- Full bathrooms: 3
Heating
- Heat Pump
Cooling
- Central Air, Electric
Appliances
- Included: Some Propane Appliances, Dishwasher, Electric Oven, Electric Range, Gas Cooktop, Microwave, Refrigerator, Water Heater
- Laundry: Laundry - Living Area, Laundry Tub
Features
- Breakfast Bar, Bookcases, Bidet, Bathtub, Tray Ceiling(s), Dual Sinks, Fireplace, Garden Tub/Roman Tub, In-Law Floorplan, Main Level Primary, Multiple Primary Suites, Pantry, Stone Counters, Split Bedrooms, Separate Shower, Tub Shower, Walk-In Closet(s), Wood Cabinets, Window Treatments, Sliding Glass Door(s)
- Flooring: Bamboo, Carpet, Tile
- Doors: Double Door Entry, Sliding Doors
- Windows: Blinds
- Has fireplace: Yes
- Fireplace features: Gas
Interior area
- Total structure area: 4,250
- Total interior livable area: 3,222 sqft
Property
Parking
- Total spaces: 3
- Parking features: Attached, Concrete, Driveway, Garage, Private, Garage Door Opener
- Attached garage spaces: 3
- Has uncovered spaces: Yes
Features
- Exterior features: Concrete Driveway
- Pool features: Concrete, Gas Heat, Heated, In Ground, Pool Equipment, Pool, Screen Enclosure, Waterfall
- Has spa: Yes
- Spa features: In Ground
Lot
- Size: 0.42 Acres
- Dimensions: 135 x 145
- Features: Flat
Details
- Parcel number: 2934166
- Zoning: PDR
- Special conditions: Standard,Listed As-Is
Construction
Type & style
- Home type: SingleFamily
- Architectural style: Contemporary,Multi-Level
- Property subtype: Single Family Residence
Materials
- Stucco
- Foundation: Block
- Roof: Asphalt,Shingle
Condition
- New construction: No
- Year built: 2001
Utilities & green energy
- Sewer: Public Sewer
- Water: Public
- Utilities for property: Underground Utilities
Community & HOA
Community
- Features: Clubhouse, Golf, Shopping, Street Lights, Trails/Paths
- Subdivision: Sugarmill Woods - Southern Woods
HOA
- Has HOA: Yes
- Services included: Cable TV, High Speed Internet, Legal/Accounting
- HOA fee: $85 monthly
- HOA name: Southern Woods
- HOA phone: 727-203-3343
Location
- Region: Homosassa
Financial & listing details
- Price per square foot: $178/sqft
- Tax assessed value: $444,962
- Annual tax amount: $6,924
- Date on market: 6/2/2026
- Cumulative days on market: 59 days
- Listing terms: Cash,Conventional,VA Loan
- Road surface type: Paved
Estimated market value
Not available
Estimated sales range
Not available
Not available
Price history
| Date | Event | Price |
|---|---|---|
| 6/2/2026 | Listed for sale | $575,000-7.2%$178/sqft |
Source:  Realtors Association of Citrus County #855133 Report a problem Realtors Association of Citrus County #855133 Report a problem | ||
| 1/4/2022 | Sold | $619,900$192/sqft |
Source: Realtors Association of Citrus County #805321 Report a problem | ||
| 11/30/2021 | Pending sale | $619,900$192/sqft |
Source: Realtors Association of Citrus County #805321 Report a problem | ||
| 9/1/2021 | Listed for sale | $619,900+93.7%$192/sqft |
Source: Realtors Association of Citrus County #805321 Report a problem | ||
| 11/3/2017 | Sold | $320,000-3%$99/sqft |
Source: Realtors Association of Citrus County #762931 Report a problem | ||
| 9/27/2017 | Listed for sale | $329,900+32%$102/sqft |
Source: Key 1 Realty, Inc. ERA #762931 Report a problem | ||
| 9/25/2013 | Sold | $250,000-7.4%$78/sqft |
Source: Realtors Association of Citrus County #349779 Report a problem | ||
| 7/28/2012 | Price change | $270,000-3.6%$84/sqft |
Source: Key 1 Realty, Inc. ERA #349779 Report a problem | ||
| 3/7/2012 | Price change | $280,000-3.4%$87/sqft |
Source: ERA Key I Realty, Inc. #349779 Report a problem | ||
| 1/17/2012 | Price change | $290,000-3.3%$90/sqft |
Source: ERA Key I Realty, Inc. #349779 Report a problem | ||
| 12/28/2011 | Price change | $300,000-3.2%$93/sqft |
Source: ERA Key I Realty, Inc. #349779 Report a problem | ||
| 11/29/2011 | Price change | $310,000-3.1%$96/sqft |
Source: ERA Key I Realty, Inc. #349779 Report a problem | ||
| 11/2/2011 | Price change | $320,000-4.5%$99/sqft |
Source: ERA Key I Realty, Inc. #349779 Report a problem | ||
| 10/19/2011 | Price change | $335,000-8.2%$104/sqft |
Source: ERA Key I Realty, Inc. #349779 Report a problem | ||
| 6/22/2011 | Listed for sale | $365,000+1203.6%$113/sqft |
Source: ERA Key I Realty, Inc. #349779 Report a problem | ||
| 1/5/2000 | Sold | $28,000$9/sqft |
Source: Public Record Report a problem | ||
Public tax history
| Year | Property taxes | Tax assessment |
|---|---|---|
| 2025 | $6,309 +3.7% | $444,962 +2.9% |
| 2024 | $6,086 +2.2% | $432,562 +3% |
| 2023 | $5,955 +64.5% | $419,963 +55% |
| 2022 | $3,619 +4.1% | $270,952 +3% |
| 2021 | $3,478 +2.8% | $263,060 +1.4% |
| 2020 | $3,384 +1.1% | $259,428 +2.3% |
| 2019 | $3,346 +0.7% | $253,595 +1.9% |
| 2018 | $3,324 | $248,867 +6.7% |
| 2017 | $3,324 +5.6% | $233,313 +2.1% |
| 2016 | $3,148 -1.3% | $228,514 -1.7% |
| 2015 | $3,189 -4.1% | $232,458 +22.3% |
| 2014 | $3,326 +24% | $190,040 +0.4% |
| 2013 | $2,681 +5.2% | $189,360 -2.4% |
| 2012 | $2,548 -6.7% | $194,055 -5.1% |
| 2011 | $2,731 +4% | $204,457 +1.5% |
| 2010 | $2,625 -19.2% | $201,436 -13.6% |
| 2009 | $3,248 -3.1% | $233,069 -3.3% |
| 2008 | $3,351 -6.9% | $240,984 -3.3% |
| 2007 | $3,600 -1.1% | $249,100 +2.5% |
| 2006 | $3,640 -6.2% | $243,100 +3% |
| 2005 | $3,878 -1.1% | $236,100 +3% |
| 2004 | $3,922 +5.3% | $229,300 +1.9% |
| 2003 | $3,723 +1.7% | $225,100 +2.4% |
| 2002 | $3,659 +676.1% | $219,900 +881.7% |
| 2000 | $472 | $22,400 |
Find assessor info on the county website
Monthly payment
Est. payment
Payment breakdown
Explore the cost of this home by adjusting the details. Changes won't be saved.Climate risks
Neighborhood: Sugarmill Woods
Nearby schools
GreatSchools rating
- 6/10Lecanto Primary SchoolGrades: PK-5Distance: 6.9 mi
- 5/10Lecanto Middle SchoolGrades: 6-8Distance: 6.9 mi
- 5/10Lecanto High SchoolGrades: 9-12Distance: 6.9 mi
Schools provided by the listing agent
- Elementary: Lecanto Primary
- Middle: Lecanto Middle
- High: Lecanto High
Source: Realtors Association of Citrus County. This data may not be complete. We recommend contacting the local school district to confirm school assignments for this home.
- $307,0003 bd2 ba1.9k sqft9 Gingerwood Dr, Homosassa, FL 34446Off Market
- $493,8003 bd3 ba4.2k sqft13 Gingerwood Dr, Homosassa, FL 34446Off Market
- $355,0003 bd2 ba2.2k sqft7 Gingerwood Dr, Homosassa, FL 34446Sold

- $271,4994 bd3 ba3.3k sqft12 Gingerwood Dr, Homosassa, FL 34446Off Market
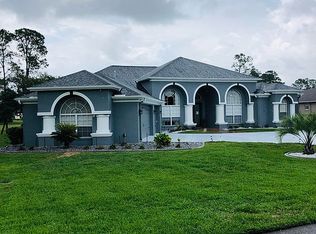
- $462,0003 bd3 ba2.6k sqft10 Gingerwood Dr, Homosassa, FL 34446Sold
- $28,4000.308 Acres15 Gingerwood Dr, Homosassa, FL 34446Sold
- $28,3330.308 Acres15 Gingerwood Dr #8, Homosassa, FL 34446Sold
- $500,5003 bd2 ba2.4k sqft14 Gingerwood Dr, Homosassa, FL 34446Off Market
A local agent can set up tours, give advice and negotiate with sellers.
A local lender can help you make sure your offer is ready when you are.
Similar homes
- $599,0004 bd4 ba3.5k sqft1 Stokesia Ct S, Homosassa, FL 34446For Sale
 MLS ID #855853, Matina Spaulding, Coldwell Banker Next Generatio. Realtors Association of Citrus County
 - $396,9004 bd3 ba3k sqft4 Hemlock Ct E, Homosassa, FL 34446For Sale
 MLS ID #856262, Cheryl Burnett, REMAX Marketing Specialists. Realtors Association of Citrus County
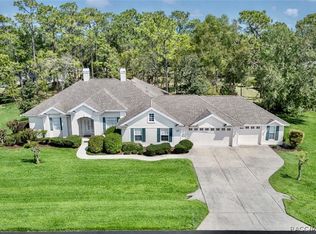
 - $429,9004 bd3 ba2.6k sqft27 Deerwood Dr, Homosassa, FL 34446For Sale
 MLS ID #853278, Anny Herndon, Key 1 Realty, Inc.. Realtors Association of Citrus County
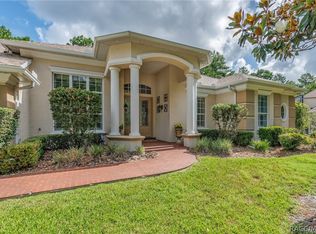
 - $525,0003 bd2 ba2.7k sqft34 Foxglove Ct, Homosassa, FL 34446For Sale
 MLS ID #855603, Stephanie Price, Waybright Real Estate, Inc.. Realtors Association of Citrus County
 - $499,0003 bd3 ba2.9k sqft30 Pine St, Homosassa, FL 34446For SaleMLS ID #853756, Steven Lenhardt, Coldwell Banker Next Generation Realty. Realtors Association of Citrus County
- $449,0004 bd3 ba3.5k sqft10 S Boxleaf Ct, Homosassa, FL 34446For SaleMLS ID #852066, Ryan Hazelton, Century 21 J.W.Morton R.E.. Realtors Association of Citrus County
- $487,0004 bd3 ba2.9k sqft24 Tall Marigolds Ct, Homosassa, FL 34446For SaleMLS ID #852791, Pamela Pareja, Coldwell Banker Next Generatio. Realtors Association of Citrus County
- $446,0004 bd2 ba2.6k sqft10 Sycamore Ct S, Homosassa, FL 34446For SaleMLS ID #855950, Amber O'Steen, EXP Realty LLC. Realtors Association of Citrus County
- $398,0004 bd3 ba2.3k sqft83 Oak Village Blvd, Homosassa, FL 34446For SaleMLS ID #854712, Pamela Pareja, Coldwell Banker Next Generatio. Realtors Association of Citrus County
- $445,0003 bd2 ba2.3k sqft4 Milbark Dr, Homosassa, FL 34446For SaleMLS ID #855839, Mirian Metcalf, ERA American Suncoast Realty. Realtors Association of Citrus County
- $382,0004 bd2 ba2.5k sqft2 Balsam Dr, Homosassa, FL 34446For SaleMLS ID #855487, Gloria Reagan, Tropic Shores Realty. Realtors Association of Citrus County
- $424,9003 bd2 ba2.7k sqft43 Linder Cir, Homosassa, FL 34446For SaleMLS ID #855388, Gloria Reagan, Tropic Shores Realty. Realtors Association of Citrus County
- $365,0003 bd2 ba2.1k sqft12 Asters Ct, Homosassa, FL 34446For SaleMLS ID #856346, Becky Norman, At Home Realty. Realtors Association of Citrus County
- $419,9993 bd2 ba1.9k sqft12 Hackberry Dr, Homosassa, FL 34446For SaleMLS ID #855809, Margaret Moore, Coldwell Banker Next Generatio. Realtors Association of Citrus County
- $554,5003 bd3 ba2.7k sqft2155 W FIR PLACE, BEVERLY HILLS, FL 34465For Sale
 MLS ID #OM729085, Angela Rose, PREMIER SOTHEBY'S INTERNATIONAL REALTY. Stellar MLS
 - $339,9003 bd2 ba2k sqft18 Deerwood Dr, Homosassa, FL 34446For SaleMLS ID #853769, Sally Cure PA, Key 1 Realty, Inc.. Realtors Association of Citrus County
- $455,0003 bd2 ba1.9k sqft12 Floribunda Ct, Homosassa, FL 34446For SaleMLS ID #854161, Douglas Mosier, Coldwell Banker Next Generatio. Realtors Association of Citrus County
- $619,0004 bd3 ba2.4k sqft255 W Redsox Path, Hernando, FL 34442For SaleMLS ID #853545, David Cook, Tropic Shores Realty. Realtors Association of Citrus County
- $475,0003 bd2 ba1.9k sqft5 Saintpaulia St, Homosassa, FL 34446For SaleMLS ID #854785, Alexus Macblain, Keller Williams Cornerstone RE. Realtors Association of Citrus County
- $429,7003 bd2 ba1.8k sqft9 Grevillea Ct, Homosassa, FL 34446For SaleMLS ID #843644, Alexus Macblain, Keller Williams Cornerstone RE. Realtors Association of Citrus County
