Pristine, remodeled, upgraded 4/2.5/2+ on fenced .34 acre lot with no rear neighbors! This lovely move-in ready house offers so much for a great price. New roof in '22 with solar electric panels that save money on your electric bill! Solar panels are fully paid off, which cost over 55k. AC 2019, 2017 double pane windows and some doors and windows were new in '23. Split plan features 2 bedrooms on each side of home, Second bedroom has 1/2 bathroom in it, ideal for an office or an in-law bedroom. Formal living room and huge family room. Kitchen features beautiful granite counters, white Shaker cabinets, new faucet and disposal, and stainless appliances which include a new glass top stove in '23, big pantry. All new LED lights and ceiling fans with remotes. Beautiful newer wide plank LVP flooring. Master bedroom has big walk in closet plus additional double closet, with double vanities topped with granite counters, new sink/faucet in '22, remodeled shower with newer glass door, and newer chair height toilets. The guest bathroom has a shower/tub combo with large vanity also with granite top, new sink and faucet in '23, and a door to the Florida room, recently enclosed under heat and air which adds 286' of living space to the property appraiser figure, with new wood look tile floor. Barn door gives access to 11 x 14 storage room at end of Florida room. Utility room has laundry tub, cabinets, storage closet, tile backsplash and wainscoting. Garage is oversized at 575', has a new garage door opener '23. New sprinkler system in '23. Spacious back yard is fully fenced and private, with no rear neighbors. All of this and more in desirable Sugarmill Woods, Cypress Village. Don't miss this fantastic home, come see soon!
For sale
$396,900
4 Hemlock Ct E, Homosassa, FL 34446
4beds
3,069sqft
Single Family Residence
Built in 1982
0.34 Acres Lot
$-- Zestimate®
$129/sqft
$12/mo HOA
What's special
Huge family roomNewer chair height toiletsBig pantryWhite shaker cabinetsNew faucet and disposal
- 79 days
- 139
- 20
Zillow last checked:
Listing updated:
Listed by:
Cheryl Burnett 352-650-6469,
REMAX Marketing Specialists
Source: HCMLS,MLS#: 2260247
Facts & features
Interior
Bedrooms & bathrooms
- Bedrooms: 4
- Bathrooms: 3
- Full bathrooms: 2
- 1/2 bathrooms: 1
Primary bedroom
- Area: 245.22
- Dimensions: 18.3x13.4
Bedroom 2
- Area: 128.26
- Dimensions: 12.1x10.6
Bedroom 3
- Area: 145.41
- Dimensions: 13.1x11.1
Bedroom 4
- Area: 217.71
- Dimensions: 17.7x12.3
Primary bathroom
- Area: 332.64
- Dimensions: 21.6x15.4
Bathroom 2
- Area: 69.68
- Dimensions: 7.11x9.8
Bathroom 3
- Description: Half Bath
Dining room
- Area: 114.68
- Dimensions: 12.2x9.4
Family room
- Area: 423.87
- Dimensions: 19.9x21.3
Florida room
- Area: 260.7
- Dimensions: 23.7x11
Kitchen
- Area: 130.38
- Dimensions: 12.3x10.6
Laundry
- Description: w/ storage
- Area: 77.57
- Dimensions: 15.21x5.1
Living room
- Area: 290
- Dimensions: 20x14.5
Other
- Description: Foyer
- Area: 78.32
- Dimensions: 8.9x8.8
Other
- Description: Breakfast Nook
- Area: 107.38
- Dimensions: 11.8x9.1
Heating
- Central, Electric
Cooling
- Central Air, Electric
Appliances
- Included: Dishwasher, Disposal, Electric Oven, Electric Water Heater, Microwave, Refrigerator
- Laundry: In Unit, Sink
Features
- Breakfast Bar, Breakfast Nook, Ceiling Fan(s), Double Vanity, In-Law Floorplan, Pantry, Primary Bathroom - Shower No Tub, Split Bedrooms, Walk-In Closet(s)
- Flooring: Laminate, Tile, Vinyl
- Windows: Skylight(s)
- Has fireplace: No
Interior area
- Total structure area: 3,069
- Total interior livable area: 3,069 sqft
Video & virtual tour
Property
Parking
- Total spaces: 2
- Parking features: Attached, Garage, Garage Door Opener
- Attached garage spaces: 2
Features
- Levels: One
- Stories: 1
- Patio & porch: Covered, Front Porch, Glass Enclosed, Patio, Rear Porch
- Fencing: Back Yard,Vinyl
- Has view: Yes
- View description: Protected Preserve
Lot
- Size: 0.34 Acres
- Dimensions: Irregular - appro x 120 x 101
- Features: Few Trees, Greenbelt
Details
- Parcel number: 18E20S130010 01180 0230
- Zoning: Other
- Zoning description: Other
- Special conditions: Standard
Construction
Type & style
- Home type: SingleFamily
- Architectural style: Ranch
- Property subtype: Single Family Residence
Materials
- Block, Concrete, Stucco
- Roof: Shingle
Condition
- Updated/Remodeled
- New construction: No
- Year built: 1982
Utilities & green energy
- Electric: Underground
- Sewer: Public Sewer
- Water: Public
- Utilities for property: Cable Available, Electricity Connected, Sewer Connected, Water Connected
Green energy
- Energy efficient items: HVAC
Community & HOA
Community
- Subdivision: Not In Hernando
HOA
- Has HOA: Yes
- Amenities included: Barbecue, Basketball Court, Clubhouse, Fitness Center, Golf Course, Jogging Path, Laundry, Pickleball, RV/Boat Storage, Security, Shuffleboard Court, Tennis Court(s)
- HOA fee: $139 annually
- HOA name: Qualified Property Management
- HOA phone: 352-382-1900
Location
- Region: Homosassa
Financial & listing details
- Price per square foot: $129/sqft
- Tax assessed value: $291,193
- Annual tax amount: $2,165
- Date on market: 7/20/2026
- Listing terms: Cash,Conventional,FHA,USDA Loan,VA Loan
- Electric utility on property: Yes
- Road surface type: Paved
Estimated market value
Not available
Estimated sales range
Not available
Not available
Price history
| Date | Event | Price |
|---|---|---|
| 7/20/2026 | Listed for sale | $396,9000%$129/sqft |
Source:  HCMLS #2260247 Report a problem HCMLS #2260247 Report a problem | ||
| 7/15/2026 | Listing removed | $397,000$129/sqft |
Source:  Realtors Association of Citrus County #851246 Report a problem Realtors Association of Citrus County #851246 Report a problem | ||
| 5/4/2026 | Listed for sale | $397,000$129/sqft |
Source: Realtors Association of Citrus County #851246 Report a problem | ||
| 4/28/2026 | Pending sale | $397,000$129/sqft |
Source: Realtors Association of Citrus County #851246 Report a problem | ||
| 4/27/2026 | Price change | $397,000-0.7%$129/sqft |
Source: Realtors Association of Citrus County #851246 Report a problem | ||
| 4/23/2026 | Pending sale | $399,700$130/sqft |
Source: Realtors Association of Citrus County #851246 Report a problem | ||
| 1/14/2026 | Listed for sale | $399,700-4.8%$130/sqft |
Source: Realtors Association of Citrus County #851246 Report a problem | ||
| 10/16/2025 | Listing removed | $419,900$137/sqft |
Source: HCMLS #2250892 Report a problem | ||
| 7/11/2025 | Price change | $419,900-1.2%$137/sqft |
Source: HCMLS #2250892 Report a problem | ||
| 1/15/2025 | Listed for sale | $425,000+9.3%$138/sqft |
Source: HCMLS #2250892 Report a problem | ||
| 9/13/2023 | Sold | $389,000$127/sqft |
Source: HCMLS #2233855 Report a problem | ||
| 8/9/2023 | Listed for sale | $389,000$127/sqft |
Source:  Stellar MLS #OM653208 Report a problem Stellar MLS #OM653208 Report a problem | ||
| 7/6/2023 | Pending sale | $389,000$127/sqft |
Source: Stellar MLS #OM653208 Report a problem | ||
| 6/27/2023 | Price change | $389,000-2.7%$127/sqft |
Source: Stellar MLS #OM653208 Report a problem | ||
| 3/22/2023 | Price change | $399,900-8%$130/sqft |
Source: Stellar MLS #OM653208 Report a problem | ||
| 3/16/2023 | Price change | $434,500+0.7%$142/sqft |
Source: BHHS broker feed #814529 Report a problem | ||
| 3/15/2023 | Price change | $431,500-0.9%$141/sqft |
Source: Stellar MLS #OM653208 Report a problem | ||
| 2/14/2023 | Price change | $435,500+0.2%$142/sqft |
Source: Stellar MLS #OM653208 Report a problem | ||
| 1/16/2023 | Listed for sale | $434,500+24.2%$142/sqft |
Source: Realtors Association of Citrus County #814529 Report a problem | ||
| 1/3/2023 | Listing removed | -- |
Source: Realtors Association of Citrus County #814529 Report a problem | ||
| 12/30/2022 | Listed for sale | $349,900$114/sqft |
Source: Realtors Association of Citrus County #814529 Report a problem | ||
| 12/18/2022 | Listing removed | -- |
Source: Realtors Association of Citrus County #814529 Report a problem | ||
| 10/17/2022 | Price change | $349,900+9.7%$114/sqft |
Source: Realtors Association of Citrus County #814529 Report a problem | ||
| 8/29/2022 | Price change | $318,999-8.8%$104/sqft |
Source: Realtors Association of Citrus County #814529 Report a problem | ||
| 8/15/2022 | Listed for sale | $349,900$114/sqft |
Source: Realtors Association of Citrus County #814529 Report a problem | ||
| 8/7/2022 | Pending sale | $349,900+52.1%$114/sqft |
Source: Realtors Association of Citrus County #814529 Report a problem | ||
| 4/21/2020 | Sold | $230,000+71.6%$75/sqft |
Source: Realtors Association of Citrus County #786464 Report a problem | ||
| 9/15/2015 | Sold | $134,000$44/sqft |
Source: Realtors Association of Citrus County #717299 Report a problem | ||
Public tax history
| Year | Property taxes | Tax assessment |
|---|---|---|
| 2025 | $2,166 +5.4% | $173,117 +2.9% |
| 2024 | $2,054 -49.3% | $168,238 -28.4% |
| 2023 | $4,053 +17.1% | $234,901 +10% |
| 2022 | $3,462 +15.4% | $213,546 +10% |
| 2021 | $3,001 +130.2% | $194,133 +54.6% |
| 2020 | $1,303 +1.2% | $125,574 +2.3% |
| 2019 | $1,288 +2.5% | $122,751 +1.9% |
| 2018 | $1,257 | $120,462 +2.1% |
| 2017 | $1,257 +0.6% | $117,984 +2.1% |
| 2016 | $1,250 -0.7% | $115,557 +9.2% |
| 2015 | $1,258 +11.5% | $105,850 +0.8% |
| 2014 | $1,128 +0.5% | $105,010 -0.4% |
| 2013 | $1,122 -1.7% | $105,480 -5.1% |
| 2012 | $1,142 -5.9% | $111,191 -3.2% |
| 2011 | $1,214 +0.8% | $114,855 -1% |
| 2010 | $1,205 -0.1% | $115,964 +1.6% |
| 2009 | $1,206 +1.2% | $114,135 +0.1% |
| 2008 | $1,192 -9.5% | $114,021 +3% |
| 2007 | $1,318 -0.1% | $110,700 +2.5% |
| 2006 | $1,319 -5.4% | $108,000 +3% |
| 2005 | $1,394 -0.3% | $104,900 +2.9% |
| 2004 | $1,398 +5.9% | $101,900 +1.9% |
| 2003 | $1,321 -2.7% | $100,000 +2.4% |
| 2002 | $1,357 +6.4% | $97,700 +4.6% |
| 2000 | $1,276 | $93,400 |
Find assessor info on the county website
Monthly payment
Est. payment
Payment breakdown
Explore the cost of this home by adjusting the details. Changes won't be saved.Climate risks
Neighborhood: Sugarmill Woods
Similar homes
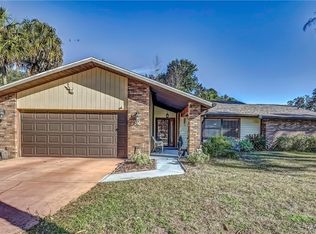
- $425,0004 bd2 ba2.2k sqft67 Greentree St, Homosassa, FL 34446For Sale
 MLS ID #858225, Pamela Shemet, RE/MAX Realty One. Realtors Association of Citrus County
 - $417,0003 bd2 ba2.4k sqft5 Chinkapin Cir, Homosassa, FL 34446For Sale
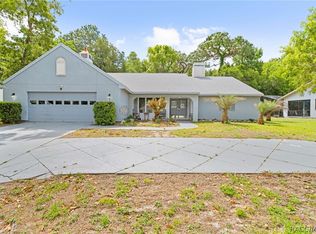 MLS ID #854063, Thomas Homan, Homan Realty Group Inc.. Realtors Association of Citrus County
 - $365,0003 bd2 ba2.1k sqft12 Asters Ct, Homosassa, FL 34446For Sale
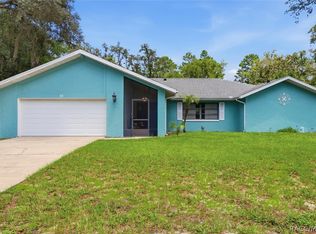 MLS ID #856346, Becky Norman, At Home Realty. Realtors Association of Citrus County
 - $399,0003 bd2 ba2.7k sqft43 Linder Cir, Homosassa, FL 34446For Sale
 MLS ID #855388, Gloria Reagan, Tropic Shores Realty. Realtors Association of Citrus County
 - $487,0004 bd3 ba2.9k sqft24 TALL MARIGOLDS COURT, HOMOSASSA, FL 34446For Sale
 MLS ID #TB8506897, Pamela Pareja, COLDWELL BANKER NEXT GENERATIO. Stellar MLS
 - $560,0006 bd5 ba3.9k sqft5 MASTIC COURT W, HOMOSASSA, FL 34446For SaleMLS ID #OM733124, Anthony Klement, FLORIDA ADVANTAGE REALTY GROUP. Stellar MLS
