Discover the space and Florida lifestyle you’ve been looking for in sought-after Sugarmill Woods! Built by Maronda Homes and situated on a 0.28-acre lot in Cypress Village, this impressive two-story home offers 6 bedrooms, 4 full baths, 1 half bath, and 3,997 square feet of living space. Primary suites on both levels offer flexibility for an optional mother-in-law suite, while multiple living areas create inviting spaces for guests, a home office, and entertaining. At the heart of the home, the spacious kitchen features generous counter space, a large pantry, and a breakfast nook, with a separate dining area nearby. Step outside to your screened saltwater pool and waterfall, where a natural greenbelt provides a peaceful backdrop. A three-car garage offers plenty of room for parking and storage. Enjoy the golf, tennis, pickleball, and recreational opportunities of Sugarmill Woods, along with nearby shopping, dining, and everyday conveniences. With easy access to US 19 and the Nature Coast, this home brings space, setting, and location together. Schedule your private showing today!
For sale
$560,000
5 MASTIC COURT W, HOMOSASSA, FL 34446
6beds
3,997sqft
Single Family Residence
Built in 2008
0.28 Acres Lot
$537,000 Zestimate®
$140/sqft
$11/mo HOA
What's special
Three-car garageHome officeLarge pantryBreakfast nookSpacious kitchenSeparate dining areaGenerous counter space
- 7 days
- 189
- 13
Likely to sell faster than
Zillow last checked:
Listing updated:
Listed by:
Anthony Klement 352-512-1588,
FLORIDA ADVANTAGE REALTY GROUP 352-618-2926,
Justin Gore 352-362-9110,
FLORIDA ADVANTAGE REALTY GROUP
Source: Stellar MLS,MLS#: OM733124 Originating MLS: Ocala - Marion
Originating MLS: Ocala - Marion
Facts & features
Interior
Bedrooms & bathrooms
- Bedrooms: 6
- Bathrooms: 5
- Full bathrooms: 4
- 1/2 bathrooms: 1
Primary bedroom
- Features: Garden Bath, Shower No Tub, Dual Closets
- Level: Second
- Area: 322 Square Feet
- Dimensions: 14x23
Bedroom 1
- Features: Ceiling Fan(s), Shower No Tub, Built-in Closet
- Level: First
- Area: 210 Square Feet
- Dimensions: 14x15
Bedroom 2
- Features: Dual Closets
- Level: Second
- Area: 192 Square Feet
- Dimensions: 12x16
Bedroom 3
- Features: Shower No Tub, Dual Closets
- Level: Second
- Area: 192 Square Feet
- Dimensions: 12x16
Bedroom 4
- Features: Built-in Closet
- Level: Second
- Area: 252 Square Feet
- Dimensions: 12x21
Primary bathroom
- Features: Garden Bath, Shower No Tub, Built-in Closet
- Level: Second
- Area: 126 Square Feet
- Dimensions: 14x9
Bathroom 1
- Features: Shower No Tub
- Level: First
- Area: 48 Square Feet
- Dimensions: 8x6
Bathroom 2
- Level: First
- Area: 21 Square Feet
- Dimensions: 3x7
Bathroom 3
- Features: Tub With Shower
- Level: Second
- Area: 40 Square Feet
- Dimensions: 8x5
Bathroom 4
- Features: Shower No Tub
- Level: Second
- Area: 45 Square Feet
- Dimensions: 9x5
Dining room
- Level: First
- Area: 91 Square Feet
- Dimensions: 13x7
Family room
- Features: No Closet
- Level: First
- Area: 357 Square Feet
- Dimensions: 17x21
Kitchen
- Features: Dual Sinks, Exhaust Fan, Kitchen Island, Stone Counters, Pantry
- Level: First
- Area: 168 Square Feet
- Dimensions: 12x14
Laundry
- Level: First
- Area: 21 Square Feet
- Dimensions: 3x7
Living room
- Level: First
- Area: 169 Square Feet
- Dimensions: 13x13
Heating
- Central
Cooling
- Central Air
Appliances
- Included: Cooktop, Dishwasher, Disposal, Dryer, Electric Water Heater, Microwave, Range, Refrigerator, Washer
- Laundry: Inside
Features
- Ceiling Fan(s), Crown Molding, Eating Space In Kitchen, Kitchen/Family Room Combo, L Dining, Living Room/Dining Room Combo, Open Floorplan, Primary Bedroom Main Floor, PrimaryBedroom Upstairs, Stone Counters, Thermostat, Vaulted Ceiling(s), Walk-In Closet(s), In-Law Floorplan
- Flooring: Carpet, Tile
- Doors: Sliding Doors
- Has fireplace: No
Interior area
- Total structure area: 4,664
- Total interior livable area: 3,997 sqft
Video & virtual tour
Property
Parking
- Total spaces: 3
- Parking features: Garage Door Opener, Ground Level
- Attached garage spaces: 3
- Details: Garage Dimensions: 26x21
Features
- Levels: Two
- Stories: 2
- Patio & porch: Covered, Patio, Rear Porch, Screened
- Exterior features: Irrigation System, Private Yard, Rain Gutters
- Has private pool: Yes
- Pool features: Gunite, In Ground, Salt Water, Screen Enclosure
- Spa features: In Ground
Lot
- Size: 0.28 Acres
- Dimensions: 111 x 120
- Features: Landscaped, Level, Near Golf Course
- Residential vegetation: Trees/Landscaped
Details
- Parcel number: 18E20S130010013000030
- Zoning: PDR
- Special conditions: None
Construction
Type & style
- Home type: SingleFamily
- Architectural style: Contemporary
- Property subtype: Single Family Residence
Materials
- Block, Concrete, Stucco
- Foundation: Slab
- Roof: Shingle
Condition
- Completed
- New construction: No
- Year built: 2008
Details
- Builder name: Maronda Homes
Utilities & green energy
- Sewer: Public Sewer
- Water: Public
- Utilities for property: BB/HS Internet Available, Cable Available, Public
Community & HOA
Community
- Features: Clubhouse, Golf, Restaurant, Tennis Court(s)
- Security: Fire Alarm
- Pet fee: $0 monthly
- Subdivision: SUGARMILL WOODS CYPRESS VILLAGE
HOA
- Has HOA: Yes
- Amenities included: Clubhouse, Fitness Center, Pickleball Court(s)
- Services included: Maintenance Grounds
- HOA fee: $11 monthly
- HOA name: Jarod Cruz
- HOA phone: 352-382-1900
Location
- Region: Homosassa
Financial & listing details
- Price per square foot: $140/sqft
- Tax assessed value: $445,129
- Annual tax amount: $62
- Date on market: 9/30/2026
- Cumulative days on market: 8 days
- Listing terms: Cash,Conventional,FHA,VA Loan
- Ownership: Fee Simple
- Total actual rent: 0
- Road surface type: Paved, Asphalt
Estimated market value
$537,000
$510,000 - $564,000
$4,158/mo
Price history
| Date | Event | Price |
|---|---|---|
| 9/30/2026 | Listed for sale | $560,000+12%$140/sqft |
Source:  Stellar MLS #OM733124 Report a problem Stellar MLS #OM733124 Report a problem | ||
| 5/2/2026 | Listing removed | $500,000$125/sqft |
Source:  Realtors Association of Citrus County #851511 Report a problem Realtors Association of Citrus County #851511 Report a problem | ||
| 4/6/2026 | Price change | $500,000-3.8%$125/sqft |
Source: Realtors Association of Citrus County #851511 Report a problem | ||
| 2/24/2026 | Price change | $520,000-1.9%$130/sqft |
Source: Realtors Association of Citrus County #851511 Report a problem | ||
| 2/5/2026 | Price change | $530,000-1.9%$133/sqft |
Source: Realtors Association of Citrus County #851511 Report a problem | ||
| 1/27/2026 | Listed for sale | $540,000$135/sqft |
Source: Realtors Association of Citrus County #851511 Report a problem | ||
| 4/4/2025 | Sold | $540,000+0.2%$135/sqft |
Source: Realtors Association of Citrus County #842117 Report a problem | ||
| 3/3/2025 | Pending sale | $539,000$135/sqft |
Source: Realtors Association of Citrus County #842117 Report a problem | ||
| 2/28/2025 | Listed for sale | $539,000-1.1%$135/sqft |
Source: Realtors Association of Citrus County #842117 Report a problem | ||
| 2/20/2025 | Listing removed | $545,000$136/sqft |
Source: Realtors Association of Citrus County #836733 Report a problem | ||
| 8/20/2024 | Listed for sale | $545,000+9%$136/sqft |
Source: Realtors Association of Citrus County #836733 Report a problem | ||
| 4/19/2023 | Sold | $500,000+3.1%$125/sqft |
Source: Public Record Report a problem | ||
| 3/21/2023 | Pending sale | $485,000$121/sqft |
Source: Stellar MLS #T3410604 Report a problem | ||
| 2/18/2023 | Price change | $485,000+2.1%$121/sqft |
Source: Stellar MLS #T3410604 Report a problem | ||
| 11/25/2022 | Pending sale | $475,000$119/sqft |
Source: Stellar MLS #T3410604 Report a problem | ||
| 11/8/2022 | Price change | $475,000-1.5%$119/sqft |
Source: Stellar MLS #T3410604 Report a problem | ||
| 10/29/2022 | Listed for sale | $482,000+94.3%$121/sqft |
Source: Stellar MLS #T3410604 Report a problem | ||
| 4/17/2008 | Sold | $248,100+1967.5%$62/sqft |
Source: Public Record Report a problem | ||
| 2/10/2004 | Sold | $12,000$3/sqft |
Source: Public Record Report a problem | ||
Public tax history
| Year | Property taxes | Tax assessment |
|---|---|---|
| 2025 | $62 | $445,129 -0.1% |
| 2024 | $62 -99% | $445,512 +13.7% |
| 2023 | $6,067 +31.8% | $391,783 +35.9% |
| 2022 | $4,604 +17.2% | $288,191 +10% |
| 2021 | $3,927 +5.5% | $261,992 +5.7% |
| 2020 | $3,721 +8.2% | $247,974 +10.7% |
| 2019 | $3,440 +62.8% | $224,103 +30.1% |
| 2018 | $2,112 | $172,193 +2.1% |
| 2017 | $2,112 +0.2% | $168,651 +2.1% |
| 2016 | $2,108 -1.2% | $165,182 +0.7% |
| 2015 | $2,134 -1.6% | $164,034 -3.7% |
| 2014 | $2,168 -5.1% | $170,266 +1.5% |
| 2013 | $2,285 +3.7% | $167,750 -3.4% |
| 2012 | $2,203 -10.9% | $173,627 -8.4% |
| 2011 | $2,472 -1.6% | $189,504 -3.1% |
| 2010 | $2,511 -16% | $195,521 -10.9% |
| 2009 | $2,991 +457.7% | $219,410 +577.2% |
| 2007 | $536 -28.9% | $32,400 -27.7% |
| 2006 | $754 +92.9% | $44,800 +119.6% |
| 2005 | $391 +112.3% | $20,400 +140% |
| 2004 | $184 +2.8% | $8,500 |
| 2003 | $179 +1.7% | $8,500 +3.7% |
| 2002 | $176 +27.8% | $8,200 +24.2% |
| 2000 | $138 | $6,600 |
Find assessor info on the county website
Monthly payment
Est. payment
Payment breakdown
Explore the cost of this home by adjusting the details. Changes won't be saved.Climate risks
Neighborhood: Sugarmill Woods
Nearby schools
Schools provided by the listing agent
- Elementary: Lecanto Primary School
- Middle: Lecanto Middle School
- High: Lecanto High School
Source: Stellar MLS. This data may not be complete. We recommend contacting the local school district to confirm school assignments for this home.
Similar homes
- $--3 bd2 ba2.1k sqft15 Schefflera Ct, Homosassa, FL 34446Auction
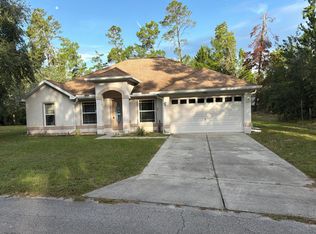 Auction.com 2
 - $525,0003 bd2 ba2.9k sqft11 Sweetbay Ct, Homosassa, FL 34446For Sale
 MLS ID #858388, Lori West, REMAX Marketing Specialists. Realtors Association of Citrus County
 - $425,0004 bd2 ba2.2k sqft67 Greentree St, Homosassa, FL 34446For Sale
 MLS ID #858225, Pamela Shemet, RE/MAX Realty One. Realtors Association of Citrus County
 - $539,9994 bd3 ba3k sqft13 Crossandra Dr, Homosassa, FL 34446For Sale
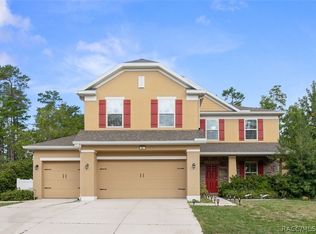 MLS ID #857612, Sherri Rutledge, Keller Williams Realty - Elite Partners II. Realtors Association of Citrus County
 - $487,0004 bd3 ba2.9k sqft24 TALL MARIGOLDS COURT, HOMOSASSA, FL 34446For Sale
 MLS ID #TB8506897, Pamela Pareja, COLDWELL BANKER NEXT GENERATIO. Stellar MLS
 - $425,0003 bd2 ba2.1k sqft18 DAHLIA COURT S, HOMOSASSA, FL 34446For SaleMLS ID #W7889802, Thomas Dishman, COLDWELL BANKER WEAVER GROUP REALTY. Stellar MLS
