Serene setting for this classy Lindhorst 3 bedroom, 2 bath pool home on 2 gorgeous lots, complete with a nice-sized office. Immediately you notice the epoxy finish on the driveway and sidewalk leading to the leaded beveled front doors. Enter to 12'8" soaring ceilings accented by Crown molding. All this located on one Of Sugarmill Woods most beautiful courts, surrounded by high end homes. Corian island kitchen is the heart of the home with 42" wood cabinets, appliance garage and a coffee bar in the breakfast room. Roof new in 2023, HVAC replaced in 2020 and water heater is 13 years old. The 14x29 pool was recently resurfaced along with the pool deck. Other amenities include well for irrigation, central vacuum, security system, wet bar on lanai and a pool storage closet. Half bath also serves as a pool bath. All bedrooms are nicely sized. Laundry room boasts 3 closets, cabinet, solar tube plus a utility sink. The 680' garage includes 2 bays and a complete separate workshop or craft room. Portable generator with its separate electric panel conveys. Oversized pool cage, the greenbelt and the exquisite landscaping provides a secluded oasis for relaxing and enjoying Florida.
For sale
$449,000
37 Livingstone Daisy CT, HOMOSASSA FL 34446, Homosassa, FL 34446
3beds
2,448sqft
Single Family Residence
Built in 2002
0.55 Acres Lot
$434,500 Zestimate®
$183/sqft
$-- HOA
What's special
Well for irrigationOversized pool cagePool storage closetCorian island kitchenWet bar on lanaiNice-sized officeAppliance garage
- 9 days
- 394
- 31
Likely to sell faster than
Zillow last checked:
Listing updated:
Listed by:
Gail Cooper 352-634-4346,
KEY 1 REALTY, INC. 352-382-1700
Source: Stellar MLS,MLS#: CC858517 Originating MLS: Citrus
Facts & features
Interior
Bedrooms & bathrooms
- Bedrooms: 3
- Bathrooms: 3
- Full bathrooms: 2
- 1/2 bathrooms: 1
Primary bedroom
- Level: First
- Area: 246.28 Square Feet
- Dimensions: 18.8x13.1
Bedroom 1
- Level: First
- Area: 120.64 Square Feet
- Dimensions: 11.6x10.4
Bedroom 1
- Level: First
- Area: 116.55 Square Feet
- Dimensions: 11.1x10.5
Balcony porch lanai
- Level: First
- Area: 176 Square Feet
- Dimensions: 22x8
Dinette
- Features: Breakfast Bar
- Level: First
- Area: 79.91 Square Feet
- Dimensions: 13.1x6.1
Dining room
- Level: First
- Area: 127.77 Square Feet
- Dimensions: 11.11x11.5
Great room
- Level: First
- Area: 297.54 Square Feet
- Dimensions: 17.1x17.4
Kitchen
- Level: First
- Area: 207.14 Square Feet
- Dimensions: 15.8x13.11
Laundry
- Level: First
- Area: 67.58 Square Feet
- Dimensions: 10.9x6.2
Office
- Level: First
- Area: 122.04 Square Feet
- Dimensions: 11.3x10.8
Workshop
- Level: First
- Area: 155.22 Square Feet
- Dimensions: 19.9x7.8
Heating
- Electric, Heat Pump
Cooling
- Central Air
Appliances
- Included: Electric Cooktop, Dishwasher, Disposal, Dryer, Microwave, Oven, Refrigerator, Other
- Laundry: Inside, Sink
Features
- Vaulted Ceiling(s), Laminate Counters, Solid Surface Counters, Eating Space In Kitchen, Open Floorplan, Other, Pull Down Stairs, Split Bedroom, Walk-In Closet(s), Solid Wood Cabinets
- Flooring: Carpet, Tile
- Doors: Double Entry, Sliding Doors, Sliding Doors
- Windows: Skylight(s)
- Fireplace features: Electric
Interior area
- Total structure area: 3,529
- Total interior livable area: 2,448 sqft
Video & virtual tour
Property
Parking
- Total spaces: 2
- Parking features: Driveway, Garage Door Opener
- Attached garage spaces: 2
- Has uncovered spaces: Yes
Features
- Levels: One
- Stories: 1
- Exterior features: Rain Gutters, Irrigation System
- Has private pool: Yes
- Pool features: In Ground, Gunite, Other, Screen Enclosure
Lot
- Size: 0.55 Acres
- Dimensions: 142 x 120
- Features: Level, Greenbelt, Wooded
Details
- Has additional parcels: Yes
- Parcel number: 3151275
- Zoning: PDR
Construction
Type & style
- Home type: SingleFamily
- Architectural style: Mediterranean
- Property subtype: Single Family Residence
Materials
- Stucco, Block
- Foundation: Slab
- Roof: Shingle
Condition
- New construction: No
- Year built: 2002
Utilities & green energy
- Sewer: Public Sewer
- Water: Public
- Utilities for property: Street Lights, Underground Utilities, BB/HS Internet Available
Green energy
- Energy efficient items: Roof
Community & HOA
Community
- Features: Clubhouse, Fitness Center, Golf, Restaurant, Tennis Court(s)
- Security: Security System, Smoke Detector(s)
- Pet fee: $0 monthly
HOA
- Has HOA: Yes
- Amenities included: Clubhouse, Fitness Center, Golf Course, Other, Pickleball Court(s), Security
- Services included: Security
- HOA name: Oak Village
Location
- Region: Homosassa
Financial & listing details
- Price per square foot: $183/sqft
- Tax assessed value: $390,070
- Annual tax amount: $2,979
- Date on market: 10/15/2026
- Cumulative days on market: 30 days
- Listing terms: Cash,Conventional,FHA,USDA Loan,VA Loan
- Total actual rent: 0
- Road surface type: Paved
Estimated market value
$434,500
$413,000 - $456,000
$2,761/mo
Price history
| Date | Event | Price |
|---|---|---|
| 10/15/2026 | Listed for sale | $449,000+4390%$183/sqft |
Source:  Realtors Association of Citrus County #858517 Report a problem | ||
| 2/21/2000 | Sold | $10,000$4/sqft |
Source: Public Record Report a problem | ||
Public tax history
| Year | Property taxes | Tax assessment |
|---|---|---|
| 2025 | $2,979 +4.7% | $225,600 +2.9% |
| 2024 | $2,846 +2.9% | $219,242 +3.3% |
| 2023 | $2,767 +4.8% | $212,201 +3% |
| 2022 | $2,639 +4.1% | $206,020 +3% |
| 2021 | $2,535 +4.1% | $200,019 +1.4% |
| 2020 | $2,436 +0.7% | $197,257 +2.3% |
| 2019 | $2,419 +0.8% | $192,822 +1.9% |
| 2018 | $2,401 | $189,227 +2.1% |
| 2017 | $2,401 +0% | $185,335 +2.1% |
| 2016 | $2,400 -1.2% | $181,523 +0.7% |
| 2015 | $2,430 -1.7% | $180,261 +0.8% |
| 2014 | $2,472 -3.2% | $178,830 -1.2% |
| 2013 | $2,554 +5.6% | $180,920 -2% |
| 2012 | $2,419 -5% | $184,649 -3.6% |
| 2011 | $2,546 -1.2% | $191,563 -2.8% |
| 2010 | $2,577 -6% | $197,062 -2.5% |
| 2009 | $2,740 -5.8% | $202,124 -5.5% |
| 2008 | $2,909 -1.2% | $213,931 +3% |
| 2007 | $2,944 -0.8% | $207,700 +2.5% |
| 2006 | $2,967 -6% | $202,700 +3% |
| 2005 | $3,158 -1% | $196,800 +3% |
| 2004 | $3,190 +5.4% | $191,100 +1.9% |
| 2003 | $3,027 +1534.9% | $187,600 +2056.3% |
| 2002 | $185 +21.6% | $8,700 +17.6% |
| 2000 | $152 | $7,400 |
Find assessor info on the county website
Monthly payment
Est. payment
Payment breakdown
Explore the cost of this home by adjusting the details. Changes won't be saved.Climate risks
Neighborhood: Sugarmill Woods
Nearby schools
Schools provided by the listing agent
- Elementary: Lecanto Primary School
- Middle: Lecanto Middle School
- High: Lecanto High School
Source: Stellar MLS. This data may not be complete. We recommend contacting the local school district to confirm school assignments for this home.
- $461,8004 bd2 ba2.5k sqft39 Livingstone Daisy Ct, Homosassa, FL 34446Off Market

- $444,9003 bd2 ba2.1k sqft33 Livingstone Daisy Ct, Homosassa, FL 34446Off Market
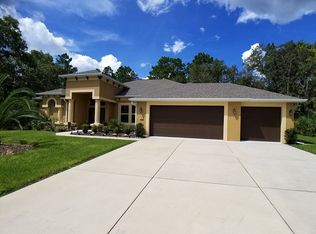
- $23,000-- bd-- ba-- sqft36 Livingstone Daisy Ct, Homosassa, FL 34446Off Market
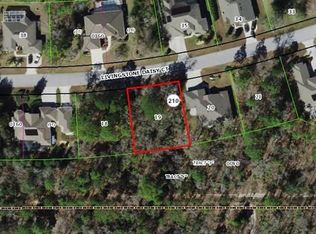
- $41,5000.28 acres38 Livingstone Daisy Ct, Homosassa, FL 34446Sold
Similar homes
- $419,5003 bd2 ba1.9k sqft30 Cyclamen CT, HOMOSASSA FL 34446, Homosassa, FL 34446For Sale
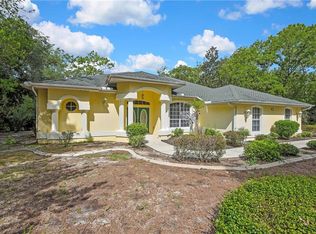
 MLS ID #CC855586, Cheryl Suits, TROPIC SHORES REALTY. Stellar MLS
- $447,5003 bd2 ba1.9k sqft12 FLORIBUNDA COURT, HOMOSASSA, FL 34446For Sale
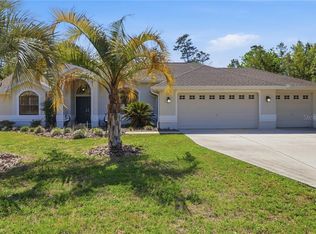 MLS ID #CC854161, Pamela Pareja, COLDWELL BANKER NEXT GENERATION. Stellar MLS
- $415,0003 bd2 ba1.8k sqft5 Cyclamen CT W, HOMOSASSA FL 34446, Homosassa, FL 34446For Sale
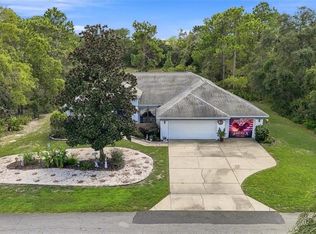 MLS ID #CC857610, James Wheeler, Jr, ERA AMERICAN SUNCOAST REALTY. Stellar MLS
- $449,9003 bd3 ba2.5k sqft9 Chinkapin CIR, HOMOSASSA FL 34446, Homosassa, FL 34446For Sale
 MLS ID #CC856288, David Collins, LPT REALTY, LLC. Stellar MLS
- $450,0003 bd2 ba2.2k sqft132 Linder DR, HOMOSASSA FL 34446, Homosassa, FL 34446For SaleMLS ID #CC858729, Marleen Cleversey, MEEK REAL ESTATE SALES, LLC. Stellar MLS
- $439,9003 bd2 ba2k sqft3 Ipomoea CT, HOMOSASSA FL 34446, Homosassa, FL 34446For SaleMLS ID #CC858101, Nicoletta Lingrosso, KELLER WILLIAMS REALTY - ELITE PARTNERS II. Stellar MLS
- $469,0003 bd3 ba2.5k sqft29 Linder ST, HOMOSASSA FL 34446, Homosassa, FL 34446For SaleMLS ID #CC858052, Pamela Shemet, REMAX REALTY ONE. Stellar MLS
- $415,0004 bd2 ba2.2k sqft67 Greentree ST, HOMOSASSA FL 34446, Homosassa, FL 34446For SaleMLS ID #CC858225, Pamela Shemet, REMAX REALTY ONE. Stellar MLS
- $349,9003 bd2 ba2.3k sqft69 Oak Village BLVD S, HOMOSASSA FL 34446, Homosassa, FL 34446For SaleMLS ID #CC855018, Pamela Shemet, REMAX REALTY ONE. Stellar MLS
- $525,0003 bd3 ba2.6k sqft5 ZINNIAS COURT, HOMOSASSA, FL 34446For SaleMLS ID #CC856229, Tomika Spires-Hanssen, KELLER WILLIAMS REALTY - ELITE PARTNERS II. Stellar MLS
- $399,9993 bd3 ba2.5k sqft17 Sweetgum CT N, HOMOSASSA FL 34446, Homosassa, FL 34446For SaleMLS ID #CC857305, Michele Sehr Di Domenico, KEY 1 REALTY, INC.. Stellar MLS
- $379,0003 bd2 ba2.4k sqft1 Salvia CT W, HOMOSASSA FL 34446, Homosassa, FL 34446For SaleMLS ID #CC858713, Anny Herndon, KEY 1 REALTY, INC.. Stellar MLS
- $515,0003 bd3 ba2.6k sqft23 Black Willow CT N, HOMOSASSA FL 34446, Homosassa, FL 34446For SaleMLS ID #CC856284, Michele Sehr Di Domenico, KEY 1 REALTY, INC.. Stellar MLS
- $399,9003 bd2 ba1.9k sqft12 HACKBERRY DR, HOMOSASSA FL 34446, Homosassa, FL 34446For SaleMLS ID #CC855809, Maggie Moore, COLDWELL BANKER NEXT GENERATION. Stellar MLS
- $525,0003 bd2 ba2.7k sqft34 FOXGLOVE COURT, HOMOSASSA, FL 34446For SaleMLS ID #CC855603, Stephanie Price, WAYBRIGHT REAL ESTATE, INC.. Stellar MLS
- $399,0003 bd2 ba2.7k sqft43 LINDER CIRCLE, HOMOSASSA, FL 34446For SaleMLS ID #CC855388, Gloria Reagan, TROPIC SHORES REALTY. Stellar MLS
- $549,9003 bd3 ba2.7k sqft20 Gingerwood DR, HOMOSASSA FL 34446, Homosassa, FL 34446For SaleMLS ID #CC856601, Pamela Pareja, COLDWELL BANKER NEXT GENERATION. Stellar MLS
- $409,9003 bd2 ba2.3k sqft56 OAK VILLAGE BOULEVARD, HOMOSASSA, FL 34446For SaleMLS ID #W7889100, Justin Kiziuk, SANDPEAK REALTY. Stellar MLS
- $370,0003 bd2 ba2.3k sqft186 Linder DR, HOMOSASSA FL 34446, Homosassa, FL 34446For SaleMLS ID #CC856359, Alan Ivory, REMAX REALTY ONE. Stellar MLS
- $324,9003 bd3 ba2.2k sqft3 Village Center DR, HOMOSASSA FL 34446, Homosassa, FL 34446For SaleMLS ID #CC858683, Louis Miele, RE/MAX REALTY ONE. Stellar MLS
