MOTIVATED SELLER! Beautifully maintained 3-bedroom, 2.5-bath pool home with 2-car garage, office and separate workshop area, set against a deep greenbelt offering wonderful privacy. An adjoining easement to the left when facing the home from the road provides additional separation with no home to be built on that area.
The spacious interior features Acacia Plank Nature laminate flooring throughout the main living areas, bedrooms & laundry room, tile in the kitchen, bathrooms and brand-new carpet in the office—the only carpeted room. The office also features built-in shelving. Dual-pane windows, bedroom window treatments and ceiling fans throughout add comfort and efficiency.
The kitchen includes a pantry and opens conveniently to the breakfast nook and living areas. A dry bar near the great room and kitchen is considerable for entertaining. Sliding glass doors from the primary bedroom, dining room and breakfast nook provide easy access to the screened pool and lanai. A guest bathroom also offers direct pool access.
Enjoy Florida living around the screened pool, rescreened in 2025, with the surrounding pool deck freshly painted in 2025. An outdoor shower adds convenience. Solar pool heating is currently disconnected but can easily be reconnected.
The 2-car garage includes pull-down attic access and a separate workshop area for projects and additional storage. Major updates include ROOF 2022 and HVAC 2015.
A wonderful combination of spacious living, indoor-outdoor entertainment, privacy and functionality, all surrounded by the peaceful natural beauty of the greenbelt.
For sale
Price cut: $15K (10/5)
$415,000
17 Sweetgum Ct N, Homosassa, FL 34446
3beds
2,525sqft
Single Family Residence
Built in 2001
0.28 Acres Lot
$-- Zestimate®
$164/sqft
$12/mo HOA
What's special
Bedroom window treatmentsSpacious livingDual-pane windowsCeiling fans throughoutOutdoor shower
- 51 days
- 321
- 40
Zillow last checked:
Listing updated:
Listed by:
Michele Sehr Di Domenico 352-870-7687,
Key 1 Realty, Inc.
Source: Realtors Association of Citrus County,MLS#: 857305 Originating MLS: Realtors Association of Citrus County
Originating MLS: Realtors Association of Citrus CountyFacts & features
Interior
Bedrooms & bathrooms
- Bedrooms: 3
- Bathrooms: 3
- Full bathrooms: 2
- 1/2 bathrooms: 1
Primary bedroom
- Features: Primary Suite
- Level: Main
- Dimensions: 30.90 x 12.00
Bedroom
- Description: Back Guest bedroom
- Level: Main
- Dimensions: 13.90 x 11.10
Bedroom
- Description: Bedroom near the Laundry room
- Level: Main
- Dimensions: 13.00 x 11.00
Breakfast room nook
- Level: Main
- Dimensions: 14.00 x 10.00
Den
- Level: Main
- Dimensions: 13.00 x 13.00
Dining room
- Level: Main
- Dimensions: 14.50 x 13.60
Garage
- Level: Main
- Dimensions: 22.00 x 21.00
Great room
- Level: Main
- Dimensions: 21.00 x 14.30
Kitchen
- Level: Main
- Dimensions: 15.50 x 10.90
Laundry
- Level: Main
- Dimensions: 10.50 x 5.40
Screened porch
- Level: Main
- Dimensions: 36.00 x 12.00
Workshop
- Level: Main
- Dimensions: 11.10 x 5.70
Heating
- Central, Electric
Cooling
- Central Air, Electric
Appliances
- Included: Dryer, Dishwasher, Disposal, Microwave, Oven, Range, Refrigerator, Washer
- Laundry: Laundry Tub
Features
- Attic, Breakfast Bar, Bookcases, Bathtub, Dual Sinks, Eat-in Kitchen, Garden Tub/Roman Tub, High Ceilings, Main Level Primary, Primary Suite, Pantry, Pull Down Attic Stairs, Sitting Area in Primary, Solid Surface Counters, Separate Shower, Tub Shower, Vaulted Ceiling(s), Walk-In Closet(s), Window Treatments, Sliding Glass Door(s)
- Flooring: Carpet, Laminate, Tile
- Doors: Sliding Doors
- Windows: Blinds, Double Pane Windows
- Attic: Pull Down Stairs
Interior area
- Total structure area: 3,539
- Total interior livable area: 2,525 sqft
Property
Parking
- Total spaces: 2
- Parking features: Attached, Concrete, Driveway, Garage, Boat, Garage Door Opener, RV Access/Parking
- Attached garage spaces: 2
- Has uncovered spaces: Yes
Features
- Stories: 1
- Exterior features: Concrete Driveway
- Pool features: Heated, In Ground, Pool, Screen Enclosure, Solar Heat
Lot
- Size: 0.28 Acres
- Dimensions: 82 x 120
- Features: Flat, Greenbelt, Trees, Wooded
Details
- Parcel number: 1564107
- Zoning: PDR
- Special conditions: Standard
Construction
Type & style
- Home type: SingleFamily
- Architectural style: Ranch
- Property subtype: Single Family Residence
Materials
- Stucco
- Foundation: Block, Slab
- Roof: Asphalt,Shingle
Condition
- New Construction
- New construction: No
- Year built: 2001
Utilities & green energy
- Sewer: Public Sewer
- Water: Public
- Utilities for property: Underground Utilities
Community & HOA
Community
- Features: Fitness, Golf, Playground, Putting Green, Restaurant, Shuffleboard, Shopping, Street Lights, Tennis Court(s)
- Security: Security Service
- Subdivision: Sugarmill Woods - Cypress Village
HOA
- Has HOA: Yes
- Services included: Security
- HOA fee: $139 annually
- HOA name: Cypress Village HOA
Location
- Region: Homosassa
Financial & listing details
- Price per square foot: $164/sqft
- Tax assessed value: $339,742
- Annual tax amount: $62
- Date on market: 8/24/2026
- Cumulative days on market: 51 days
- Listing terms: Cash,Conventional,FHA,VA Loan
- Road surface type: Paved
Estimated market value
Not available
Estimated sales range
Not available
Not available
Price history
| Date | Event | Price |
|---|---|---|
| 10/5/2026 | Price change | $415,000-3.5%$164/sqft |
Source:  Realtors Association of Citrus County #857305 Report a problem Realtors Association of Citrus County #857305 Report a problem | ||
| 9/11/2026 | Price change | $429,999-2.3%$170/sqft |
Source: Realtors Association of Citrus County #857305 Report a problem | ||
| 8/24/2026 | Listed for sale | $439,999+131.6%$174/sqft |
Source: Realtors Association of Citrus County #857305 Report a problem | ||
| 3/1/2013 | Sold | $190,000-7.1%$75/sqft |
Source: Realtors Association of Citrus County #358001 Report a problem | ||
| 10/4/2012 | Listed for sale | $204,500-2.6%$81/sqft |
Source: Key 1 Realty, Inc. ERA #358001 Report a problem | ||
| 5/25/2012 | Listing removed | $210,000$83/sqft |
Source: RE/MAX Realty One #352428 Report a problem | ||
| 1/28/2012 | Price change | $210,000-4.5%$83/sqft |
Source: RE/MAX Realty One #352428 Report a problem | ||
| 11/26/2011 | Listed for sale | $220,000-8.3%$87/sqft |
Source: RE/MAX Realty One #352428 Report a problem | ||
| 5/12/2011 | Listed for sale | $239,900+1745.4%$95/sqft |
Source: Key 1 Realty, Inc. ERA #349027 Report a problem | ||
| 11/13/2000 | Sold | $13,000$5/sqft |
Source: Public Record Report a problem | ||
Public tax history
| Year | Property taxes | Tax assessment |
|---|---|---|
| 2025 | $62 | $192,535 +2.9% |
| 2024 | $62 | $187,109 +3% |
| 2023 | $62 +18.3% | $181,659 +3% |
| 2022 | $53 | $176,368 +3% |
| 2021 | $53 +4% | $171,231 +1.4% |
| 2020 | $51 -94% | $168,867 +2.3% |
| 2019 | $846 +3.2% | $165,070 +1.9% |
| 2018 | $820 | $161,992 +2.1% |
| 2017 | $820 +0.1% | $158,660 +2.1% |
| 2016 | $819 -0.9% | $155,397 +0.5% |
| 2015 | $827 -68.9% | $154,560 +5.5% |
| 2014 | $2,655 +38.2% | $146,440 -0.2% |
| 2013 | $1,921 -0.7% | $146,690 -6.3% |
| 2012 | $1,935 -5.2% | $156,587 -3.5% |
| 2011 | $2,041 +3.7% | $162,236 +1.2% |
| 2010 | $1,968 -13.8% | $160,371 -8.7% |
| 2009 | $2,284 +0.4% | $175,747 -0.3% |
| 2008 | $2,275 -2.9% | $176,336 +3% |
| 2007 | $2,344 -0.8% | $171,200 +2.5% |
| 2006 | $2,363 -6% | $167,100 +3% |
| 2005 | $2,514 -0.9% | $162,300 +3% |
| 2004 | $2,537 +5.5% | $157,600 +1.9% |
| 2003 | $2,405 +2.3% | $154,700 +2.4% |
| 2002 | $2,352 +1609% | $151,100 +2189.4% |
| 2000 | $138 | $6,600 |
Find assessor info on the county website
Monthly payment
Est. payment
Payment breakdown
Explore the cost of this home by adjusting the details. Changes won't be saved.Climate risks
Neighborhood: Sugarmill Woods
Nearby schools
Schools provided by the listing agent
- Elementary: Lecanto Primary
- Middle: Lecanto Middle
- High: Lecanto High
Source: Realtors Association of Citrus County. This data may not be complete. We recommend contacting the local school district to confirm school assignments for this home.
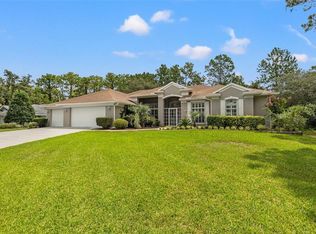
Similar homes
- $369,9004 bd2 ba2.1k sqft15 PITCAIRN COURT, HOMOSASSA, FL 34446For Sale
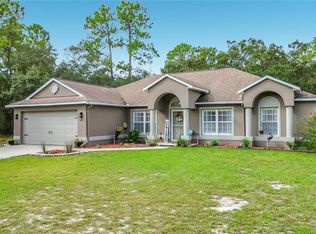
 MLS ID #W7890162, Diane s Hawk-Jump, RE/MAX CHAMPIONS. Stellar MLS
 - $425,0004 bd2 ba2.2k sqft67 Greentree St, Homosassa, FL 34446For Sale
 MLS ID #858225, Pamela Shemet, RE/MAX Realty One. Realtors Association of Citrus County
 - $455,0003 bd3 ba3k sqft8 SWEETGUM COURT N, HOMOSASSA, FL 34446For Sale
 MLS ID #OM726585, Becky Norman, AT HOME REALTY. Stellar MLS
 - $415,0003 bd2 ba2.5k sqft4 BALSAM COURT W, HOMOSASSA, FL 34446For Sale
 MLS ID #TB8540315, Carrie Pattridge, SAND KEY REALTY. Stellar MLS
 - $419,9003 bd2 ba2.3k sqft56 OAK VILLAGE BOULEVARD, HOMOSASSA, FL 34446For SaleMLS ID #W7889100, Justin Kiziuk, SANDPEAK REALTY. Stellar MLS
- $372,5003 bd2 ba2.6k sqft109 BYRSONIMA CIRCLE, HOMOSASSA, FL 34446For SaleMLS ID #NS1089317, Luz Rodriguez, COLDWELL BANKER PREMIER. Stellar MLS
- $306,0003 bd2 ba2.2k sqft141 DOUGLAS STREET N, HOMOSASSA, FL 34446For SaleMLS ID #OM733733, Mike Davis, TROPIC SHORES REALTY LLC. Stellar MLS
- $329,9003 bd2 ba1.7k sqft26 MANGROVE COURT S, HOMOSASSA, FL 34446For SaleMLS ID #TB8553430, Tony Baroni, KELLER WILLIAMS SUBURBAN TAMPA. Stellar MLS
