Sugarmill Woods spacious home with tasteful updates throughout. The remodeled kitchen features stainless steel appliances, tiled counter tops, custom vented hood, elongated breakfast bar with a bonus eat-in nook overlooking the serene backyard. The expansive kitchen opens up to the family room featuring a beamed ceiling and fireplace perfect for all seasonal festivities. You are welcomed into the home from the front porch into the formal dining and living areas to offer bonus spaces for entertaining. The primary bedroom suite with a walk-closet has also been updated with a new vanity and tile in the wet areas. There is also a privacy door for the step-in shower and toilet area. The guest bedrooms share another updated bathroom with custom vanity and has a combination bath shower combination. The huge screened porch provieds even more options to appreciate the park-like private back yard that backs up to the Sugarmill Woods' famous greenbelt. The Homosassa area is well known for its natural beauty along the Gulf Coast and convenient transportation to Tampa via the extended Suncoast Parkway.
For sale
Price cut: $11K (11/12)
$299,000
17 Sycamore CIR, HOMOSASSA FL 34446, Homosassa, FL 34446
3beds
1,985sqft
Single Family Residence
Built in 1988
0.28 Acres Lot
$291,100 Zestimate®
$151/sqft
$-- HOA
What's special
Tasteful updates throughoutElongated breakfast barBeamed ceilingFront porchSpacious homeTiled counter topsHuge screened porch
- 16 days
- 376
- 18
Zillow last checked:
Listing updated:
Listed by:
Kelly Tedrick 352-598-9773,
KELLER WILLIAMS REALTY - ELITE PARTNERS II 352-419-0200,
Kenneth Brant, II 352-586-0010,
KELLER WILLIAMS REALTY - ELITE PARTNERS II
Source: Stellar MLS,MLS#: CC858507 Originating MLS: Lake and Sumter
Facts & features
Interior
Bedrooms & bathrooms
- Bedrooms: 3
- Bathrooms: 2
- Full bathrooms: 2
Primary bedroom
- Features: Walk-In Closet(s)
- Level: First
Kitchen
- Level: First
Living room
- Level: First
Heating
- Heat Pump
Cooling
- Central Air
Appliances
- Included: Dishwasher, Microwave Hood, Range
- Laundry: Inside, Sink
Features
- Stone Counters, Tile Counters, Eating Space In Kitchen, Walk-In Closet(s)
- Flooring: Carpet, Tile
- Doors: Sliding Doors, Sliding Doors
- Windows: Bay Window(s)
- Fireplace features: Wood Burning
Interior area
- Total structure area: 2,939
- Total interior livable area: 1,985 sqft
Property
Parking
- Total spaces: 2
- Parking features: Garage Door Opener, Driveway
- Attached garage spaces: 2
- Has uncovered spaces: Yes
Features
- Levels: One
- Stories: 1
- Exterior features: Rain Gutters, Irrigation System
Lot
- Size: 0.28 Acres
- Features: Cleared, Greenbelt
Details
- Parcel number: 1566924
- Zoning: PDR,R1
Construction
Type & style
- Home type: SingleFamily
- Architectural style: Ranch
- Property subtype: Single Family Residence
Materials
- Stucco, Block
- Foundation: Slab
- Roof: Shingle
Condition
- New construction: No
- Year built: 1988
Utilities & green energy
- Water: Public
- Utilities for property: BB/HS Internet Available
Community & HOA
Community
- Features: Clubhouse, Golf
- Pet fee: $0 monthly
HOA
- Has HOA: Yes
- Amenities included: Clubhouse, Golf Course
- Services included: Other
- HOA name: Cypress Village POA
- HOA phone: 352-382-1900
Location
- Region: Homosassa
Financial & listing details
- Price per square foot: $151/sqft
- Tax assessed value: $235,920
- Annual tax amount: $3,508
- Date on market: 10/11/2026
- Cumulative days on market: 42 days
- Listing terms: Cash,Conventional,FHA,VA Loan
- Total actual rent: 0
- Road surface type: Paved
Estimated market value
$291,100
$277,000 - $306,000
$1,967/mo
Price history
| Date | Event | Price |
|---|---|---|
| 11/12/2026 | Price change | $299,000-3.5%$151/sqft |
Source:  Stellar MLS #CC858507 Report a problem | ||
| 11/5/2026 | Listed for sale | $310,000$156/sqft |
Source: Stellar MLS #CC858507 Report a problem | ||
| 10/14/2026 | Listing removed | $310,000$156/sqft |
Source: Stellar MLS #CC858507 Report a problem | ||
| 10/12/2026 | Listed for sale | $310,000+169.6%$156/sqft |
Source: Stellar MLS #CC858507 Report a problem | ||
| 1/4/2001 | Sold | $115,000$58/sqft |
Source: Public Record Report a problem | ||
Public tax history
| Year | Property taxes | Tax assessment |
|---|---|---|
| 2025 | $1,188 +7.7% | $109,958 +2.9% |
| 2024 | $1,103 +3.4% | $106,859 +3% |
| 2023 | $1,066 +1.2% | $103,747 +3% |
| 2022 | $1,053 +4.2% | $100,725 +3% |
| 2021 | $1,010 +6.9% | $97,791 +1.4% |
| 2020 | $945 +1.2% | $96,441 +2.3% |
| 2019 | $934 +3.5% | $94,273 +1.9% |
| 2018 | $903 | $92,515 +2.1% |
| 2017 | $903 +0.7% | $90,612 +2.1% |
| 2016 | $897 -0.4% | $88,748 +0.7% |
| 2015 | $900 -1.2% | $88,131 +0.8% |
| 2014 | $911 +5.2% | $87,432 +1.5% |
| 2013 | $866 +0.1% | $86,140 -3.3% |
| 2012 | $865 -13.2% | $89,079 -7.8% |
| 2011 | $997 -2.8% | $96,627 -3.2% |
| 2010 | $1,026 -10.4% | $99,871 -5.6% |
| 2009 | $1,144 +1.2% | $105,783 +0.1% |
| 2008 | $1,131 -10.4% | $105,678 +3% |
| 2007 | $1,261 -0.2% | $102,600 +2.5% |
| 2006 | $1,264 -5.4% | $100,100 +3% |
| 2005 | $1,337 -0.4% | $97,200 +3% |
| 2004 | $1,342 +4.9% | $94,400 +1.8% |
| 2003 | $1,279 +3.5% | $92,700 +2.3% |
| 2002 | $1,235 -16.4% | $90,600 +14.8% |
| 2000 | $1,477 | $78,900 |
Find assessor info on the county website
Monthly payment
Est. payment
Payment breakdown
Explore the cost of this home by adjusting the details. Changes won't be saved.Climate risks
Neighborhood: Sugarmill Woods
Nearby schools
Schools provided by the listing agent
- Elementary: Lecanto Primary School
- Middle: Lecanto Middle School
- High: Lecanto High School
Source: Stellar MLS. This data may not be complete. We recommend contacting the local school district to confirm school assignments for this home.


Similar homes
- $273,0003 bd2 ba1.9k sqft15 SHUMARD COURT E, HOMOSASSA, FL 34446For Sale
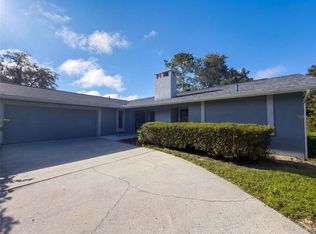
 MLS ID #O6439751, Karen Albright, OPENDOOR BROKERAGE LLC. Stellar MLS
- $275,0002 bd2 ba1.7k sqft9 N TUPELO CT, HOMOSASSA FL 34446, Homosassa, FL 34446New Construction
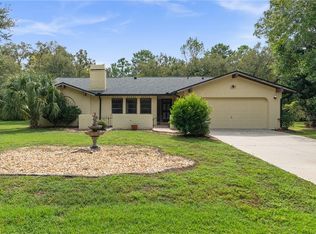 MLS ID #CC858537, Maggie Moore, COLDWELL BANKER NEXT GENERATION. Stellar MLS
- $315,0004 bd2 ba2.2k sqft41 Fringetree ST, HOMOSASSA FL 34446, Homosassa, FL 34446For Sale
 MLS ID #CC857723, Pat Thompson, REMAX REALTY ONE. Stellar MLS
- $270,0002 bd2 ba1.4k sqft6110 W CHERYL LANE, HOMOSASSA, FL 34446For Sale
 MLS ID #CC857866, Ron McEvoy, TROPIC SHORES REALTY. Stellar MLS
- $320,0003 bd2 ba1.7k sqft4076 S OAKHURST DRIVE, HOMOSASSA, FL 34446For SaleMLS ID #S5149794, Kasey McCarty, 5.23 REAL ESTATE. Stellar MLS
- $199,9003 bd3 ba1.4k sqft7 Moser CT N, HOMOSASSA FL 34446, Homosassa, FL 34446For SaleMLS ID #CC848362, Nicoletta Lingrosso, KELLER WILLIAMS REALTY - ELITE PARTNERS II. Stellar MLS
- $418,0003 bd2 ba1.8k sqft5956 W GREEN ACRES STREET, HOMOSASSA, FL 34446For SaleMLS ID #O6449097, Chevon Eaton, CHEVON EATON. Stellar MLS
- $299,0002 bd2 ba1.1k sqft6845 S SUNNYVIEW POINT, HOMOSASSA, FL 34446For SaleMLS ID #OM721100, Delores Arcuri, DELORES ARCURI REAL ESTATE. Stellar MLS
- $265,0003 bd2 ba1.5k sqft1987 S Colonial AVE, HOMOSASSA FL 34448, Homosassa, FL 34448For SaleMLS ID #CC858250, Ramon Santiago, DALTON WADE INC. Stellar MLS
- $287,9003 bd2 ba1.2k sqft6398 S TROPICANA AVENUE, LECANTO, FL 34461For SaleMLS ID #TB8507563, Richard Jimenez, DENNIS REALTY & INV. CORP.. Stellar MLS
- $349,0003 bd3 ba1.7k sqft576 W OLYMPIA STREET, HERNANDO, FL 34442For SaleMLS ID #CC870319, Riley Messer, MEEK REAL ESTATE SALES, LLC. Stellar MLS
- $300,0003 bd2 ba1.5k sqft495 E Stratford AVE, LECANTO FL 34461, Lecanto, FL 34461For SaleMLS ID #CC856642, Jean Venticinque, TROPIC SHORES REALTY. Stellar MLS
- $174,0004 bd2 ba2.1k sqft6202 W NIELSEN CT, HOMOSASSA FL 34446, Homosassa, FL 34446For SaleMLS ID #CC858510, Betta Van Zandt-Winslow, KELLER WILLIAMS REALTY - ELITE PARTNERS II. Stellar MLS
- $295,0003 bd2 ba1.5k sqft7030 E Oak Forest ST, Floral City FL 34436, Floral City, FL 34436For SaleMLS ID #CC854684, Betty Powell, ERA AMERICAN SUNCOAST REALTY. Stellar MLS
- $315,0003 bd2 ba1.9k sqft5119 FLORENTINE COURT, SPRING HILL, FL 34608For SaleMLS ID #O6454898, Karen Albright, OPENDOOR BROKERAGE LLC. Stellar MLS
- $294,0003 bd2 ba1.2k sqft1001 JONES AVENUE, INVERNESS, FL 34453For SaleMLS ID #TB8565922, Richard Jimenez, DENNIS REALTY & INV. CORP.. Stellar MLS
- $300,0003 bd3 ba1.8k sqft585 E FORESTHILL PLACE, HERNANDO, FL 34442For SaleMLS ID #TB8482425, Lissette Herrera, RED CASTLE REALTY FL. Stellar MLS
- $259,9003 bd2 ba1.2k sqft413 N Pompeo AVE, CRYSTALRIVER FL 34429, Crystal River, FL 34429For SaleMLS ID #CC858402, Kathy Tolle, CENTURY 21 NATURE COAST. Stellar MLS
