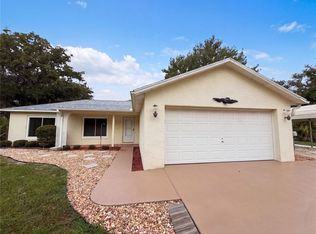
Experience the ultimate combination of space, privacy, and neighborhood living in this beautifully updated Kenwood gem! Situated on over 1.5 acres, this impressive property offers nearly 2,000 square feet of comfortable living space with room to relax, entertain, and enjoy the Florida lifestyle. Inside, you’ll find stylish modern updates throughout, including new living room carpeting, stunning granite countertops, stainless steel appliances, and beautifully remodeled bathrooms — all creating a fresh, move-in-ready feel. What makes this property truly exceptional is the land and flexibility it offers. The home sits on a spacious double lot totaling approximately .5 acres within the desirable Kenwood subdivision, plus an additional 1.05-acre parcel extending all the way to Grover Cleveland Blvd. Even better, the rear acreage is not deed restricted, opening the door to endless possibilities for added privacy, recreation, storage, or future plans. Opportunities like this are incredibly rare in Kenwood. Enjoy the convenience of being just minutes from Publix, Homosassa Springs Wildlife State Park, the Gulf of Mexico, shopping, dining, and entertainment while still having the space and freedom that are becoming harder to find. This is more than a home — it’s a unique lifestyle opportunity with unlimited potential.
For sale
Price cut: $5K (10/11)
$320,000
4076 S OAKHURST DRIVE, HOMOSASSA, FL 34446
3beds
1,769sqft
Single Family Residence
Built in 1981
1.55 Acres Lot
$316,200 Zestimate®
$181/sqft
$-- HOA
What's special
Stylish modern updates throughoutBeautifully updatedBeautifully remodeled bathroomsStunning granite countertopsStainless steel appliances
- 157 days
- 683
- 39
Zillow last checked:
Listing updated:
Listed by:
Roy Shows, Jr 863-288-0728,
5.23 REAL ESTATE 859-428-7960,
Kasey McCarty 859-428-7960,
5.23 REAL ESTATE
Source: Stellar MLS,MLS#: S5149794 Originating MLS: Osceola
Originating MLS: Osceola
Facts & features
Interior
Bedrooms & bathrooms
- Bedrooms: 3
- Bathrooms: 2
- Full bathrooms: 2
Primary bedroom
- Features: Built-in Closet
- Level: First
- Area: 143 Square Feet
- Dimensions: 13x11
Bedroom 2
- Features: Built-in Closet
- Level: First
- Area: 169 Square Feet
- Dimensions: 13x13
Bedroom 3
- Features: Built-in Closet
- Level: First
- Area: 132 Square Feet
- Dimensions: 12x11
Primary bathroom
- Level: First
- Area: 81 Square Feet
- Dimensions: 9x9
Bathroom 2
- Level: First
- Area: 40 Square Feet
- Dimensions: 5x8
Balcony porch lanai
- Level: First
- Area: 120 Square Feet
- Dimensions: 10x12
Dining room
- Level: First
- Area: 90 Square Feet
- Dimensions: 10x9
Family room
- Level: First
- Area: 168 Square Feet
- Dimensions: 12x14
Kitchen
- Level: First
- Area: 132 Square Feet
- Dimensions: 11x12
Laundry
- Level: First
- Area: 66 Square Feet
- Dimensions: 11x6
Living room
- Level: First
- Area: 150 Square Feet
- Dimensions: 10x15
Office
- Level: First
- Area: 99 Square Feet
- Dimensions: 11x9
Heating
- Central
Cooling
- Central Air
Appliances
- Included: Dishwasher, Dryer, Ice Maker, Microwave, Range, Refrigerator
- Laundry: Electric Dryer Hookup, Inside, Laundry Room, Washer Hookup
Features
- Ceiling Fan(s), Crown Molding, Dry Bar, Living Room/Dining Room Combo, Split Bedroom, Stone Counters, Thermostat
- Flooring: Ceramic Tile, Luxury Vinyl, Hardwood
- Has fireplace: Yes
- Fireplace features: Electric, Family Room
Interior area
- Total structure area: 2,302
- Total interior livable area: 1,769 sqft
Property
Parking
- Total spaces: 2
- Parking features: Garage - Attached
- Attached garage spaces: 2
Features
- Levels: One
- Stories: 1
- Exterior features: Storage
- Has private pool: Yes
- Pool features: Above Ground, Child Safety Fence, Deck
Lot
- Size: 1.55 Acres
- Dimensions: 80 x 137
Details
- Additional parcels included: 17E19S25 1D0B0 0060 and 17E19S36026B 2520
- Parcel number: 17E19S2500001D0B00050
- Zoning: MDR
- Special conditions: None
Construction
Type & style
- Home type: SingleFamily
- Property subtype: Single Family Residence
Materials
- Block
- Foundation: Slab
- Roof: Shingle
Condition
- New construction: No
- Year built: 1981
Utilities & green energy
- Sewer: Septic Tank
- Water: Public, See Remarks, Well
- Utilities for property: BB/HS Internet Available, Electricity Connected, Public, Sewer Connected, Water Connected
Community & HOA
Community
- Pet fee: $0 monthly
- Subdivision: KENWOOD NORTH UNREC SUB
HOA
- Has HOA: No
Location
- Region: Homosassa
Financial & listing details
- Price per square foot: $181/sqft
- Tax assessed value: $192,860
- Annual tax amount: $1,811
- Date on market: 5/12/2026
- Cumulative days on market: 158 days
- Listing terms: Cash,Conventional
- Ownership: Fee Simple
- Total actual rent: 0
- Electric utility on property: Yes
- Road surface type: Asphalt
Estimated market value
$316,200
$300,000 - $332,000
$1,796/mo
Price history
| Date | Event | Price |
|---|---|---|
| 10/11/2026 | Price change | $320,000-1.5%$181/sqft |
Source:  Stellar MLS #S5149794 Report a problem Stellar MLS #S5149794 Report a problem | ||
| 6/23/2026 | Price change | $325,000-1.2%$184/sqft |
Source: Stellar MLS #S5149794 Report a problem | ||
| 6/15/2026 | Price change | $329,000-0.3%$186/sqft |
Source: Stellar MLS #S5149794 Report a problem | ||
| 6/3/2026 | Price change | $330,000-1.5%$187/sqft |
Source: Stellar MLS #S5149794 Report a problem | ||
| 5/12/2026 | Listed for sale | $335,000-10.6%$189/sqft |
Source: Stellar MLS #S5149794 Report a problem | ||
| 11/16/2024 | Listing removed | $374,900$212/sqft |
Source:  HCMLS #2239424 Report a problem HCMLS #2239424 Report a problem | ||
| 7/3/2024 | Listed for sale | $374,900+41.5%$212/sqft |
Source: HCMLS #2239424 Report a problem | ||
| 12/29/2021 | Sold | $265,000$150/sqft |
Source: Public Record Report a problem | ||
| 9/21/2021 | Sold | $265,000$150/sqft |
Source:  Realtors Association of Citrus County #802088 Report a problem Realtors Association of Citrus County #802088 Report a problem | ||
| 8/27/2021 | Pending sale | $265,000$150/sqft |
Source: Realtors Association of Citrus County #802088 Report a problem | ||
| 8/17/2021 | Listed for sale | $265,000$150/sqft |
Source: Realtors Association of Citrus County #802088 Report a problem | ||
| 7/19/2021 | Pending sale | $265,000$150/sqft |
Source: Realtors Association of Citrus County #802088 Report a problem | ||
| 7/13/2021 | Price change | $265,000-11.1%$150/sqft |
Source: Realtors Association of Citrus County #802088 Report a problem | ||
| 6/16/2021 | Pending sale | $298,000$168/sqft |
Source: Realtors Association of Citrus County #802088 Report a problem | ||
| 6/5/2021 | Listed for sale | $298,000$168/sqft |
Source: Realtors Association of Citrus County #802088 Report a problem | ||
Public tax history
| Year | Property taxes | Tax assessment |
|---|---|---|
| 2025 | $1,811 +6.1% | $154,365 +2.9% |
| 2024 | $1,708 +3% | $150,015 +3% |
| 2023 | $1,658 +7% | $145,646 +3% |
| 2022 | $1,549 +133.7% | $141,404 +90.2% |
| 2021 | $663 +9.5% | $74,336 +1.4% |
| 2020 | $606 +0.1% | $73,310 +2.3% |
| 2019 | $605 +3.5% | $71,662 +1.9% |
| 2018 | $585 | $70,326 +2.1% |
| 2017 | $585 -0.7% | $68,880 +6.3% |
| 2016 | $589 +1.2% | $64,770 +0.7% |
| 2015 | $582 -1% | $64,320 +0.8% |
| 2014 | $588 +5.9% | $63,810 +0.5% |
| 2013 | $556 -1.4% | $63,480 -8% |
| 2012 | $564 -7.1% | $68,985 -5.8% |
| 2011 | $607 +1.8% | $73,207 -0.5% |
| 2010 | $596 -0.4% | $73,590 +2.7% |
| 2009 | $599 +1.4% | $71,656 +0.1% |
| 2008 | $591 -18.2% | $71,585 +3% |
| 2007 | $722 -0.2% | $69,500 +2.4% |
| 2006 | $723 -4.9% | $67,900 +2.9% |
| 2005 | $761 +0.3% | $66,000 +3% |
| 2004 | $758 +55.4% | $64,100 +26.9% |
| 2003 | $488 +8.4% | $50,500 +2.2% |
| 2002 | $450 +6% | $49,400 +4.4% |
| 2000 | $425 | $47,300 |
Find assessor info on the county website
Monthly payment
Est. payment
Payment breakdown
Explore the cost of this home by adjusting the details. Changes won't be saved.Climate risks
Neighborhood: Homosassa Springs
Nearby schools
Schools provided by the listing agent
- Elementary: Lecanto Primary School
- Middle: Lecanto Middle School
- High: Lecanto High School
Source: Stellar MLS. This data may not be complete. We recommend contacting the local school district to confirm school assignments for this home.

Similar homes
- $325,0003 bd2 ba1.8k sqft2 Black Willow Ct N, Homosassa, FL 34446For Sale
 MLS ID #858344, Anna Finamore, EXIT Riverside Realty. Realtors Association of Citrus County
 - $299,0003 bd2 ba1.5k sqft1784 S CARRIAGE TERRACE, HOMOSASSA, FL 34448For Sale
 MLS ID #O6441029, Jeff Jones, MARK SPAIN REAL ESTATE. Stellar MLS
 - $349,0003 bd2 ba2.3k sqft16 Pawpaw Ct S, Homosassa, FL 34446For Sale
 MLS ID #856400, Lori Marra, Coldwell Banker Investors Realty. Realtors Association of Citrus County
 - $249,0002 bd2 ba1.6k sqft29 Jamaica St, Homosassa, FL 34446For Sale By Owner

- $329,0002 bd2 ba1.1k sqft6845 S SUNNYVIEW POINT, HOMOSASSA, FL 34446For SaleMLS ID #OM721100, Delores Arcuri, DELORES ARCURI REAL ESTATE. Stellar MLS
- $240,0002 bd2 ba1.2k sqft7223 S SESAME STREET TERRACE, HOMOSASSA, FL 34446For SaleMLS ID #TB8516722, Roxanne Bracewell, BRACEWELL & ASSOCIATES REALTY. Stellar MLS
- $255,0003 bd2 ba1.5k sqft2042 S SUNWOOD POINT, HOMOSASSA, FL 34448For SaleMLS ID #TB8533631, Todd LoCascio, TROPIC SHORES REALTY. Stellar MLS
- $249,5003 bd2 ba1.3k sqft2089 S SUNWOOD POINT, HOMOSASSA, FL 34448For SaleMLS ID #OM731684, Shannon Flaherty, TROPIC SHORES REALTY. Stellar MLS
- $339,0003 bd2 ba1.5k sqft3530 W COGWOOD CIRCLE, BEVERLY HILLS, FL 34465For SaleMLS ID #TB8541166, Jack Brockman, DENNIS REALTY & INV. CORP.. Stellar MLS
- $300,0003 bd3 ba1.8k sqft585 E FORESTHILL PLACE, HERNANDO, FL 34442For SaleMLS ID #TB8482425, Lissette Herrera, RED CASTLE REALTY FL. Stellar MLS
