Fall in love with this immaculate 2-bedroom, 2-bath home situated on a spacious 0.62-acre lot! The fully fenced backyard offers privacy and plenty of room to enjoy the outdoors, complete with two matching storage sheds—one equipped with electric service (currently disconnected). From the moment you arrive, you'll appreciate the pride of ownership reflected throughout this well-maintained property and its beautifully landscaped yard. A spacious 17' x 14' screened room was added in 2020, creating the perfect space for relaxing or entertaining year-round. The large, open kitchen was updated a few years ago and features newer appliances. Additional updates include energy-efficient double-pane windows installed in 2020 and waterproof vinyl flooring throughout the main living areas. Enjoy peaceful views of nature from the screened back porch, or make use of the versatile bonus room easy third bedroom already equipped with its own split unit A/C, ideal as a home office, guest room, hobby space, or potential third bedroom. As an added bonus Garage has it's own Split unit A/C making the potential for a great opportunity to build out a master suite with private bath or game room, currently not included in living Sq Footage as in use as a garage, the seller is including the LG Thin Q Smart washer and dryer, along with the extra refrigerator located in the garage. Major improvements provide peace of mind, including a dimensional shingle roof installed in 2012 and a newer A/C system replaced within the last two years. With NO HOA and NO deed restrictions, you'll have the freedom to truly make this property your own. Bring your imagination and re-imagine this wonderful space to fit your lifestyle! Seller says bring us a offer!!!
For sale
Price cut: $16K (7/31)
$249,000
7223 S SESAME STREET TERRACE, HOMOSASSA, FL 34446
2beds
1,260sqft
Single Family Residence
Built in 1983
0.62 Acres Lot
$237,700 Zestimate®
$198/sqft
$-- HOA
What's special
Newer appliancesTwo matching storage shedsBeautifully landscaped yard
- 127 days
- 392
- 26
Zillow last checked:
Listing updated:
Listed by:
Roxanne Bracewell 727-868-9885,
BRACEWELL & ASSOCIATES REALTY 727-868-9885,
Michael Bracewell 727-868-9885,
BRACEWELL & ASSOCIATES REALTY
Source: Stellar MLS,MLS#: TB8516722 Originating MLS: Suncoast Tampa
Originating MLS: Suncoast Tampa
Facts & features
Interior
Bedrooms & bathrooms
- Bedrooms: 2
- Bathrooms: 2
- Full bathrooms: 2
Rooms
- Room types: Bonus Room
Primary bedroom
- Features: Built-in Closet
- Level: First
- Area: 154 Square Feet
- Dimensions: 11x14
Bathroom 2
- Features: Built-in Closet
- Level: First
- Area: 121 Square Feet
- Dimensions: 11x11
Kitchen
- Level: First
- Area: 138 Square Feet
- Dimensions: 11.5x12
Living room
- Level: First
- Area: 190 Square Feet
- Dimensions: 19x10
Heating
- Central, Electric
Cooling
- Central Air, Ductless
Appliances
- Included: Dishwasher, Disposal, Dryer, Electric Water Heater, Exhaust Fan, Microwave, Range Hood, Refrigerator, Washer, Water Filtration System
- Laundry: In Garage
Features
- Cathedral Ceiling(s), Ceiling Fan(s), High Ceilings, Living Room/Dining Room Combo, Open Floorplan, Solid Wood Cabinets, Vaulted Ceiling(s)
- Flooring: Carpet, Tile, Vinyl
- Has fireplace: No
Interior area
- Total structure area: 2,101
- Total interior livable area: 1,260 sqft
Video & virtual tour
Property
Parking
- Total spaces: 2
- Parking features: Bath In Garage, Circular Driveway, Driveway, Garage Door Opener, Guest, Off Street
- Attached garage spaces: 2
- Has uncovered spaces: Yes
Features
- Levels: One
- Stories: 1
- Patio & porch: Covered, Enclosed, Front Porch, Patio, Rear Porch, Screened
- Exterior features: Storage
- Fencing: Chain Link,Wood
- Has view: Yes
- View description: Trees/Woods
Lot
- Size: 0.62 Acres
- Dimensions: 139 x 164
- Features: In County, Landscaped, Oversized Lot
- Residential vegetation: Mature Landscaping, Oak Trees, Trees/Landscaped
Details
- Additional structures: Shed(s), Storage
- Parcel number: 17E19S36025C017100010
- Zoning: RURMH
- Special conditions: None
Construction
Type & style
- Home type: SingleFamily
- Architectural style: Florida
- Property subtype: Single Family Residence
Materials
- Block, Stucco
- Foundation: Slab
- Roof: Shingle
Condition
- Completed
- New construction: No
- Year built: 1983
Utilities & green energy
- Sewer: Septic Tank
- Water: Private, Well
- Utilities for property: Cable Connected, Electricity Connected, Water Connected
Community & HOA
Community
- Pet fee: $0 monthly
- Subdivision: GREEN ACRES
HOA
- Has HOA: No
Location
- Region: Homosassa
Financial & listing details
- Price per square foot: $198/sqft
- Tax assessed value: $172,075
- Annual tax amount: $2,073
- Date on market: 6/8/2026
- Cumulative days on market: 127 days
- Listing terms: Cash,Conventional,FHA,VA Loan
- Ownership: Fee Simple
- Total actual rent: 0
- Electric utility on property: Yes
- Road surface type: Paved, Asphalt
Estimated market value
$237,700
$226,000 - $250,000
$1,530/mo
Price history
| Date | Event | Price |
|---|---|---|
| 7/31/2026 | Price change | $249,000-6%$198/sqft |
Source:  Stellar MLS #TB8516722 Report a problem Stellar MLS #TB8516722 Report a problem | ||
| 7/5/2026 | Price change | $265,000-1.9%$210/sqft |
Source: Stellar MLS #TB8516722 Report a problem | ||
| 6/17/2026 | Price change | $270,000-5.3%$214/sqft |
Source: Stellar MLS #TB8516722 Report a problem | ||
| 6/8/2026 | Listed for sale | $285,000+5.6%$226/sqft |
Source: Stellar MLS #TB8516722 Report a problem | ||
| 7/27/2022 | Sold | $270,000+3.9%$214/sqft |
Source:  Realtors Association of Citrus County #813769 Report a problem Realtors Association of Citrus County #813769 Report a problem | ||
| 6/11/2022 | Pending sale | $259,900$206/sqft |
Source: Realtors Association of Citrus County #813769 Report a problem | ||
| 6/10/2022 | Listed for sale | $259,900+271.3%$206/sqft |
Source: Stellar MLS #G5056627 Report a problem | ||
| 1/28/2015 | Sold | $70,000$56/sqft |
Source: Public Record Report a problem | ||
Public tax history
| Year | Property taxes | Tax assessment |
|---|---|---|
| 2025 | $2,074 -1.2% | $172,075 -2.5% |
| 2024 | $2,099 -0.3% | $176,418 +0.5% |
| 2023 | $2,105 +173% | $175,467 +111.6% |
| 2022 | $771 +4.4% | $82,942 +3% |
| 2021 | $739 +23.5% | $80,526 +10% |
| 2020 | $598 +1.2% | $73,231 +3.9% |
| 2019 | $591 +3.6% | $70,480 +1.9% |
| 2018 | $570 | $69,166 +24.2% |
| 2017 | $570 -39.3% | $55,710 +6.5% |
| 2016 | $938 +2.2% | $52,332 -4.5% |
| 2015 | $918 -2.6% | $54,780 +17.6% |
| 2014 | $942 +8.1% | $46,590 -4.9% |
| 2013 | $872 -8.1% | $48,980 -16.6% |
| 2012 | $949 -4.5% | $58,700 -4.3% |
| 2011 | $994 -2.9% | $61,318 -5.2% |
| 2010 | $1,024 -15.1% | $64,650 -11.4% |
| 2009 | $1,206 -10.6% | $72,980 -11.3% |
| 2008 | $1,349 -2.7% | $82,307 -5.3% |
| 2007 | $1,386 +8% | $86,900 +12.4% |
| 2006 | $1,283 -1.1% | $77,300 +9% |
| 2005 | $1,298 +16.6% | $70,900 +22.2% |
| 2004 | $1,113 +22.1% | $58,000 +18.9% |
| 2003 | $911 +11.7% | $48,800 +10.4% |
| 2002 | $816 +0.8% | $44,200 +2.1% |
| 2000 | $809 | $43,300 |
Find assessor info on the county website
Monthly payment
Est. payment
Payment breakdown
Explore the cost of this home by adjusting the details. Changes won't be saved.Climate risks
Neighborhood: Sugarmill Woods

Similar homes
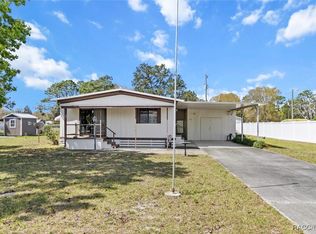
- $249,0002 bd2 ba1.6k sqft29 Jamaica St, Homosassa, FL 34446For Sale By Owner

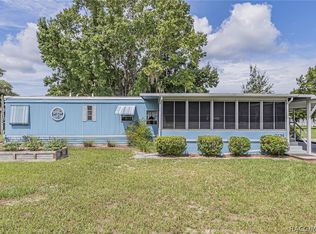
- $282,0003 bd2 ba1.3k sqft1931 S Colonial Ave, Homosassa, FL 34448For Sale
 MLS ID #858514, Barbara McKinnell, Trotter Realty. Realtors Association of Citrus County
 - $249,5003 bd2 ba1.3k sqft2089 S SUNWOOD POINT, HOMOSASSA, FL 34448For Sale

 MLS ID #OM731684, Shannon Flaherty, TROPIC SHORES REALTY. Stellar MLS
 - $239,9003 bd2 ba1.1k sqft7203 W Brady Ln, Homosassa, FL 34446For Sale
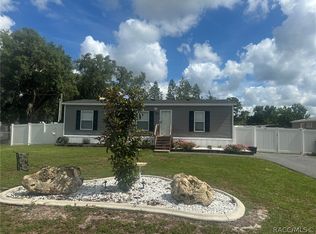 MLS ID #855060, Louis Newman, Keller Williams Realty - Elite Partners II. Realtors Association of Citrus County
 - $255,0003 bd2 ba1.5k sqft2042 S SUNWOOD POINT, HOMOSASSA, FL 34448For SaleMLS ID #TB8533631, Todd LoCascio, TROPIC SHORES REALTY. Stellar MLS
- $320,0003 bd2 ba1.7k sqft4076 S OAKHURST DRIVE, HOMOSASSA, FL 34446For SaleMLS ID #S5149794, Roy Shows, Jr, 5.23 REAL ESTATE. Stellar MLS
- $180,0002 bd2 ba972 sqft6300 W LINDEN DRIVE, HOMOSASSA, FL 34446For SaleMLS ID #TB8533742, Adelis Gonzalez, HOME PRIME REALTY LLC. Stellar MLS
- $299,0003 bd2 ba1.5k sqft1784 S CARRIAGE TERRACE, HOMOSASSA, FL 34448For SaleMLS ID #O6441029, Jeff Jones, MARK SPAIN REAL ESTATE. Stellar MLS
- $329,0002 bd2 ba1.1k sqft6845 S SUNNYVIEW POINT, HOMOSASSA, FL 34446For SaleMLS ID #OM721100, Delores Arcuri, DELORES ARCURI REAL ESTATE. Stellar MLS
- $255,0003 bd2 ba1.3k sqft2829 N LAKEFRONT DRIVE, HERNANDO, FL 34442For SaleMLS ID #TB8556503, Anjelica Marchese, KW REALTY ELITE PARTNERS. Stellar MLS
- $254,9003 bd2 ba1.4k sqft2854 W EDISON PLACE, CITRUS SPRINGS, FL 34433For SaleMLS ID #O6447237, Nancy Guadagnino, SPECIALIZED PROPERTY MANAGEMENT. Stellar MLS
- $218,0002 bd2 ba1.6k sqft8114 E DECATUR COURT, FLORAL CITY, FL 34436For SaleMLS ID #O6373681, Onell Lee, KELLER WILLIAMS WINTER PARK. Stellar MLS
- $299,9903 bd2 ba1.3k sqft8221 NORMANDY DRIVE, WEEKI WACHEE, FL 34613For SaleMLS ID #TB8556354, Carissa Mazzella Di Bosco, LOKATION. Stellar MLS
