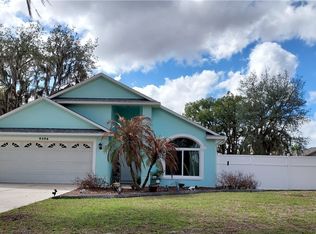
Photos Coming 10/13/2026 Welcome to your ultimate Duval Island retreat! Tucked away in the sought-after Lake Tsala Apopka community of Floral City, this beautifully renovated 4-bedroom, 2-bathroom home sits on an expansive, fully fenced 0.75-acre lot. Perfect for outdoor enthusiasts, this property offers unmatched space for family, pets, boats, and RVs—all with a public boat ramp just across the street. Inside, a versatile floor plan boasts two distinct living areas, a dedicated dining room, and modern 2020 updates that blend style with comfort. Practical upgrades include a durable metal roof (2020) and a convenient U-shaped driveway with both attached and detached carports. Sip morning coffee on your charming front porch, or unwind on the covered back lanai overlooking your private backyard oasis. Enjoy the perks of the ultimate Florida lake lifestyle without the waterfront maintenance. Schedule your private tour today!
For sale
$299,500
7633 S CRESCENT LOOP, FLORAL CITY, FL 34436
4beds
1,885sqft
Single Family Residence
Built in 1957
0.75 Acres Lot
$250,200 Zestimate®
$159/sqft
$-- HOA
What's special
- 14 days
- 225
- 15
Zillow last checked:
Listing updated:
Listed by:
Donald Smith, ll 732-207-9641,
RE/MAX CHAMPIONS 727-807-7887
Source: Stellar MLS,MLS#: W7889751 Originating MLS: West Pasco
Originating MLS: West Pasco
Facts & features
Interior
Bedrooms & bathrooms
- Bedrooms: 4
- Bathrooms: 2
- Full bathrooms: 2
Primary bedroom
- Features: Ceiling Fan(s), Built-in Closet
- Level: First
- Area: 187 Square Feet
- Dimensions: 17x11
Bedroom 1
- Features: Ceiling Fan(s), Built-in Closet
- Level: First
- Area: 154 Square Feet
- Dimensions: 14x11
Bedroom 2
- Features: Ceiling Fan(s), Built-in Closet
- Level: First
- Area: 132 Square Feet
- Dimensions: 12x11
Bedroom 3
- Features: Ceiling Fan(s), Built-in Closet
- Level: First
- Area: 110 Square Feet
- Dimensions: 11x10
Dining room
- Features: Ceiling Fan(s)
- Level: First
- Area: 130 Square Feet
- Dimensions: 13x10
Kitchen
- Level: First
- Area: 108 Square Feet
- Dimensions: 12x9
Laundry
- Level: First
- Area: 88 Square Feet
- Dimensions: 11x8
Living room
- Features: Ceiling Fan(s)
- Level: First
- Area: 273 Square Feet
- Dimensions: 13x21
Heating
- Electric
Cooling
- Central Air
Appliances
- Included: Dishwasher, Dryer, Electric Water Heater, Microwave, Range, Refrigerator, Washer
- Laundry: Laundry Room
Features
- Ceiling Fan(s), Eating Space In Kitchen, Solid Wood Cabinets, Split Bedroom, Thermostat
- Flooring: Porcelain Tile
- Doors: Sliding Doors
- Has fireplace: Yes
- Fireplace features: Gas
Interior area
- Total structure area: 1,885
- Total interior livable area: 1,885 sqft
Property
Parking
- Total spaces: 3
- Parking features: Garage, Carport
- Garage spaces: 2
- Carport spaces: 1
- Covered spaces: 3
Features
- Levels: One
- Stories: 1
- Exterior features: Private Yard, Rain Gutters, Storage
- Has view: Yes
- View description: Lake
- Has water view: Yes
- Water view: Lake
Lot
- Size: 0.75 Acres
Details
- Parcel number: 20E20S140030000B00030
- Zoning: CLR
- Special conditions: None
Construction
Type & style
- Home type: SingleFamily
- Property subtype: Single Family Residence
Materials
- Block
- Foundation: Slab
- Roof: Metal
Condition
- New construction: No
- Year built: 1957
Utilities & green energy
- Sewer: Septic Tank
- Water: Public
- Utilities for property: Electricity Connected, Water Connected
Community & HOA
Community
- Pet fee: $0 monthly
- Subdivision: WALTERS DUVAL ISLAND ADD
HOA
- Has HOA: No
Location
- Region: Floral City
Financial & listing details
- Price per square foot: $159/sqft
- Tax assessed value: $215,219
- Annual tax amount: $1,913
- Date on market: 10/10/2026
- Cumulative days on market: 90 days
- Listing terms: Cash,Conventional,FHA,USDA Loan,VA Loan
- Ownership: Fee Simple
- Total actual rent: 0
- Electric utility on property: Yes
- Road surface type: Asphalt
Estimated market value
$250,200
$220,000 - $278,000
$1,837/mo
Price history
| Date | Event | Price |
|---|---|---|
| 10/10/2026 | Listed for sale | $299,500-3.1%$159/sqft |
Source:  Stellar MLS #W7889751 Report a problem Stellar MLS #W7889751 Report a problem | ||
| 9/18/2026 | Listing removed | $309,000$164/sqft |
Source: Stellar MLS #W7886882 Report a problem | ||
| 8/17/2026 | Price change | $309,000-3.1%$164/sqft |
Source: Stellar MLS #W7886882 Report a problem | ||
| 8/7/2026 | Price change | $319,000-3%$169/sqft |
Source: Stellar MLS #W7886882 Report a problem | ||
| 6/19/2026 | Listed for sale | $329,000+116.4%$175/sqft |
Source: Stellar MLS #W7886882 Report a problem | ||
| 1/8/2020 | Sold | $152,000-10.6%$81/sqft |
Source: Public Record Report a problem | ||
| 11/25/2019 | Pending sale | $170,000$90/sqft |
Source: ALIGN RIGHT REALTY LLC #T3207239 Report a problem | ||
| 11/6/2019 | Price change | $170,000+1.2%$90/sqft |
Source: ALIGN RIGHT REALTY LLC #T3207239 Report a problem | ||
| 8/28/2019 | Price change | $168,000-3.9%$89/sqft |
Source: VISUNA REALTY LLC #A4432173 Report a problem | ||
| 7/8/2019 | Price change | $174,900-4.9%$93/sqft |
Source: VISUNA REALTY LLC #A4432173 Report a problem | ||
| 5/17/2019 | Price change | $183,900-5.6%$98/sqft |
Source: VISUNA REALTY LLC #A4432173 Report a problem | ||
| 4/3/2019 | Listed for sale | $194,900+92%$103/sqft |
Source: VISUNA REALTY LLC #A4432173 Report a problem | ||
| 7/19/2018 | Sold | $101,500+14.7%$54/sqft |
Source: Public Record Report a problem | ||
| 5/24/2004 | Sold | $88,500$47/sqft |
Source: Public Record Report a problem | ||
Public tax history
| Year | Property taxes | Tax assessment |
|---|---|---|
| 2025 | $1,913 +5.8% | $156,253 +2.9% |
| 2024 | $1,809 +2.8% | $151,849 +3% |
| 2023 | $1,760 +6.9% | $147,426 +3% |
| 2022 | $1,646 +4.3% | $143,132 +3% |
| 2021 | $1,579 -25.7% | $138,963 -0.1% |
| 2020 | $2,125 +14% | $139,053 +16.4% |
| 2019 | $1,864 +214.4% | $119,412 +64% |
| 2018 | $593 | $72,799 +2.1% |
| 2017 | $593 -0.7% | $71,302 +2.1% |
| 2016 | $597 -2% | $69,835 +0.7% |
| 2015 | $609 -1.1% | $69,350 +0.8% |
| 2014 | $616 +1.9% | $68,800 -3.6% |
| 2013 | $605 -7.6% | $71,370 -8.9% |
| 2012 | $654 -3.4% | $78,343 -0.9% |
| 2011 | $677 -11.5% | $79,019 -7.7% |
| 2010 | $765 -18.4% | $85,596 -9.1% |
| 2009 | $937 -22.6% | $94,157 -15.7% |
| 2008 | $1,210 -9.4% | $111,755 +3% |
| 2007 | $1,336 -0.8% | $108,500 +2.5% |
| 2006 | $1,347 -5.5% | $105,900 +2.9% |
| 2005 | $1,426 +3.6% | $102,900 +43.1% |
| 2004 | $1,376 +176.3% | $71,900 +27.3% |
| 2003 | $498 -7.7% | $56,500 +2.4% |
| 2002 | $540 +2% | $55,200 +4.3% |
| 2000 | $529 | $52,900 |
Find assessor info on the county website
Monthly payment
Est. payment
Payment breakdown
Explore the cost of this home by adjusting the details. Changes won't be saved.Climate risks
Neighborhood: 34436
- $167,1003 bd1 ba1.4k sqft7589 S Crescent Loop, Floral City, FL 34436Off Market
- $298,2003 bd2 ba1.6k sqft7677 S Crescent Loop, Floral City, FL 34436Off Market
- $106,650-- bd-- ba-- sqft7656 S Crescent Loop, Floral City, FL 34436Off Market
- $222,8003 bd2 ba1.5k sqft7611 S Duval Island Dr, Floral City, FL 34436Off Market
Similar homes
- $299,0003 bd2 ba1.5k sqft1129 E Bloomfield Dr, Inverness, FL 34453For Sale
 MLS ID #858415, Richard Fernley, Century 21 J.W.Morton R.E.. Realtors Association of Citrus County
 - $330,0004 bd4 ba2.5k sqft5562 S US 301, BUSHNELL, FL 33513For Sale

 MLS ID #TB8555506, Carmen Mejia Ropain, MEGA PROPERTY SOLUTIONS. Stellar MLS
 - $218,0002 bd2 ba1.6k sqft8114 E DECATUR COURT, FLORAL CITY, FL 34436For Sale
 MLS ID #O6373681, Onell Lee, KELLER WILLIAMS WINTER PARK. Stellar MLS
 - $298,0003 bd2 ba1.6k sqft9306 E Gospel Island Rd, Inverness, FL 34450For Sale
 MLS ID #852968, Roberta Farless, The Holloway Group. Realtors Association of Citrus County
 - $299,0003 bd2 ba1.5k sqft1784 S CARRIAGE TERRACE, HOMOSASSA, FL 34448For SaleMLS ID #O6441029, Jeff Jones, MARK SPAIN REAL ESTATE. Stellar MLS
- $291,0003 bd2 ba1.9k sqft15 SHUMARD COURT E, HOMOSASSA, FL 34446For SaleMLS ID #O6439751, Karen Albright, OPENDOOR BROKERAGE LLC. Stellar MLS
- $300,0003 bd3 ba1.8k sqft585 E FORESTHILL PLACE, HERNANDO, FL 34442For SaleMLS ID #TB8482425, Lissette Herrera, RED CASTLE REALTY FL. Stellar MLS
- $325,0003 bd2 ba1.7k sqft4076 S OAKHURST DRIVE, HOMOSASSA, FL 34446For SaleMLS ID #S5149794, Roy Shows, Jr, 5.23 REAL ESTATE. Stellar MLS
- $289,9003 bd2 ba1.3k sqft34798 EVERGREEN WAY, DADE CITY, FL 33523For SaleMLS ID #TB8501663, Wayne Tanner, KILGORE REAL ESTATE OF PASCO. Stellar MLS
- $279,9003 bd2 ba1.8k sqft6088 FAIRWAY DRIVE, RIDGE MANOR, FL 33523For SaleMLS ID #W7887447, Jennifer Mankotya, EXP REALTY LLC. Stellar MLS
- $293,5003 bd2 ba1.5k sqft2047 W PARAGON LANE, CITRUS SPRINGS, FL 34434For SaleMLS ID #G5112755, Andy Key, RE/MAX PREMIER REALTY. Stellar MLS
- $299,0003 bd2 ba2k sqft15747 SW 47TH AVENUE ROAD, OCALA, FL 34473For SaleMLS ID #OM728090, Danny Singh, RE/MAX PREMIER REALTY LADY LK. Stellar MLS
- $325,0004 bd2 ba2.7k sqft117 S BROOKSVILLE AVENUE, BROOKSVILLE, FL 34601For SaleMLS ID #TB8490443, Donna Gregory, CENTURY 21 CIRCLE. Stellar MLS
- $300,0004 bd2 ba1.8k sqft3402 SW 165TH LOOP, OCALA, FL 34473New ConstructionMLS ID #O6411465, Yolanda Aponte PA, KINGDOM KEY GROUP LLC. Stellar MLS
- $287,9003 bd2 ba1.2k sqft6398 S TROPICANA AVENUE, LECANTO, FL 34461For SaleMLS ID #TB8507563, Richard Jimenez, DENNIS REALTY & INV. CORP.. Stellar MLS
- $364,9003 bd2 ba1.2k sqft490 S MINSTREL AVENUE, INVERNESS, FL 34450For SaleMLS ID #L4951143, Ulric Dunbar, III, AMERICAN REALTY. Stellar MLS
