Welcome to this charming two-story home set on a spacious 0.41-acre lot with a front porch shaded by mature trees. Home improvements include but are not limited to the following. New metal roof that provides energy efficiency. The main drain and plumbing into the home have been replaced by PVC from cast iron. The home has been tinted for termites as well. Inside, an enclosed sunroom leads to a warm foyer with rich wood flooring. The living room offers tall windows, natural light, and a gas fireplace, flowing into a bright dining room with a second fireplace. The upstairs HVAC units have been replaced. The downstairs HVAC unit has a new motor. Hot water heater has been replaced in the last 2 years. The first-floor bedroom provides flexible use, while the nearby bathroom features classic tilework. A large family room with high ceilings opens to the kitchen, which includes generous cabinetry, wide counters, a prep island, and bar seating. Upstairs, multiple bedrooms include a welcoming primary suite with balcony access. Another bedroom offers wood flooring, a gas fireplace, and its own balcony, while an additional bedroom overlooks the rear patio. Outside, enjoy a covered porch, a lovely in-ground pool, a storage shed, and an expansive backyard with a concrete pad. Multiple plants and plenty of space in the backyard for a garden. Located near Tom Varn Park, Hernando Park, city hall and the Brooksville Downtown District. Local shops and restaurants are a short walk away. This is a historic home with nearby trails as well. The home is named (Old Centralia) It has so many possibilities to make it your own!
For sale
Price cut: $5K (8/24)
$385,000
117 S BROOKSVILLE AVENUE, BROOKSVILLE, FL 34601
4beds
2,758sqft
Single Family Residence
Built in 1925
0.41 Acres Lot
$-- Zestimate®
$140/sqft
$-- HOA
What's special
Gas fireplaceLovely in-ground poolPrep islandCovered porchStorage shedsEnclosed sunroomBar seating
- 153 days
- 2,402
- 159
Likely to sell faster than
Zillow last checked:
Listing updated:
Listed by:
Donna Gregory 813-853-9580,
CENTURY 21 CIRCLE 813-962-0441
Source: Stellar MLS,MLS#: TB8490443 Originating MLS: Suncoast Tampa
Originating MLS: Suncoast Tampa
Facts & features
Interior
Bedrooms & bathrooms
- Bedrooms: 4
- Bathrooms: 2
- Full bathrooms: 2
Primary bedroom
- Features: Walk-In Closet(s)
- Level: Second
Bedroom 3
- Features: Built-in Closet
- Level: Second
Bedroom 4
- Features: Built-in Closet
- Level: Second
Primary bathroom
- Level: First
Bathroom 2
- Features: Built-in Closet
- Level: Second
Dining room
- Level: First
Kitchen
- Level: First
Living room
- Level: First
Heating
- Baseboard, Central
Cooling
- Central Air
Appliances
- Included: Convection Oven, Dishwasher, Freezer, Microwave, Range, Refrigerator
- Laundry: Laundry Room
Features
- Ceiling Fan(s), Crown Molding, Eating Space In Kitchen, High Ceilings, PrimaryBedroom Upstairs, Solid Wood Cabinets, Thermostat
- Flooring: Laminate
- Has fireplace: Yes
- Fireplace features: Gas
- Common walls with other units/homes: Corner Unit
Interior area
- Total structure area: 3,993
- Total interior livable area: 2,758 sqft
Video & virtual tour
Property
Features
- Levels: Two
- Stories: 2
- Patio & porch: Covered, Porch
- Exterior features: Awning(s), Balcony, Garden, Sidewalk, Storage
- Has private pool: Yes
- Pool features: In Ground
Lot
- Size: 0.41 Acres
- Dimensions: 40 x 185
Details
- Parcel number: R2242219000006200000
- Zoning: R1B
- Special conditions: None
Construction
Type & style
- Home type: SingleFamily
- Architectural style: Traditional
- Property subtype: Single Family Residence
Materials
- Wood Siding
- Foundation: Block
- Roof: Metal
Condition
- Fixer
- New construction: No
- Year built: 1925
Utilities & green energy
- Sewer: Public Sewer
- Water: Public
- Utilities for property: BB/HS Internet Available, Cable Available, Electricity Available, Natural Gas Available, Phone Available
Community & HOA
Community
- Pet fee: $0 monthly
- Subdivision: TOWN/BROOKSVILLE
HOA
- Has HOA: No
Location
- Region: Brooksville
Financial & listing details
- Price per square foot: $140/sqft
- Tax assessed value: $291,990
- Annual tax amount: $5,627
- Date on market: 4/1/2026
- Cumulative days on market: 106 days
- Listing terms: Cash,Conventional
- Ownership: Fee Simple
- Total actual rent: 0
- Electric utility on property: Yes
- Road surface type: Brick, Paved
Estimated market value
Not available
Estimated sales range
Not available
Not available
Price history
| Date | Event | Price |
|---|---|---|
| 8/24/2026 | Price change | $385,000-1.3%$140/sqft |
Source:  Stellar MLS #TB8490443 Report a problem Stellar MLS #TB8490443 Report a problem | ||
| 8/6/2026 | Price change | $390,000+5.4%$141/sqft |
Source: Stellar MLS #TB8490443 Report a problem | ||
| 7/8/2026 | Pending sale | $370,000$134/sqft |
Source: Stellar MLS #TB8490443 Report a problem | ||
| 7/7/2026 | Price change | $370,000+27.6%$134/sqft |
Source: Stellar MLS #TB8490443 Report a problem | ||
| 4/14/2026 | Pending sale | $289,999$105/sqft |
Source: Stellar MLS #TB8490443 Report a problem | ||
| 4/1/2026 | Listed for sale | $289,999-9.4%$105/sqft |
Source: Stellar MLS #TB8490443 Report a problem | ||
| 3/12/2026 | Listing removed | $320,000$116/sqft |
Source: Stellar MLS #W7881327 Report a problem | ||
| 3/11/2026 | Listed for sale | $320,000$116/sqft |
Source:  HCMLS #2257026 Report a problem HCMLS #2257026 Report a problem | ||
| 2/16/2026 | Pending sale | $320,000$116/sqft |
Source: HCMLS #2257026 Report a problem | ||
| 2/2/2026 | Price change | $320,000-19%$116/sqft |
Source: HCMLS #2257026 Report a problem | ||
| 1/16/2026 | Price change | $395,000-7.1%$143/sqft |
Source: Stellar MLS #W7881327 Report a problem | ||
| 12/11/2025 | Listed for sale | $425,000+42.6%$154/sqft |
Source: HCMLS #2257026 Report a problem | ||
| 3/5/2021 | Sold | $298,000+1%$108/sqft |
Source: HCMLS #2214067 Report a problem | ||
| 1/31/2021 | Pending sale | $295,000$107/sqft |
Source: Sand Peak Realty #2214067 Report a problem | ||
| 1/18/2021 | Listed for sale | $295,000$107/sqft |
Source: Sand Peak Realty #2214067 Report a problem | ||
| 1/12/2021 | Pending sale | $295,000$107/sqft |
Source: Stellar MLS #W7829742 Report a problem | ||
| 1/12/2021 | Listed for sale | $295,000+268.8%$107/sqft |
Source:  HCMLS #2214067 Report a problem HCMLS #2214067 Report a problem | ||
| 6/1/2010 | Sold | $80,000-62.8%$29/sqft |
Source: Public Record Report a problem | ||
| 7/13/2004 | Sold | $215,000+72.1%$78/sqft |
Source: Public Record Report a problem | ||
| 4/15/1999 | Sold | $124,900$45/sqft |
Source: Public Record Report a problem | ||
Public tax history
| Year | Property taxes | Tax assessment |
|---|---|---|
| 2025 | $5,628 +1.4% | $291,990 -1.5% |
| 2024 | $5,551 +1.5% | $296,470 +2.7% |
| 2023 | $5,467 +4.5% | $288,700 +5.8% |
| 2022 | $5,233 +97.8% | $272,822 +82.4% |
| 2021 | $2,646 +6.5% | $149,548 +1.4% |
| 2020 | $2,484 | $147,483 +2.3% |
| 2019 | -- | $144,167 +1.9% |
| 2018 | $2,132 -13.7% | $141,479 +2.1% |
| 2017 | $2,469 | $138,569 -1% |
| 2016 | $2,469 -0.6% | $139,925 -1.5% |
| 2015 | $2,485 -3% | $141,994 -1.4% |
| 2014 | $2,563 -33.4% | $144,060 -19.7% |
| 2006 | $3,850 | $179,420 -1.2% |
| 2005 | -- | $181,610 +48.6% |
| 2004 | $2,597 +6.1% | $122,215 +5.7% |
| 2003 | $2,448 +2.3% | $115,639 +2.4% |
| 2002 | $2,392 +3% | $112,929 +1.6% |
| 2001 | $2,323 +5.7% | $111,151 +5.2% |
| 2000 | $2,198 | $105,637 |
Find assessor info on the county website
Monthly payment
Est. payment
Payment breakdown
Explore the cost of this home by adjusting the details. Changes won't be saved.Climate risks
Neighborhood: 34601

Similar homes
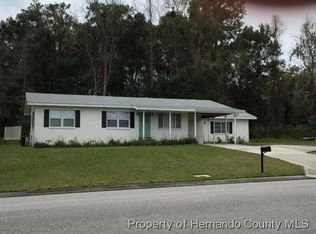
- $289,9904 bd2 ba2k sqft524 EAST AVENUE, BROOKSVILLE, FL 34601For Sale
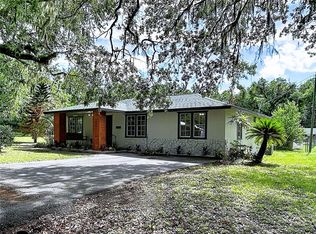
 MLS ID #TB8515083, James Miller, AMETHYST PROPERTY ADVISORS LLC. Stellar MLS
 - $349,9003 bd2 ba1.5k sqft4311 CULBREATH ROAD, BROOKSVILLE, FL 34601For Sale
 MLS ID #W7888918, James Adams, PA, EXP REALTY LLC. Stellar MLS
 - $385,0003 bd2 ba1.6k sqft13539 CITRUS WAY, BROOKSVILLE, FL 34601For Sale
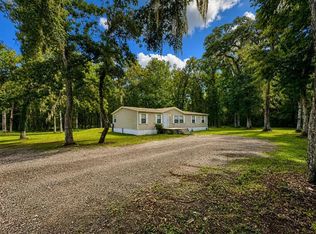 MLS ID #TB8540834, Jason Hayes, KELLER WILLIAMS GULF BEACHES. Stellar MLS
 - $330,0003 bd2 ba2.3k sqft5215 Griffin Rd, Brooksville, FL 34601For Sale By Owner
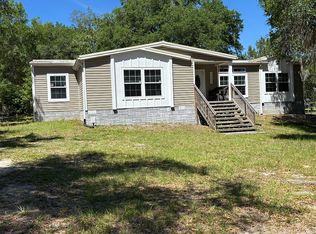
- $480,0002 bd2 ba1.8k sqft20403 GAMBLE DRIVE, BROOKSVILLE, FL 34601For SaleMLS ID #TB8486924, Wendy O'Brien, SPIRIT REALTY OF FLORIDA. Stellar MLS
- $399,9004 bd3 ba2.1k sqft9172 QUIVIRA ROAD, BROOKSVILLE, FL 34613For SaleMLS ID #A4691758, Lisa Blakeley, BLAKELEY & ASSOCIATES REALTY. Stellar MLS
- $350,0003 bd2 ba1.6k sqft8185 PHILATELIC DRIVE, SPRING HILL, FL 34606For SaleMLS ID #TB8543239, Joneisy Diaz Ramirez, HOME PRIME REALTY LLC. Stellar MLS
- $361,0004 bd3 ba2.1k sqft5191 QUINTILIS STREET, SPRING HILL, FL 34608For SaleMLS ID #O6424192, Karen Albright, OPENDOOR BROKERAGE LLC. Stellar MLS
- $346,0004 bd3 ba2.3k sqft2254 MARBLE AVENUE, SPRING HILL, FL 34609For SaleMLS ID #A4702577, Troy Funk, REALTY ONE GROUP MVP. Stellar MLS
- $419,0003 bd3 ba2k sqft34146 UMBRELLA ROCK DRIVE, WEBSTER, FL 33597For SaleMLS ID #A4702594, Moe Mossa, SAVVY AVENUE, LLC. Stellar MLS
- $315,0003 bd2 ba1.4k sqft9264 MANCHESTER STREET, SPRING HILL, FL 34606For SaleMLS ID #TB8543925, Anne Lettre, STRAITE REAL ESTATE. Stellar MLS
- $329,9003 bd3 ba1.9k sqft13322 JAY COURT, SPRING HILL, FL 34609For SaleMLS ID #TB8542047, Jorge Bejerano Pérez, HOME PRIME REALTY LLC. Stellar MLS
- $379,2573 bd2 ba2.1k sqft5137 MONTFORD CIRCLE, SPRING HILL, FL 34606For SaleMLS ID #TB8533345, Eneida Vicario, PEOPLE'S TRUST REALTY. Stellar MLS
- $383,0003 bd2 ba1.9k sqft15444 MOUNT SPARROW ROAD, WEEKI WACHEE, FL 34614For SaleMLS ID #W7887237, John Gibo, TROPIC SHORES REALTY LLC. Stellar MLS
- $235,0003 bd2 ba1.5k sqft7494 GORDON LOOP, BROOKSVILLE, FL 34601For SaleMLS ID #TB8487820, Dylan Miller, DALTON WADE INC. Stellar MLS
- $369,0003 bd2 ba1.4k sqft11189 LINDEN DRIVE, SPRING HILL, FL 34609For SaleMLS ID #TB8511945, Ybamin Pucheu, SHARKS REALTY GROUP LLC. Stellar MLS
