SELLER OFFERING BUYER INCENTIVES 2500! Looking for a home with character instead of cookie cutter? One that still boasts of beautiful trees on over ONE ACRE? One that already has a SALTWATER POOL?
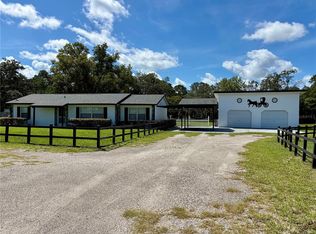
Then WELCOME HOME to this beautifully remodeled 3-bedroom, 3-full-bath 3 CAR GARAGE home situated on a beautifully landscaped 1.10-acre double lot.
UPDATES:
NEW HVAC - 2024
NEW ROOF 2017
NEW WATER HEATER- 2025
NEWLY PAINTED 2025
With an impressive list of features--including a private saltwater pool, DETACHED GARAGE/WORKSHOP, RV/boat parking, and spacious indoor and outdoor living areas--this property offers the perfect combination of comfort, privacy, and entertaining space.
Step inside to an open, spacious floor plan enhanced by high ceilings, a wood-beam ceiling, ceramic tile throughout, and a stunning wood-burning STONE FIREPLACE. Large triple glass sliders provide beautiful views of the pool and fill the living space with natural light, creating a bright and welcoming atmosphere.
The remodeled kitchen features granite countertops, a gorgeous backsplash, breakfast bar, BUILT IN DESK, and plenty of storage. It opens seamlessly to the nook, great room, and dining area, making it ideal for everyday living and entertaining. The nook includes built-in cabinetry, a granite SERVING BAR, and additional storage.
The primary bedroom features an ensuite bathroom with a walk-in shower. The second bathroom offers beautiful wood cabinetry, granite countertops, and a shower/tub combination. A convenient third full bathroom is located in the garage providing easy access from the pool area or a quick shower after outdoor activities.
Step outside to your own private oasis! The large 20' x 12' covered lanai provides plenty of space for relaxing, dining, and entertaining beside the private saltwater pool. The fully fenced yard offers privacy and is ideal for families and pets. There's even a small fenced area with RAISED GARDEN BEDS and an OUTDOOR FIRE PIT for enjoying evenings under the stars.
For the hobbyist, outdoor enthusiast, or RV/boat owner, this property offers incredible storage and parking options. In addition to the 2-car attached garage there is a third detached garage with air conditioning, plus a large RV carport with water and electricity hookups to keep your RV, camper, or boat protected from the sun and elements.
All of this is located in a convenient area close to shopping, restaurants, movies, and hospitals, while still offering plenty of space and privacy.
Pending
$389,900
11238 Kodiak Wren Rd, Weeki Wachee, FL 34614
3beds
1,568sqft
Single Family Residence
Built in 1979
1.09 Acres Lot
$386,600 Zestimate®
$249/sqft
$-- HOA
What's special
- 32 days
- 1,171
- 146
Zillow last checked:
Listing updated:
Listed by:
Shawnia Meuser 352-238-4615,
Homan Realty Group Inc
Source: HCMLS,MLS#: 2260688
Facts & features
Interior
Bedrooms & bathrooms
- Bedrooms: 3
- Bathrooms: 3
- Full bathrooms: 3
Heating
- Central, Electric
Cooling
- Central Air, Electric
Appliances
- Included: Dishwasher, Electric Oven, Electric Range, Microwave, Refrigerator
- Laundry: In Garage
Features
- Breakfast Bar, Built-in Features, Ceiling Fan(s), Open Floorplan, Primary Bathroom - Tub with Shower
- Flooring: Tile
- Number of fireplaces: 1
- Fireplace features: Wood Burning
Interior area
- Total structure area: 1,568
- Total interior livable area: 1,568 sqft
Property
Parking
- Total spaces: 4
- Parking features: Garage, Garage Door Opener, RV Access/Parking
- Garage spaces: 3
- Carport spaces: 1
- Covered spaces: 4
Features
- Levels: One
- Stories: 1
- Patio & porch: Front Porch, Rear Porch, Screened
- Has private pool: Yes
- Pool features: In Ground, Screen Enclosure
Lot
- Size: 1.09 Acres
- Features: Many Trees
Details
- Additional structures: Shed(s)
- Parcel number: R01 221 17 3340 0303 0220
- Zoning: R1-MH
- Zoning description: Residential Single Family Housing
- Special conditions: Standard
Construction
Type & style
- Home type: SingleFamily
- Architectural style: Ranch
- Property subtype: Single Family Residence
Materials
- Block, Stucco
- Roof: Shingle
Condition
- New construction: No
- Year built: 1979
Utilities & green energy
- Sewer: Septic Tank
- Water: Well
- Utilities for property: Electricity Connected, Water Connected
Community & HOA
Community
- Subdivision: Royal Highlands Unit 5
HOA
- Has HOA: No
Location
- Region: Weeki Wachee
Financial & listing details
- Price per square foot: $249/sqft
- Tax assessed value: $287,272
- Annual tax amount: $4,016
- Date on market: 8/21/2026
- Listing terms: Cash,Conventional,FHA,VA Loan
- Electric utility on property: Yes
- Road surface type: Paved
Estimated market value
$386,600
$367,000 - $406,000
$2,611/mo
Price history
| Date | Event | Price |
|---|---|---|
| 9/3/2026 | Listed for sale | $389,900$249/sqft |
Source:  Stellar MLS #W7888612 Report a problem Stellar MLS #W7888612 Report a problem | ||
| 9/3/2026 | Pending sale | $389,900$249/sqft |
Source:  HCMLS #2260688 Report a problem HCMLS #2260688 Report a problem | ||
| 8/21/2026 | Listed for sale | $389,900-1.3%$249/sqft |
Source: Stellar MLS #W7888612 Report a problem | ||
| 8/13/2026 | Listing removed | $395,000$252/sqft |
Source: HCMLS #2260226 Report a problem | ||
| 7/17/2026 | Listed for sale | $395,000+19.7%$252/sqft |
Source: HCMLS #2260226 Report a problem | ||
| 5/20/2021 | Sold | $330,000$210/sqft |
Source: HCMLS #2216280 Report a problem | ||
Public tax history
| Year | Property taxes | Tax assessment |
|---|---|---|
| 2025 | $4,016 -0.6% | $263,384 +2.9% |
| 2024 | $4,039 +2.3% | $255,961 +3% |
| 2023 | $3,948 -11.4% | $248,506 +3.7% |
| 2022 | $4,457 +193.2% | $239,692 +165.5% |
| 2021 | $1,520 +5.5% | $90,285 +1.4% |
| 2020 | $1,441 | $89,038 +2.3% |
| 2019 | -- | $87,036 +1.9% |
| 2018 | $703 -26.7% | $85,413 +2.1% |
| 2017 | $959 | $83,656 +2.1% |
| 2016 | $959 +3.7% | $81,935 +0.7% |
| 2015 | $925 +2.1% | $81,365 +0.8% |
| 2014 | $906 +37.7% | $80,719 +1.5% |
| 2013 | $658 -3.2% | $79,526 -3.2% |
| 2012 | $680 -18.3% | $82,160 -11.3% |
| 2011 | $832 | $92,668 -10.3% |
| 2010 | -- | $103,319 -20.8% |
| 2009 | $1,398 -8.1% | $130,373 -4.3% |
| 2008 | $1,521 -16.2% | $136,287 +5.6% |
| 2006 | $1,814 | $129,090 +3% |
| 2005 | -- | $125,330 +44.6% |
| 2004 | -- | $86,690 |
Find assessor info on the county website
Monthly payment
Est. payment
Payment breakdown
Explore the cost of this home by adjusting the details. Changes won't be saved.Climate risks
Neighborhood: 34614
Nearby schools
Schools provided by the listing agent
- Elementary: Winding Water
- Middle: West Hernando
- High: Weeki Wachee
Source: HCMLS. This data may not be complete. We recommend contacting the local school district to confirm school assignments for this home.
- $366,7003 bd3 ba1.6k sqft11238 Kodiak Wren Rd, Brooksville, FL 34614Off Market
- $364,9003 bd2 ba1.9k sqft11250 Kodiak Wren Rd, Weeki Wachee, FL 34614Off Market
- $345,0003 bd2 ba1.8k sqft11214 Kodiak Wren Rd, Weeki Wachee, FL 34614Sold
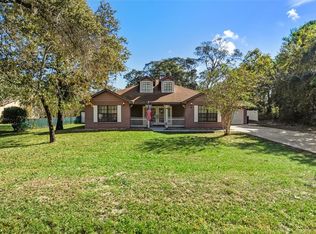
- $300,7003 bd2 ba1.9k sqft11239 Kodiak Wren Rd, Weeki Wachee, FL 34614Off Market
Similar homes
- $440,0004 bd2 ba2.2k sqft11382 Mahopac Rd, Weeki Wachee, FL 34614For Sale
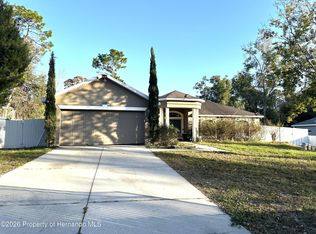 MLS ID #2257315, Rosalia Olazabal Hernandez, Realty Hub. HCMLS
 - $299,9003 bd2 ba1.8k sqft9029 Penelope Dr, Weeki Wachee, FL 34613For Sale
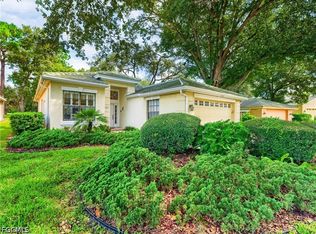
 MLS ID #2026038925, Chip Durpo, Durpo Realty Associates. Florida Gulf Coast MLS
 - $349,5003 bd2 ba1.3k sqft4059 Ligonier Rd, Spring Hill, FL 34608For Sale
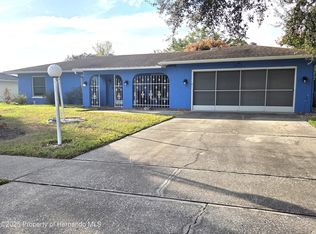 MLS ID #2261038, Michelle Straite, Straite Real Estate. HCMLS
 - $399,0003 bd2 ba1.1k sqft17620 CHORVAT AVENUE, SPRING HILL, FL 34610For Sale
 MLS ID #W7888478, Heather Dziegielewski, FUTURE HOME REALTY. Stellar MLS
 - $299,9003 bd2 ba1.7k sqft7401 GALLOWAY ROAD, WEEKI WACHEE, FL 34613For SaleMLS ID #W7888940, Tracie Trotter, RE/MAX MARKETING SPECIALISTS. Stellar MLS
- $425,0003 bd2 ba2.1k sqft8057 DELAWARE DRIVE, WEEKI WACHEE, FL 34607For SaleMLS ID #W7889094, Doris Amboyan, DENNIS REALTY & INV. CORP.. Stellar MLS
- $379,2573 bd2 ba2.1k sqft5137 MONTFORD CIRCLE, SPRING HILL, FL 34606For SaleMLS ID #TB8533345, Eneida Vicario, PEOPLE'S TRUST REALTY. Stellar MLS
- $314,0003 bd2 ba1.6k sqft11187 BLYTHVILLE ROAD, SPRING HILL, FL 34608For SaleMLS ID #O6439621, Karen Albright, OPENDOOR BROKERAGE LLC. Stellar MLS
- $399,9004 bd3 ba2.1k sqft9172 QUIVIRA ROAD, BROOKSVILLE, FL 34613For SaleMLS ID #A4691758, Lisa Blakeley, BLAKELEY & ASSOCIATES REALTY. Stellar MLS
- $299,0002 bd2 ba1.8k sqft9140 ALEXANDRIA DRIVE, WEEKI WACHEE, FL 34613For SaleMLS ID #W7889376, Jessica Lopusnak, TROPIC SHORES REALTY LLC. Stellar MLS
- $369,0003 bd2 ba1.4k sqft11189 LINDEN DRIVE, SPRING HILL, FL 34609For SaleMLS ID #TB8511945, Ybamin Pucheu, SHARKS REALTY GROUP LLC. Stellar MLS
- $373,9003 bd2 ba1.4k sqft11019 CAPTAIN DRIVE, SPRING HILL, FL 34608For SaleMLS ID #W7889225, Jillian DeMarco, PA, RE/MAX SUNSET REALTY. Stellar MLS
- $349,9003 bd2 ba1.6k sqft8161 SHALOM DRIVE, SPRING HILL, FL 34606For SaleMLS ID #W7889240, Caroline Dimonda, SIRROM REALTY LLC. Stellar MLS
- $345,5003 bd2 ba1.7k sqft5045 KENMORE STREET, SPRING HILL, FL 34608For SaleMLS ID #TB8528964, Darrell Harden, POST REALTY II INC. Stellar MLS
