Welcome to this beautifully upgraded 3-bedroom, 2-bath home with a flex room that can easily serve as a 4th bedroom, office, or playroom. Located in the desirable Royal Highlands community, this 1,898 sq. ft. home offers the perfect blend of comfort and functionality. The chef's kitchen features granite countertops, a pot filler, and newer appliances, making it a dream for cooking and entertaining. Both bathrooms include double vanities for added convenience. Step outside to enjoy the spacious backyard deck, 10' x 20' storage shed, and a fully irrigated front and back yard with lush St. Augustine grass in the front. Additional upgrades include a 2026 roof, 2026 washer and dryer, EV charger in the garage, and a spacious 2-car garage. Nestled in a private and quiet setting, this move-in-ready home offers the peaceful lifestyle you've been looking for.
For sale
Price cut: $15K (9/8)
$414,500
14220 Ermine Owl Rd, Weeki Wachee, FL 34614
3beds
1,898sqft
Single Family Residence
Built in 2007
0.46 Acres Lot
$-- Zestimate®
$218/sqft
$-- HOA
What's special
Granite countertopsNewer appliancesSpacious backyard deckPot filler
- 61 days
- 148
- 17
Zillow last checked:
Listing updated:
Listed by:
Jordyn O Longobardi 352-293-6774,
Homan Realty Group Inc
Source: HCMLS,MLS#: 2260275
Facts & features
Interior
Bedrooms & bathrooms
- Bedrooms: 3
- Bathrooms: 2
- Full bathrooms: 2
Primary bedroom
- Level: Main
Bedroom 2
- Level: Main
Bedroom 3
- Level: Main
Primary bathroom
- Level: Main
Bathroom 2
- Level: Main
Dining room
- Level: Main
Kitchen
- Level: Main
Laundry
- Level: Main
Living room
- Level: Main
Heating
- Central, Electric
Cooling
- Central Air
Appliances
- Included: Convection Oven, Dishwasher, Disposal, Dryer, Electric Range, Electric Water Heater, Microwave, Refrigerator, Washer
- Laundry: Electric Dryer Hookup, In Unit, Washer Hookup
Features
- Breakfast Bar, Ceiling Fan(s), Double Vanity, His and Hers Closets, Pantry, Primary Bathroom -Tub with Separate Shower, Walk-In Closet(s)
- Flooring: Laminate, Tile, Vinyl, Wood
- Has fireplace: No
Interior area
- Total structure area: 1,898
- Total interior livable area: 1,898 sqft
Property
Parking
- Total spaces: 2
- Parking features: Attached, Garage
- Attached garage spaces: 2
Features
- Levels: One
- Stories: 1
- Patio & porch: Deck, Rear Porch
Lot
- Size: 0.46 Acres
- Features: Few Trees
Details
- Additional structures: Gazebo
- Parcel number: R0122117335754400090
- Zoning: R1C
- Zoning description: Residential
- Special conditions: Standard
Construction
Type & style
- Home type: SingleFamily
- Property subtype: Single Family Residence
Materials
- Block, Concrete, Stucco
- Roof: Shingle
Condition
- New construction: No
- Year built: 2007
Utilities & green energy
- Sewer: Septic Tank
- Water: Well
- Utilities for property: Cable Available, Electricity Available
Community & HOA
Community
- Subdivision: Royal Highlands Unit 7
HOA
- Has HOA: No
Location
- Region: Weeki Wachee
Financial & listing details
- Price per square foot: $218/sqft
- Tax assessed value: $284,247
- Annual tax amount: $2,020
- Date on market: 7/22/2026
- Listing terms: Cash,Conventional,FHA,VA Loan
- Electric utility on property: Yes
Estimated market value
Not available
Estimated sales range
Not available
Not available
Price history
| Date | Event | Price |
|---|---|---|
| 9/8/2026 | Price change | $414,500-3.5%$218/sqft |
Source:  HCMLS #2260275 Report a problem HCMLS #2260275 Report a problem | ||
| 7/22/2026 | Listed for sale | $429,500+168.4%$226/sqft |
Source: HCMLS #2260275 Report a problem | ||
| 1/27/2016 | Sold | $160,000+0.1%$84/sqft |
Source: HCMLS #2166584 Report a problem | ||
| 12/6/2015 | Listed for sale | $159,900+131.7%$84/sqft |
Source: RE/MAX ADVANTAGE REALTY #2166584 Report a problem | ||
| 4/8/2011 | Sold | $69,000+38%$36/sqft |
Source: Public Record Report a problem | ||
| 8/22/2006 | Sold | $50,000+31.9%$26/sqft |
Source: Public Record Report a problem | ||
| 8/25/2005 | Sold | $37,900$20/sqft |
Source: Public Record Report a problem | ||
Public tax history
| Year | Property taxes | Tax assessment |
|---|---|---|
| 2025 | $2,020 -0.2% | $148,697 +2.9% |
| 2024 | $2,024 +4.1% | $144,506 +3% |
| 2023 | $1,945 +4.9% | $140,297 +3% |
| 2022 | $1,854 -0.2% | $136,211 +3% |
| 2021 | $1,858 +7.4% | $132,244 +1.4% |
| 2020 | $1,730 | $130,418 +2.3% |
| 2019 | -- | $127,486 +1.9% |
| 2018 | $1,313 -16.8% | $125,109 +2.1% |
| 2017 | $1,578 | $122,536 +30.2% |
| 2016 | $1,578 | $94,113 |
Find assessor info on the county website
Monthly payment
Est. payment
Payment breakdown
Explore the cost of this home by adjusting the details. Changes won't be saved.Climate risks
Neighborhood: 34614
Nearby schools
Schools provided by the listing agent
- Elementary: Winding Water
- Middle: West Hernando
- High: Weeki Wachee
Source: HCMLS. This data may not be complete. We recommend contacting the local school district to confirm school assignments for this home.
Similar homes
- $395,0004 bd2 ba2.1k sqft12155 Peregrine Falcon Ave, Weeki Wachee, FL 34614For Sale
 MLS ID #2259908, Laura Norcross, Meridian Real Estate. HCMLS
 - $350,0003 bd2 ba1.7k sqft13124 Snowy Plover Ave, Weeki Wachee, FL 34614For Sale
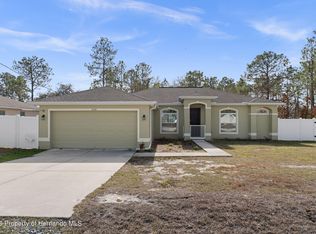 MLS ID #2257542, Kevin Baker, Tropic Shores Realty LLC. HCMLS
 - $359,0003 bd2 ba1.7k sqft11128 Lomita Wren Rd, Weeki Wachee, FL 34614For Sale
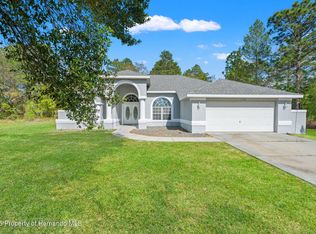 MLS ID #2259359, Alfonso Cabrera, Florida Cracker Properties. HCMLS
 - $364,9004 bd2 ba2.1k sqft11428 Pelican Ave, Weeki Wachee, FL 34614For Sale
 MLS ID #2258096, Sharon Bennett, Peoples Trust Realty Inc. HCMLS
