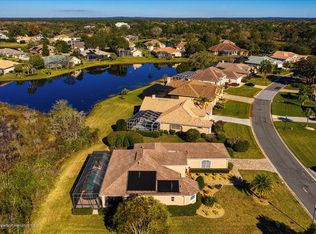
Located in Glen Lakes, this Palmwood built pool home is situated on one-third acre and backs to a very peaceful pond and preserve; perfect for relaxing by the heated pool with a good book or entertaining friends. New roof in 2021 and new A/C in 2020! 3 bedrooms+den/2 baths/oversized 2 car garage. This Antigua model has wonderful curb appeal and is nicely landscaped. Double entry doors lead to the living room and sliders overlooking the pool. A separate dining area can also be used as a flex room for a more casual approach to living. A very large and open kitchen has Corian counters, abundant storage, stainless steel appliances include range, microwave, 1 year old refrigerator and Bosch dishwasher, 2 closet pantries, breakfast bar, breakfast nook (7x10) with windows, laundry room with a closet, sink, cabinets and included washer/dryer. The kitchen overlooks the family room with built-ins, gas fireplace and sliders to the pool. The den has Plantation shutters, crown molding, built-in desk and shelves. The primary bedroom suite has a double door entry, Plantation shutters, blinds on 2 sliders for access to pool, twin closets, with the bath having walk-in shower, garden tub, 2 sinks. The second bath has a linen closet and door to the pool. Flooring is tile, carpet and wood. Crown molding, blinds and Plantation shutters, 18'' diagonal tile, abundant storage throughout. High flat ceilings and plenty of windows and doors make the home have a very light and airy feel. 2644 living sq. ft., 3712 total sq. ft. HOA FEES INCLUDE CABLE AND HIGH SPEED INTERNET, PRIVATE MAINTAINED STEETS, 24 HOUR SECURITY WITH MANNED GATE. Glen Lakes is a wonderful golf course community and surrounded by the 85,000 acre Chassahowitzka National Wildlife Refuge. Social membership is NOT required for this home, but gives access to the Clubhouse, restaurant, bar, Jr. Olympic size heated pool/spa, fitness center, clay tennis courts, pickleball courts and a vast array of social clubs. Golf memberhsips also available.
For sale
$419,750
8405 Maybelle Dr, Weeki Wachee, FL 34613
3beds
2,644sqft
Single Family Residence
Built in 1994
0.3 Acres Lot
$-- Zestimate®
$159/sqft
$207/mo HOA
What's special
Gas fireplaceHeated poolBreakfast barCorian countersPalmwood built pool homeHigh flat ceilingsSliders overlooking the pool
- 6 days
- 381
- 23
Zillow last checked:
Listing updated:
Listed by:
Ralph W. Paulsen 352-650-4392,
REMAX Marketing Specialists
Source: HCMLS,MLS#: 2261142
Facts & features
Interior
Bedrooms & bathrooms
- Bedrooms: 3
- Bathrooms: 2
- Full bathrooms: 2
Primary bedroom
- Area: 286
- Dimensions: 13x22
Bedroom 2
- Area: 156
- Dimensions: 12x13
Bedroom 3
- Area: 182
- Dimensions: 13x14
Den
- Area: 100
- Dimensions: 10x10
Dining room
- Area: 195
- Dimensions: 13x15
Family room
- Area: 255
- Dimensions: 15x17
Kitchen
- Area: 273
- Dimensions: 13x21
Living room
- Area: 288
- Dimensions: 16x18
Other
- Description: Breakfast Nook
- Area: 70
- Dimensions: 7x10
Heating
- Central, Electric
Cooling
- Central Air
Appliances
- Included: Dishwasher, Dryer, Electric Range, Microwave, Refrigerator, Washer
- Laundry: Electric Dryer Hookup, In Unit, Sink, Washer Hookup
Features
- Breakfast Bar, Breakfast Nook, Built-in Features, Ceiling Fan(s), Pantry, Primary Bathroom -Tub with Separate Shower, Split Bedrooms, Vaulted Ceiling(s), Walk-In Closet(s)
- Flooring: Carpet, Tile, Wood
- Number of fireplaces: 1
- Fireplace features: Gas
Interior area
- Total structure area: 2,644
- Total interior livable area: 2,644 sqft
Video & virtual tour
Property
Parking
- Total spaces: 2
- Parking features: Attached, Garage
- Attached garage spaces: 2
Features
- Levels: One
- Stories: 1
- Patio & porch: Front Porch, Patio, Screened
- Has private pool: Yes
- Pool features: Heated, In Ground, Screen Enclosure
- Has view: Yes
- View description: Pond
- Has water view: Yes
- Water view: Pond
- Waterfront features: Pond
Lot
- Size: 0.3 Acres
- Features: Greenbelt, Sprinklers In Front, Sprinklers In Rear
Details
- Parcel number: R14 222 17 1835 0000 4110
- Zoning: PDP
- Zoning description: PUD
- Special conditions: Standard
Construction
Type & style
- Home type: SingleFamily
- Architectural style: Contemporary
- Property subtype: Single Family Residence
Materials
- Block, Stucco
- Roof: Shingle
Condition
- New construction: No
- Year built: 1994
Utilities & green energy
- Electric: Underground
- Sewer: Public Sewer
- Water: Public
- Utilities for property: Cable Connected, Electricity Connected, Natural Gas Not Available, Sewer Connected, Water Connected
Community & HOA
Community
- Security: 24 Hour Security, Gated with Guard
- Subdivision: Glen Lakes Ph 1 Un 2a
HOA
- Has HOA: Yes
- Amenities included: Cable TV, Dog Park, Gated, Management, Park, Playground, Security
- Services included: Cable TV, Internet, Security
- HOA fee: $207 monthly
- HOA name: Glen Lakes Master Homeowners Association
Location
- Region: Weeki Wachee
Financial & listing details
- Price per square foot: $159/sqft
- Tax assessed value: $407,246
- Annual tax amount: $3,493
- Date on market: 9/30/2026
- Listing terms: Cash,Conventional,VA Loan
- Electric utility on property: Yes
- Road surface type: Paved
Estimated market value
Not available
Estimated sales range
Not available
Not available
Price history
| Date | Event | Price |
|---|---|---|
| 9/30/2026 | Listed for sale | $419,750-2.2%$159/sqft |
Source:  Stellar MLS #W7889883 Report a problem Stellar MLS #W7889883 Report a problem | ||
| 9/21/2026 | Listing removed | $429,000$162/sqft |
Source:  HCMLS #2258474 Report a problem HCMLS #2258474 Report a problem | ||
| 8/19/2026 | Price change | $429,000-6.7%$162/sqft |
Source: HCMLS #2258474 Report a problem | ||
| 6/5/2026 | Price change | $460,000-4.2%$174/sqft |
Source: HCMLS #2258474 Report a problem | ||
| 3/20/2026 | Listed for sale | $480,000+14.3%$182/sqft |
Source: HCMLS #2258474 Report a problem | ||
| 4/23/2007 | Sold | $420,000+18.3%$159/sqft |
Source: Public Record Report a problem | ||
| 5/6/2005 | Sold | $355,000$134/sqft |
Source: Public Record Report a problem | ||
Public tax history
| Year | Property taxes | Tax assessment |
|---|---|---|
| 2025 | $3,494 -0.6% | $251,917 +2.9% |
| 2024 | $3,514 +2.6% | $244,817 +3% |
| 2023 | $3,425 +2.6% | $237,686 +3% |
| 2022 | $3,337 -0.8% | $230,763 +3% |
| 2021 | $3,365 +6.9% | $224,042 +1.4% |
| 2020 | $3,148 | $220,949 +2.3% |
| 2019 | -- | $215,981 +1.9% |
| 2018 | $2,648 -9.7% | $211,954 +2.1% |
| 2017 | $2,933 | $207,595 +1.8% |
| 2016 | $2,933 +2.9% | $203,872 +0.7% |
| 2015 | $2,851 +0.8% | $202,455 +0.8% |
| 2014 | $2,829 +10.3% | $200,848 +1.5% |
| 2013 | $2,565 +6.7% | $197,880 +1.7% |
| 2012 | $2,404 -12.1% | $194,572 -11% |
| 2011 | $2,734 | $218,571 -14.1% |
| 2010 | -- | $254,528 -12.4% |
| 2009 | $3,810 -21.6% | $290,400 -8.1% |
| 2008 | $4,857 -1.8% | $315,978 +2.4% |
| 2006 | $4,944 | $308,597 +68.5% |
| 2005 | -- | $183,098 +3% |
| 2004 | $2,878 +0.6% | $177,765 +1.9% |
| 2003 | $2,861 +2.5% | $174,450 +2.4% |
| 2002 | $2,792 +3.2% | $170,361 +1.6% |
| 2001 | $2,706 +2% | $167,678 +1.5% |
| 2000 | $2,653 | $165,157 |
Find assessor info on the county website
Monthly payment
Est. payment
Payment breakdown
Explore the cost of this home by adjusting the details. Changes won't be saved.Climate risks
Neighborhood: North Weeki Wachee
Nearby schools
Schools provided by the listing agent
- Elementary: Winding Water
- Middle: Winding Waters
- High: Weeki Wachee
Source: HCMLS. This data may not be complete. We recommend contacting the local school district to confirm school assignments for this home.

Similar homes
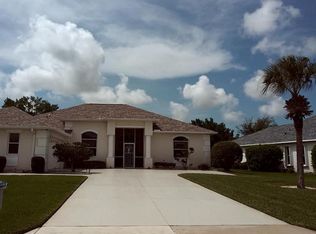
- $435,0003 bd2 ba2k sqft10032 Scarlett Ct, Weeki Wachee, FL 34613For Sale
 MLS ID #2260814, Emil J Varrichio III, Dennis Realty & Investment Cor. HCMLS
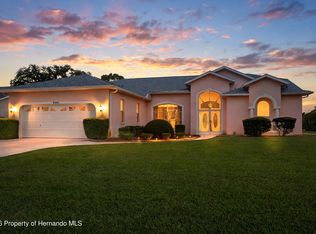
 - $479,4003 bd2 ba2.5k sqft9401 Fox Hollow Ln, Weeki Wachee, FL 34613For Sale
 MLS ID #2260908, Roseann Latoria, Homan Realty Group Inc. HCMLS
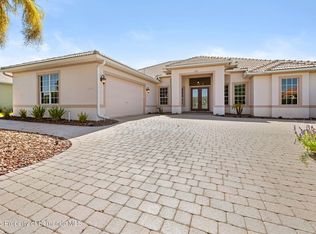
 - $459,0003 bd3 ba2.4k sqft9250 Mississippi Run, Weeki Wachee, FL 34613For Sale
 MLS ID #2260553, Thomas Homan Jr, Homan Realty Group Inc. HCMLS
 - $429,9004 bd3 ba2.1k sqft8987 Mississippi Run, Weeki Wachee, FL 34613For Sale
 MLS ID #2259709, Theresa L. Tyner, White Diamond Realty. HCMLS
 - $395,0003 bd2 ba2.1k sqft3352 ST IVES BOULEVARD, SPRING HILL, FL 34609For Sale
 MLS ID #TB8550962, Samuel Rudolph, COLDWELL BANKER REALTY. Stellar MLS
