Poolside living takes center stage at 10479 Audie Brook Drive, a 2,306-square-foot home in Spring Hill's Links at Seven Hills neighborhood. With three bedrooms, a den, two full bathrooms, and a convenient half bath serving the lanai area, this single-story layout balances privacy with generous gathering space.
Ten-foot ceilings enhance the open design, while tiled living and dining rooms lead into a carpeted great room with a propane fireplace. The tiled kitchen features Corian counters, abundant cabinetry, counter seating, and an eat-in area. Just off the entry, the den creates a natural office. The primary suite includes two oversized closets and a tiled bath with dual sinks, a soaking tub, and separate shower with bench. Two well-sized guest bedrooms and an interior laundry room with washer, dryer, utility sink, and shelving complete the interior.
Outdoors, a 13-by-30 Diamond Brite pool with waterfall anchors the paver lanai, joined by a hot tub and covered refreshment area. With no rear neighbors, the yard backs to the former golf course for an open outlook. A covered paver front porch, two-car garage with screened doors, window solar and safety film, and an optional ADT system add practicality.
Major updates include the 2019 roof, 2022 air-conditioning system, and 2026 water heater. The home had a sinkhole repair in 2011 and is fully insurable. Shopping, medical facilities, hospitals, Veterans Memorial Park, and the Suncoast Highway are within convenient reach. Schedule your showing today.
For sale
$399,900
10479 Audie Brook Dr, Spring Hill, FL 34608
3beds
2,306sqft
Single Family Residence
Built in 1999
8,712 Square Feet Lot
$391,900 Zestimate®
$173/sqft
$21/mo HOA
What's special
Propane fireplacePaver lanaiHot tubTwo well-sized guest bedroomsCorian countersTen-foot ceilingsCovered refreshment area
- 4 days
- 197
- 15
Likely to sell faster than
Zillow last checked:
Listing updated:
Listed by:
Kathleen Cronin 352-428-8557,
Keller Williams-Elite Partners
Source: HCMLS,MLS#: 2261355
Facts & features
Interior
Bedrooms & bathrooms
- Bedrooms: 3
- Bathrooms: 3
- Full bathrooms: 2
- 1/2 bathrooms: 1
Primary bedroom
- Area: 236.34
- Dimensions: 12.17x19.42
Bedroom 2
- Area: 13795.36
- Dimensions: 1142x12.08
Bedroom 3
- Area: 138.98
- Dimensions: 11.42x12.17
Primary bathroom
- Area: 107.14
- Dimensions: 9.67x11.08
Bathroom 2
- Description: Guest Full Bath
- Area: 40.07
- Dimensions: 7.75x5.17
Bathroom 3
- Description: 1/2 Bath off Lanai
- Area: 33.06
- Dimensions: 5.75x5.75
Den
- Description: Den/Office
- Area: 114.46
- Dimensions: 10.33x11.08
Dining room
- Area: 12082.36
- Dimensions: 10.58x1142
Great room
- Description: Great Room/Family Room
- Area: 388.48
- Dimensions: 19.75x19.67
Kitchen
- Area: 210.15
- Dimensions: 16.92x12.42
Laundry
- Area: 50.64
- Dimensions: 6.33x8
Living room
- Area: 28955.36
- Dimensions: 20.08x1442
Other
- Description: Foyer
- Area: 86.8
- Dimensions: 10.42x8.33
Other
- Description: Front Porch
- Area: 319.55
- Dimensions: 34.25x9.33
Other
- Description: Breakfast Nook
- Area: 87.13
- Dimensions: 10.25x8.5
Other
- Description: Lanai
- Area: 308.49
- Dimensions: 28.25x10.92
Other
- Description: Garage
- Area: 444.02
- Dimensions: 18.25x24.33
Other
- Description: Screened Pool Area
- Area: 872.66
- Dimensions: 39.08x22.33
Heating
- Central, Electric
Cooling
- Central Air, Electric
Appliances
- Included: Dishwasher, Disposal, Electric Range, Freezer, Microwave, Refrigerator, Washer
- Laundry: Electric Dryer Hookup, In Unit
Features
- Breakfast Nook, Ceiling Fan(s), Double Vanity, Eat-in Kitchen, Open Floorplan, Primary Bathroom -Tub with Separate Shower, Vaulted Ceiling(s), Walk-In Closet(s), Split Plan
- Flooring: Carpet, Tile
- Number of fireplaces: 1
- Fireplace features: Gas
Interior area
- Total structure area: 2,306
- Total interior livable area: 2,306 sqft
Property
Parking
- Total spaces: 2
- Parking features: Garage, Garage Door Opener
- Garage spaces: 2
Features
- Levels: One
- Stories: 1
- Patio & porch: Covered, Front Porch, Patio, Screened
- Has private pool: Yes
- Pool features: In Ground, Waterfall
- Has view: Yes
- View description: Pool, Other
Lot
- Size: 8,712 Square Feet
- Features: Other
Details
- Parcel number: R30 223 18 3517 0000 5360
- Zoning: PDP
- Zoning description: PUD
- Special conditions: Standard
Construction
Type & style
- Home type: SingleFamily
- Architectural style: Ranch
- Property subtype: Single Family Residence
Materials
- Block, Concrete, Stucco
- Roof: Shingle
Condition
- Updated/Remodeled
- New construction: No
- Year built: 1999
Utilities & green energy
- Sewer: Public Sewer
- Water: Public
- Utilities for property: Cable Available, Electricity Connected, Water Connected
Community & HOA
Community
- Security: Security System Owned, Smoke Detector(s)
- Subdivision: Links At Seven Hills Unit 8
HOA
- Has HOA: Yes
- HOA fee: $252 annually
- HOA name: Greenacre Properties, Inc.
- HOA phone: 813-600-1100
Location
- Region: Spring Hill
Financial & listing details
- Price per square foot: $173/sqft
- Tax assessed value: $359,021
- Annual tax amount: $2,486
- Date on market: 10/21/2026
- Listing terms: Cash,Conventional,FHA,VA Loan
- Electric utility on property: Yes
- Road surface type: Paved
Estimated market value
$391,900
$372,000 - $411,000
$2,669/mo
Price history
| Date | Event | Price |
|---|---|---|
| 10/21/2026 | Listed for sale | $399,900+70.2%$173/sqft |
Source:  HCMLS #2261355 Report a problem | ||
| 3/24/2021 | Listing removed | -- |
Source: Owner Report a problem | ||
| 4/2/2008 | Sold | $234,900-6%$102/sqft |
Source: Public Record Report a problem | ||
| 1/25/2008 | Price change | $249,900-2%$108/sqft |
Source: Owner Report a problem | ||
| 12/14/2007 | Price change | $254,900-3.8%$111/sqft |
Source: Owner Report a problem | ||
| 9/7/2007 | Price change | $265,000-1.8%$115/sqft |
Source: Owner Report a problem | ||
| 8/21/2007 | Listed for sale | $269,900$117/sqft |
Source: Owner Report a problem | ||
Public tax history
| Year | Property taxes | Tax assessment |
|---|---|---|
| 2025 | $2,444 +0.4% | $159,527 +2.9% |
| 2024 | $2,435 +3.7% | $155,031 +3% |
| 2023 | $2,348 +4.1% | $150,516 +3% |
| 2022 | $2,256 +0.1% | $146,132 +3% |
| 2021 | $2,253 +6.9% | $141,876 +1.4% |
| 2020 | $2,107 | $139,917 +2.3% |
| 2019 | -- | $136,771 +1.9% |
| 2018 | $1,453 -18% | $134,221 +2.1% |
| 2017 | $1,773 | $131,460 +2.1% |
| 2016 | $1,773 +3.3% | $128,756 +0.7% |
| 2015 | $1,716 +1.6% | $127,861 +0.8% |
| 2014 | $1,689 +21.5% | $126,846 +1.5% |
| 2013 | $1,390 -6.1% | $124,971 +0.1% |
| 2012 | $1,480 -27.4% | $124,848 -21.3% |
| 2011 | $2,039 | $158,613 -8.1% |
| 2010 | -- | $172,531 -4.5% |
| 2009 | $2,381 -41.8% | $180,750 -24.6% |
| 2008 | $4,092 +67.2% | $239,594 +57.9% |
| 2006 | $2,447 | $151,706 +3% |
| 2005 | -- | $147,287 +3% |
| 2004 | $2,463 +0.1% | $142,997 +1.9% |
| 2003 | $2,461 +2.7% | $140,331 +2.4% |
| 2002 | $2,396 +0.4% | $137,042 +1.6% |
| 2001 | $2,386 +2.2% | $134,884 +2.9% |
| 2000 | $2,334 | $131,083 |
Find assessor info on the county website
Monthly payment
Est. payment
Payment breakdown
Explore the cost of this home by adjusting the details. Changes won't be saved.Climate risks
Neighborhood: Seven Hills
Nearby schools
Schools provided by the listing agent
- Elementary: Suncoast
- Middle: Powell
- High: F.W. Springstead
Source: HCMLS. This data may not be complete. We recommend contacting the local school district to confirm school assignments for this home.
- $363,8003 bd3 ba2k sqft10485 Audie Brook Dr, Spring Hill, FL 34608Off Market

- $321,8003 bd2 ba1.8k sqft10469 Audie Brook Dr, Spring Hill, FL 34608Off Market
- $319,1003 bd2 ba3k sqft10495 Audie Brook Dr, Spring Hill, FL 34608Off Market
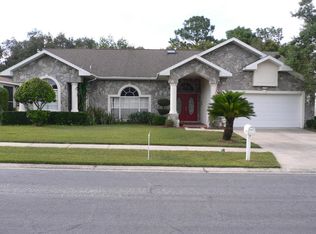
- $374,5003 bd2 ba2.6k sqft10459 Audie Brook Dr, Spring Hill, FL 34608Off Market
Similar homes
- $390,0003 bd2 ba1.7k sqft1388 Hastings Rd, Spring Hill, FL 34608For Sale
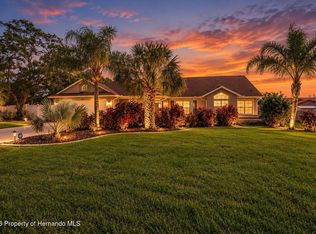 MLS ID #2261377, Ross A Hardy, REMAX Marketing Specialists. HCMLS
- $425,0004 bd3 ba2.3k sqft1382 Overland Dr, Spring Hill, FL 34608For Sale
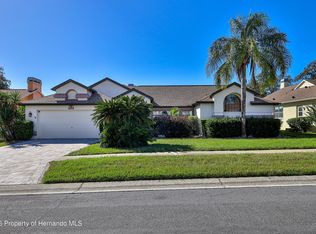 MLS ID #2261380, Tracie Maler, Keller Williams-Elite Partners. HCMLS
- $379,9003 bd2 ba2.1k sqft10435 AUDIE BROOK DRIVE, SPRING HILL, FL 34608For Sale

 MLS ID #W7890136, Steven Jessings, RE/MAX MARKETING SPECIALISTS. Stellar MLS
- $399,9904 bd3 ba2.9k sqft10074 SLEEPY WILLOW COURT, SPRING HILL, FL 34608For Sale
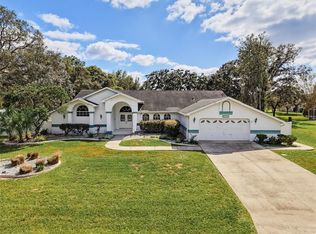 MLS ID #W7890461, Daisy Casillas Diaz, LISTINGSFOR1.COM. Stellar MLS
- $399,0003 bd2 ba1.9k sqft10110 HENDERSON STREET, SPRING HILL, FL 34608For SaleMLS ID #TB8554318, Ana Tapia, P.A., DALTON WADE INC. Stellar MLS
- $415,0003 bd2 ba2.3k sqft10296 WINDSOR COURT, SPRING HILL, FL 34608For SaleMLS ID #W7887057, Gregory Anderson, PA, EXP REALTY LLC. Stellar MLS
- $499,9005 bd3 ba2.4k sqft1379 HENRY AVENUE, SPRING HILL, FL 34608For SaleMLS ID #TB8560234, Jessie Morris, JT REALTY & ASSOCIATES. Stellar MLS
- $416,9004 bd3 ba2.2k sqft1028 ARCHWAY DRIVE, SPRING HILL, FL 34608For SaleMLS ID #W7887719, Kenneth Basteiro, SIRROM REALTY LLC. Stellar MLS
- $379,0003 bd2 ba2.1k sqft1174 MUSCOVY DRIVE, SPRING HILL, FL 34608For SaleMLS ID #TB8522616, Helen Greiner, COASTAL PROPERTIES GROUP INTERNATIONAL. Stellar MLS
- $404,9004 bd3 ba2k sqft10459 ABBEVILLE STREET, SPRING HILL, FL 34608New ConstructionMLS ID #O6452130, Cheyenne Copeland, HAVEN PROPERTY GROUP LLC. Stellar MLS
- $369,9003 bd2 ba1.6k sqft1221 OVERLAND DRIVE, SPRING HILL, FL 34608For SaleMLS ID #TB8549454, Eric Littke, KELLER WILLIAMS SOUTH TAMPA. Stellar MLS
- $357,0003 bd2 ba1.8k sqft1260 MASADA LANE, SPRING HILL, FL 34608For SaleMLS ID #TB8534020, Steven Pitts, REDFIN CORPORATION. Stellar MLS
- $449,0003 bd2 ba1.7k sqft1214 MUSCOVY DRIVE, SPRING HILL, FL 34608For SaleMLS ID #TB8550123, Raul Rivera, Jr., CHARLES RUTENBERG REALTY INC. Stellar MLS
