MODERN UPDATES, AN OPEN FLOOR PLAN & A PRIVATE POOL RETREAT! This beautifully updated 4-bedroom, 2-bath pool home is located in the Seven Hills Estates community of Spring Hill and offers a modern design with distinctive, eclectic finishes throughout. Inside, vaulted ceilings and abundant natural light create a bright and open atmosphere. The completely remodeled kitchen was redesigned to create an open layout with the living and entertaining spaces, providing excellent flow throughout the home. Both full bathrooms have also been completely remodeled with updated finishes, and the pool-accessible guest bath adds convenience when enjoying the outdoor living area. The 4-bedroom floor plan offers flexibility for bedrooms, a home office, or additional living space. Outside, the generous lot features beautifully landscaped grounds, a fenced backyard, and a private pool area with space to relax and enjoy the Florida lifestyle. Thoughtful outdoor features include rain barrels and a compost bin, adding practical convenience to the beautifully maintained outdoor space. Recent updates and improvements include a NEW water heater (2026), NEW pool pump (2026), NEW pool heater (2026), and NEW pool liner (2026). Additional improvements include an upgraded electrical panel designed to support a generator, a Tesla charger, and a fence installed in 2021. With its updated kitchen and bathrooms, open entertaining layout, vaulted ceilings, abundant natural light, modern design, generous lot, beautifully landscaped grounds, and private pool, this Seven Hills Estates home offers a wonderful combination of style, function, and outdoor living. Schedule your showing today!
For sale
$375,000
1198 Muscovy Dr, Spring Hill, FL 34608
4beds
1,648sqft
Single Family Residence
Built in 1999
9,583 Square Feet Lot
$367,400 Zestimate®
$228/sqft
$21/mo HOA
What's special
Private poolCompletely remodeled kitchenAbundant natural lightGenerous lotPool-accessible guest bathBeautifully landscaped groundsFenced backyard
- 19 days
- 785
- 88
Likely to sell faster than
Zillow last checked:
Listing updated:
Listed by:
Carol V Baker 352-227-8419,
Real Broker, LLC
Source: HCMLS,MLS#: 2260869
Facts & features
Interior
Bedrooms & bathrooms
- Bedrooms: 4
- Bathrooms: 2
- Full bathrooms: 2
Primary bedroom
- Level: Main
- Area: 209
- Dimensions: 11x19
Bedroom 2
- Level: Main
- Area: 110
- Dimensions: 10x11
Bedroom 3
- Level: Main
- Area: 99
- Dimensions: 9x11
Bedroom 4
- Level: Main
- Area: 99
- Dimensions: 9x11
Primary bathroom
- Level: Main
- Area: 104
- Dimensions: 13x8
Kitchen
- Level: Main
- Area: 195
- Dimensions: 13x15
Living room
- Level: Main
- Area: 198
- Dimensions: 11x18
Other
- Description: Lanai
- Area: 748
- Dimensions: 34x22
Heating
- Electric, Heat Pump
Cooling
- Central Air
Appliances
- Included: Dishwasher, Dryer, Electric Range, Microwave, Refrigerator, Washer
- Laundry: In Garage
Features
- Breakfast Bar, Ceiling Fan(s), Eat-in Kitchen, Entrance Foyer, His and Hers Closets, Kitchen Island, Open Floorplan, Pantry, Primary Bathroom -Tub with Separate Shower, Master Downstairs, Split Bedrooms, Vaulted Ceiling(s), Walk-In Closet(s), Split Plan
- Flooring: Carpet, Tile
- Windows: Skylight(s)
- Has fireplace: No
Interior area
- Total structure area: 1,648
- Total interior livable area: 1,648 sqft
Video & virtual tour
Property
Parking
- Total spaces: 2
- Parking features: Garage, Garage Door Opener, On Street
- Garage spaces: 2
Features
- Levels: One
- Stories: 1
- Patio & porch: Covered, Patio, Porch, Rear Porch, Screened
- Has private pool: Yes
- Pool features: Electric Heat, Heated, In Ground, Screen Enclosure
- Fencing: Vinyl
- Has view: Yes
- View description: Pool
Lot
- Size: 9,583 Square Feet
- Dimensions: 124 x 74
- Features: Sprinklers In Front, Sprinklers In Rear
Details
- Parcel number: R30 223 18 3511 0000 0060
- Zoning: PDP
- Zoning description: PUD
- Special conditions: Standard
Construction
Type & style
- Home type: SingleFamily
- Architectural style: Traditional
- Property subtype: Single Family Residence
Materials
- Block, Stucco
- Roof: Shingle
Condition
- Updated/Remodeled
- New construction: No
- Year built: 1999
Utilities & green energy
- Sewer: Public Sewer
- Water: Public
- Utilities for property: Cable Connected, Electricity Connected, Sewer Connected, Water Connected
Community & HOA
Community
- Security: Smoke Detector(s)
- Subdivision: Seven Hills Unit 1
HOA
- Has HOA: Yes
- HOA fee: $252 annually
Location
- Region: Spring Hill
Financial & listing details
- Price per square foot: $228/sqft
- Tax assessed value: $235,975
- Annual tax amount: $2,228
- Date on market: 9/8/2026
- Listing terms: Cash,Conventional,FHA,USDA Loan,VA Loan
- Electric utility on property: Yes
- Road surface type: Paved
Estimated market value
$367,400
$349,000 - $386,000
$2,240/mo
Price history
| Date | Event | Price |
|---|---|---|
| 9/4/2026 | Listed for sale | $375,000+123.2%$228/sqft |
Source:  Stellar MLS #O6438778 Report a problem Stellar MLS #O6438778 Report a problem | ||
| 5/18/2018 | Sold | $168,000-4.5%$102/sqft |
Source:  HCMLS #2190124 Report a problem HCMLS #2190124 Report a problem | ||
| 3/23/2018 | Pending sale | $175,900$107/sqft |
Source: RE/MAX MARKETING SPECIALISTS #2190124 Report a problem | ||
| 2/15/2018 | Listed for sale | $175,900-2.2%$107/sqft |
Source: RE/MAX Marketing Specialists #2190124 Report a problem | ||
| 4/15/2005 | Sold | $179,900+55.8%$109/sqft |
Source: Public Record Report a problem | ||
| 12/3/2002 | Sold | $115,500+24.9%$70/sqft |
Source: Public Record Report a problem | ||
| 7/6/2000 | Sold | $92,500$56/sqft |
Source: Public Record Report a problem | ||
Public tax history
| Year | Property taxes | Tax assessment |
|---|---|---|
| 2025 | $2,229 +0.5% | $144,439 +2.9% |
| 2024 | $2,217 +4% | $140,368 +3% |
| 2023 | $2,131 +4.5% | $136,280 +3% |
| 2022 | $2,039 +0.3% | $132,311 +3% |
| 2021 | $2,033 +7% | $128,457 +1.4% |
| 2020 | $1,900 | $126,683 +2.3% |
| 2019 | -- | $123,835 +46% |
| 2018 | $686 -0.9% | $84,833 +2.1% |
| 2017 | $692 +3.8% | $83,088 +2.1% |
| 2016 | $667 -1.5% | $81,379 +0.7% |
| 2015 | $677 | $80,813 +0.8% |
| 2014 | -- | $80,172 +1.5% |
| 2013 | $649 +98.9% | $78,987 +80% |
| 2012 | $326 -71.8% | $43,888 -58.9% |
| 2011 | $1,157 | $106,869 -8.2% |
| 2010 | -- | $116,429 -15.7% |
| 2009 | $1,664 -19% | $138,054 -13.2% |
| 2008 | $2,056 -21.8% | $158,986 -1.3% |
| 2006 | $2,629 | $161,144 +28.6% |
| 2005 | -- | $125,335 +12.4% |
| 2004 | $2,328 +5.5% | $111,519 +7.8% |
| 2003 | $2,207 +6.8% | $103,431 +7% |
| 2002 | $2,067 +9.4% | $96,634 +11% |
| 2001 | $1,890 +58.1% | $87,038 +9% |
| 2000 | $1,196 | $79,869 |
Find assessor info on the county website
Monthly payment
Est. payment
Payment breakdown
Explore the cost of this home by adjusting the details. Changes won't be saved.Climate risks
Neighborhood: Seven Hills
Nearby schools
Schools provided by the listing agent
- Elementary: Suncoast
- Middle: Powell
- High: F.W. Springstead
Source: HCMLS. This data may not be complete. We recommend contacting the local school district to confirm school assignments for this home.

Similar homes
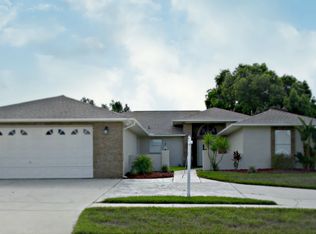
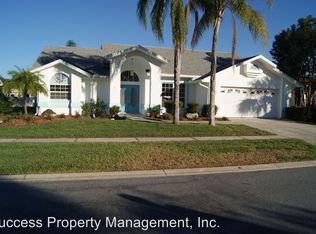
- $400,0003 bd2 ba1.8k sqft2583 Running Oak Ct, Spring Hill, FL 34608For Sale
 MLS ID #2260159, Ron W Heugel, Peoples Trust Realty Inc. HCMLS
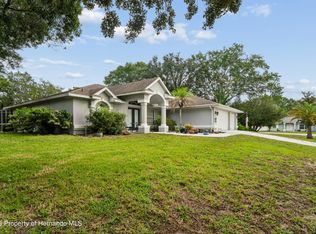
 - $330,0002 bd2 ba1.6k sqft10381 Flag Rd, Spring Hill, FL 34608For Sale
 MLS ID #2260551, Liz Piedra, Horizon Palm Realty Group. HCMLS
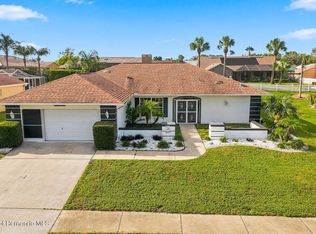
 - $409,5003 bd2 ba1.9k sqft10433 Dunkirk Rd, Spring Hill, FL 34608For Sale
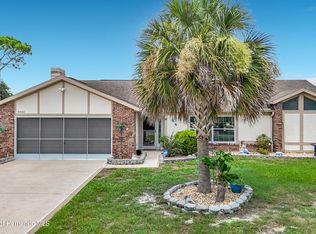 MLS ID #2260363, Frances M Meyer, REMAX Marketing Specialists. HCMLS
 - $324,9003 bd2 ba1.9k sqft11154 Tuscanny Ave, Spring Hill, FL 34608For Sale
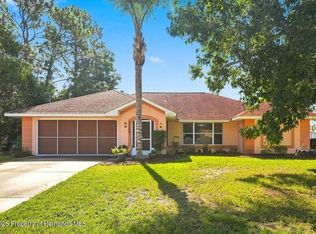 MLS ID #2260913, Patricia A. Bolin, Century 21 Alliance Realty. HCMLS
