One or more photo(s) has been virtually staged. Welcome home to this beautifully maintained 3-bedroom, 2-bath, 2-car garage pool home offering 1,508 living square feet on a spacious 0.34-acre lot in the heart of Spring Hill! With a 2022 roof, 2018 HVAC, fresh exterior paint, and a new pool pump, this home is move-in ready and packed with desirable features. Step through the double-door entry into a bright and inviting floor plan featuring a blend of luxury vinyl plank flooring, ceramic tile, and carpet. The galley-style kitchen offers recessed lighting, stainless steel appliances with a new dishwasher, breakfast nook, and ample cabinet space for everyday convenience. The spacious living areas are enhanced by decorative plant shelves and natural light throughout. The owner's suite features a sliding glass door leading directly to the pool area, a large walk-in closet, vanity area, and relaxing garden tub. Enjoy Florida living year-round in the screened pool area complete with a covered lanai, privacy screening, and plenty of room for entertaining. A small fenced area provides the perfect space for pets. Additional highlights include garage shelving and a garage air conditioner for a comfortable workspace and storage. Conveniently located near shopping, dining, schools, medical facilities, the beach and the Suncoast Parkway for an easy commute. Don't miss the opportunity to make this wonderful pool home your own--schedule your showing today!
For sale
$365,000
6170 Gainsboro Ave, Spring Hill, FL 34609
3beds
1,508sqft
Single Family Residence
Built in 2002
0.34 Acres Lot
$-- Zestimate®
$242/sqft
$-- HOA
What's special
Screened pool areaGarage shelvingPool homeCovered lanaiCeramic tileDecorative plant shelvesNew pool pump
- 15 days
- 422
- 49
Zillow last checked:
Listing updated:
Listed by:
Dan Dempsey 813-843-5757,
Tropic Shores Realty
Source: Realtors Association of Citrus County,MLS#: 855840 Originating MLS: Realtors Association of Citrus County
Originating MLS: Realtors Association of Citrus CountyFacts & features
Interior
Bedrooms & bathrooms
- Bedrooms: 3
- Bathrooms: 2
- Full bathrooms: 2
Primary bedroom
- Features: Primary Suite
- Dimensions: 16.00 x 12.00
Bedroom
- Dimensions: 10.00 x 11.00
Bedroom
- Dimensions: 13.00 x 10.00
Breakfast room nook
- Dimensions: 10.00 x 7.00
Dining room
- Dimensions: 13.00 x 11.00
Kitchen
- Dimensions: 14.00 x 8.00
Laundry
- Dimensions: 6.00 x 6.00
Heating
- Central, Electric
Cooling
- Central Air
Appliances
- Included: Dryer, Dishwasher, Electric Oven, Microwave, Refrigerator, Washer
Features
- Bathtub, Garden Tub/Roman Tub, Primary Suite, Separate Shower, Tub Shower, Walk-In Closet(s)
- Flooring: Carpet, Laminate, Tile
Interior area
- Total structure area: 2,204
- Total interior livable area: 1,508 sqft
Video & virtual tour
Property
Parking
- Total spaces: 2
- Parking features: Attached, Concrete, Driveway, Garage
- Attached garage spaces: 2
- Has uncovered spaces: Yes
Features
- Levels: One
- Stories: 1
- Exterior features: Concrete Driveway
- Pool features: In Ground, Pool, Screen Enclosure
- Fencing: Chain Link
Lot
- Size: 0.34 Acres
- Features: Corner Lot
Details
- Parcel number: 00303095
- Zoning: Out of County
- Special conditions: Standard
Construction
Type & style
- Home type: SingleFamily
- Architectural style: Contemporary,One Story
- Property subtype: Single Family Residence
Materials
- Stucco
- Foundation: Block
- Roof: Asphalt,Shingle
Condition
- New construction: No
- Year built: 2002
Utilities & green energy
- Sewer: Septic Tank
- Water: Public
Community & HOA
Community
- Subdivision: Spring Hill
HOA
- Has HOA: No
Location
- Region: Spring Hill
Financial & listing details
- Price per square foot: $242/sqft
- Tax assessed value: $289,114
- Annual tax amount: $691
- Date on market: 9/29/2026
- Cumulative days on market: 105 days
- Listing terms: Cash,Conventional,FHA,VA Loan
Estimated market value
Not available
Estimated sales range
Not available
Not available
Price history
| Date | Event | Price |
|---|---|---|
| 9/21/2026 | Listed for sale | $365,000$242/sqft |
Source:  Stellar MLS #W7887006 Report a problem Stellar MLS #W7887006 Report a problem | ||
| 9/21/2026 | Listing removed | $365,000$242/sqft |
Source:  Realtors Association of Citrus County #855840 Report a problem Realtors Association of Citrus County #855840 Report a problem | ||
| 9/8/2026 | Price change | $365,000-1.4%$242/sqft |
Source: Realtors Association of Citrus County #855840 Report a problem | ||
| 8/21/2026 | Price change | $370,000-1.3%$245/sqft |
Source:  HCMLS #2259894 Report a problem HCMLS #2259894 Report a problem | ||
| 7/28/2026 | Price change | $375,000-1.3%$249/sqft |
Source: Realtors Association of Citrus County #855840 Report a problem | ||
| 7/15/2026 | Price change | $380,000-1.3%$252/sqft |
Source: HCMLS #2259894 Report a problem | ||
| 6/24/2026 | Price change | $385,000+2.7%$255/sqft |
Source: Realtors Association of Citrus County #855840 Report a problem | ||
| 6/22/2026 | Listed for sale | $375,000+226.1%$249/sqft |
Source: HCMLS #2259894 Report a problem | ||
| 4/24/2016 | Listing removed | $115,000$76/sqft |
Source: RE/MAX MARKETING SPECIALISTS #W7616787 Report a problem | ||
| 4/24/2016 | Listed for sale | $115,000$76/sqft |
Source: RE/MAX MARKETING SPECIALISTS #W7616787 Report a problem | ||
| 4/13/2016 | Pending sale | $115,000$76/sqft |
Source: RE/MAX MARKETING SPECIALISTS #W7616787 Report a problem | ||
| 4/13/2016 | Listed for sale | $115,000$76/sqft |
Source: RE/MAX MARKETING SPECIALISTS #W7616787 Report a problem | ||
| 4/12/2016 | Sold | $115,000$76/sqft |
Source: HCMLS #2168278 Report a problem | ||
| 2/12/2016 | Listed for sale | $115,000+135.3%$76/sqft |
Source: RE/MAX MARKETING SPECIALISTS #2168278 Report a problem | ||
| 12/5/2014 | Sold | $48,873$32/sqft |
Source: Public Record Report a problem | ||
Public tax history
| Year | Property taxes | Tax assessment |
|---|---|---|
| 2025 | $692 +1.7% | $82,520 +2.9% |
| 2024 | $680 +8.9% | $80,194 +3% |
| 2023 | $625 +14.1% | $77,858 +3% |
| 2022 | $547 -50.2% | $75,590 +3% |
| 2021 | $1,099 +6.8% | $73,388 +1.4% |
| 2020 | $1,029 | $72,375 +2.3% |
| 2019 | -- | $70,748 +1.9% |
| 2018 | $500 -35.9% | $69,429 +2.1% |
| 2017 | $779 | $68,001 -30.5% |
| 2016 | $779 -56.9% | $97,821 +4.9% |
| 2015 | $1,806 | $93,286 |
Find assessor info on the county website
Monthly payment
Est. payment
Payment breakdown
Explore the cost of this home by adjusting the details. Changes won't be saved.Climate risks
Neighborhood: 34609

Similar homes
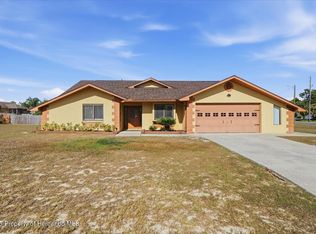
- $349,9003 bd2 ba2.1k sqft13329 Mitten Ln, Spring Hill, FL 34609For Sale
 MLS ID #2261242, Kimberly Pye, Home Land Real Estate Inc. HCMLS
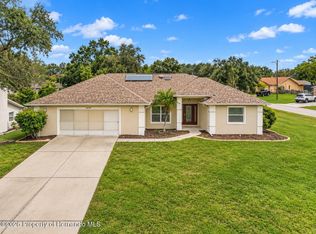
 - $314,9003 bd2 ba1.4k sqft2165 BOLGER AVENUE, SPRING HILL, FL 34609For Sale
 MLS ID #W7889711, Stephanie Sabo, TREASURE HUNTING LLC. Stellar MLS
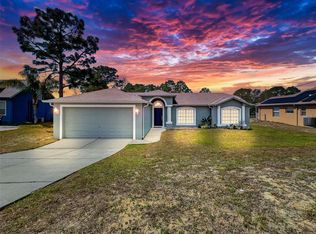
 - $299,9903 bd2 ba1.6k sqft12152 Landfair St, Spring Hill, FL 34609For Sale
 MLS ID #856695, Vioma Lorenzo, Dalton Wade Inc. Realtors Association of Citrus County
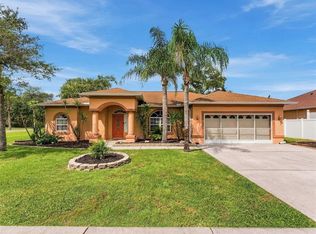
 - $354,9993 bd2 ba2.1k sqft15393 BURBANK DRIVE, BROOKSVILLE, FL 34604For Sale
 MLS ID #W7889722, Jason Faucher, AMERICAN PRIDE REALTY GROUP. Stellar MLS
 - $315,0004 bd2 ba1.9k sqft13368 MANDALAY PLACE, SPRING HILL, FL 34609For SaleMLS ID #TB8537383, Christina Probeyahn, COASTAL PROPERTIES GROUP INTERNATIONAL. Stellar MLS
- $360,0004 bd2 ba2.2k sqft4372 ODIN STREET, SPRING HILL, FL 34608For SaleMLS ID #W7879352, April Nyemah, REALTY ONE GROUP BEYOND. Stellar MLS
- $439,0003 bd2 ba2.2k sqft13446 NEWCASTLE AVE, SPRING HILL, FL 34609For SaleMLS ID #W7889241, Jeremy Witzel, FLORIDA LUXURY REALTY INC. Stellar MLS
- $405,0003 bd2 ba1.9k sqft10110 HENDERSON STREET, SPRING HILL, FL 34608For SaleMLS ID #TB8554318, Ana Tapia, P.A., DALTON WADE INC. Stellar MLS
- $379,0003 bd2 ba1.8k sqft8108 SHORECREST COURT, SPRING HILL, FL 34606For SaleMLS ID #TB8547946, Ann Gionta, GIONTA REALTY GROUP LLC. Stellar MLS
- $339,9003 bd2 ba2k sqft2393 OLD OAK TRAIL, BROOKSVILLE, FL 34604For SaleMLS ID #W7889952, Daniel Julian, DENNIS REALTY & INV. CORP.. Stellar MLS
- $299,0003 bd2 ba1.8k sqft14284 FINSBURY DRIVE, SPRING HILL, FL 34609For SaleMLS ID #TB8544250, Phil Schaeffer, III, CHARLES RUTENBERG REALTY INC. Stellar MLS
- $300,0002 bd2 ba1.2k sqft13170 PIRATE LANE, SPRING HILL, FL 34609For SaleMLS ID #TB8459524, Angelica Vazquez, EZ CHOICE REALTY. Stellar MLS
- $299,0003 bd2 ba1.9k sqft363 QUANE AVENUE, SPRING HILL, FL 34609For SaleMLS ID #W7886775, Toniann Ciappetta, TROPIC SHORES REALTY LLC. Stellar MLS
- $444,9003 bd2 ba1.7k sqft1388 HASTINGS ROAD, SPRING HILL, FL 34608For SaleMLS ID #A4704218, Brandi Lawson, KELLER WILLIAMS ON THE WATER S. Stellar MLS
