One or more photo(s) has been virtually staged. Enjoy Florida living in this well-maintained 3-bedroom, 2-bath, 2 car garage, pool home in the desirable Seven Hills community. Featuring an oversized screened pool deck, split-bedroom floor plan, plantation shutters, granite countertops, and 1,825 square feet of living space, this home is designed for comfortable everyday living and entertaining. Enter through double front doors into the spacious living and dining room featuring soaring ceilings, plantation shutters, decorative lighting, and three-panel sliding glass doors that showcase views of the screened pool, lanai and beyond. The split-bedroom floor plan provides privacy for the owner's suite, complete with lanai access, two oversized walk-in closets with built-in shelving, and an en-suite bath featuring dual vanities, a jetted soaking tub and separate walk-in shower. The kitchen offers granite countertops, an updated tile backsplash, newer appliances, pantry storage, and generous cabinet and counter space. The adjoining breakfast nook features built-in shelving and sliding glass doors leading to the covered lanai. The laundry room includes a utility sink, washer and dryer, cabinetry, and an additional pantry. Guest bedrooms are generously sized with plantation shutters and large walk-in closets. The guest bath includes a tub/shower combination, newer commode, linen storage, and convenient pool access. Step outside to enjoy the screened in-ground pool, oversized pool deck, covered lanai with ceiling fan, and an additional paver patio overlooking peaceful backyard views--ideal for relaxing or entertaining family and friends. Additional features include HVAC (2021) Roof (2012) plantation shutters, no popcorn ceilings, and a desirable Seven Hills location convenient to shopping, dining, medical facilities, and the Suncoast Parkway.
For sale
Price cut: $10K (9/28)
$325,000
10376 Henderson St, Spring Hill, FL 34608
3beds
1,825sqft
Single Family Residence
Built in 1992
9,583 Square Feet Lot
$319,200 Zestimate®
$178/sqft
$21/mo HOA
What's special
Granite countertopsNewer appliancesScreened in-ground poolOversized screened pool deckSoaring ceilingsSplit-bedroom floor planPlantation shutters
- 92 days
- 874
- 60
Zillow last checked:
Listing updated:
Listed by:
Tracie Maler 352-848-5064,
Keller Williams-Elite Partners
Source: Realtors Association of Citrus County,MLS#: 855970 Originating MLS: Realtors Association of Citrus County
Originating MLS: Realtors Association of Citrus CountyFacts & features
Interior
Bedrooms & bathrooms
- Bedrooms: 3
- Bathrooms: 2
- Full bathrooms: 2
Primary bedroom
- Features: Ceiling Fan(s), Walk-In Closet(s), Primary Suite
- Level: Main
- Dimensions: 11.00 x 17.00
Kitchen
- Description: Flooring: Tile
- Features: Breakfast Bar, Granite Counters, Pantry
- Level: Main
- Dimensions: 16.00 x 14.00
Living room
- Description: Flooring: Carpet
- Level: Main
- Dimensions: 18.00 x 18.00
Heating
- Central, Electric, Heat Pump
Cooling
- Central Air
Appliances
- Included: Dryer, Dishwasher, Electric Oven, Electric Range, Disposal, Microwave, Refrigerator, Water Heater, Washer
- Laundry: Laundry - Living Area, Laundry Tub
Features
- Breakfast Bar, Bathtub, Dual Sinks, Eat-in Kitchen, High Ceilings, Jetted Tub, Main Level Primary, Primary Suite, Open Floorplan, Pantry, Stone Counters, Split Bedrooms, Solid Surface Counters, Skylights, Separate Shower, Tub Shower, Walk-In Closet(s), Window Treatments, Sliding Glass Door(s)
- Flooring: Carpet, Tile
- Doors: Double Door Entry, Sliding Doors
- Windows: Blinds, Skylight(s)
Interior area
- Total structure area: 2,602
- Total interior livable area: 1,825 sqft
Property
Parking
- Total spaces: 2
- Parking features: Attached, Concrete, Driveway, Garage, Garage Door Opener
- Attached garage spaces: 2
- Has uncovered spaces: Yes
Features
- Levels: One
- Stories: 1
- Exterior features: Sprinkler/Irrigation, Rain Gutters, Concrete Driveway
- Pool features: Concrete, In Ground, Pool, Screen Enclosure
- Has spa: Yes
Lot
- Size: 9,583 Square Feet
- Topography: Varied
Details
- Additional structures: Shed(s)
- Parcel number: 01145567
- Zoning: A1-M1,Out of County
- Special conditions: Standard,Listed As-Is
Construction
Type & style
- Home type: SingleFamily
- Architectural style: One Story
- Property subtype: Single Family Residence
Materials
- Stucco
- Foundation: Block, Slab
- Roof: Asphalt,Shingle
Condition
- New construction: No
- Year built: 1992
Utilities & green energy
- Sewer: Public Sewer
- Water: Public
- Utilities for property: Underground Utilities
Community & HOA
Community
- Features: Street Lights, Sidewalks
- Subdivision: Not on List
HOA
- Has HOA: Yes
- Services included: Association Management, Legal/Accounting, Maintenance Grounds
- HOA fee: $252 annually
- HOA name: Seven Hills
- HOA phone: 813-600-1100
Location
- Region: Spring Hill
Financial & listing details
- Price per square foot: $178/sqft
- Tax assessed value: $311,602
- Annual tax amount: $2,139
- Date on market: 6/30/2026
- Cumulative days on market: 88 days
- Listing terms: Cash,Conventional,FHA
- Road surface type: Paved
Estimated market value
$319,200
$303,000 - $335,000
$2,225/mo
Price history
| Date | Event | Price |
|---|---|---|
| 9/28/2026 | Price change | $325,000-3%$178/sqft |
Source:  HCMLS #2259995 Report a problem HCMLS #2259995 Report a problem | ||
| 9/23/2026 | Pending sale | $335,000$184/sqft |
Source:  Realtors Association of Citrus County #855970 Report a problem Realtors Association of Citrus County #855970 Report a problem | ||
| 6/30/2026 | Listed for sale | $335,000$184/sqft |
Source: Realtors Association of Citrus County #855970 Report a problem | ||
Public tax history
| Year | Property taxes | Tax assessment |
|---|---|---|
| 2025 | $2,139 +0.6% | $138,174 +2.9% |
| 2024 | $2,127 +4.2% | $134,280 +3% |
| 2023 | $2,042 +4.7% | $130,369 +3% |
| 2022 | $1,949 +0.4% | $126,572 +3% |
| 2021 | $1,942 +7.1% | $122,885 +1.4% |
| 2020 | $1,814 | $121,188 +2.3% |
| 2019 | -- | $118,463 +1.9% |
| 2018 | $1,177 -21.1% | $116,254 +2.1% |
| 2017 | $1,492 | $113,863 +2.1% |
| 2016 | $1,492 +3.4% | $111,521 +0.7% |
| 2015 | $1,444 +1.9% | $110,746 +0.8% |
| 2014 | $1,417 +26.5% | $109,867 +1.5% |
| 2013 | $1,121 -5.9% | $108,243 +0.1% |
| 2012 | $1,191 -10.8% | $108,158 -7.8% |
| 2011 | $1,336 | $117,343 -5.8% |
| 2010 | -- | $124,557 +0.1% |
| 2009 | $1,435 -1.9% | $124,390 +0.1% |
| 2008 | $1,463 -18.3% | $124,266 +5.6% |
| 2006 | $1,790 | $117,704 +3% |
| 2005 | -- | $114,276 +3% |
| 2004 | $1,794 +0.2% | $110,948 +1.9% |
| 2003 | $1,790 +2.9% | $108,879 +2.4% |
| 2002 | $1,739 +0.6% | $106,327 +1.6% |
| 2001 | $1,730 +2.6% | $104,653 +3% |
| 2000 | $1,686 | $101,612 |
Find assessor info on the county website
Monthly payment
Est. payment
Payment breakdown
Explore the cost of this home by adjusting the details. Changes won't be saved.Climate risks
Neighborhood: Seven Hills
Similar homes
- $325,0004 bd2 ba1.7k sqft406 PALA WAY, SPRING HILL, FL 34608For Sale

 MLS ID #TB8545730, Mark Koert, KOERT & ASSOCIATES. Stellar MLS
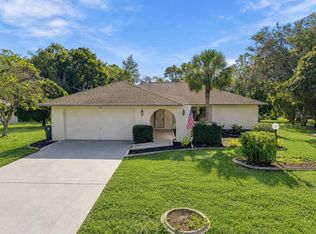
 - $329,9003 bd2 ba1.9k sqft9403 HORIZON DRIVE, SPRING HILL, FL 34608For Sale
 MLS ID #TB8547018, Ryan Hartney, HARTNEY REALTY & DEVELOPMENT. Stellar MLS
 - $360,0004 bd2 ba2.2k sqft2032 DE CARLO AVENUE, SPRING HILL, FL 34608For Sale
 MLS ID #TB8537765, Tia Strackman, CENTURY 21 BE3. Stellar MLS
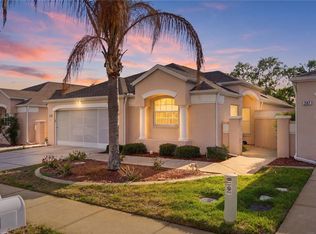
 - $310,0003 bd2 ba1.8k sqft295 ROYAL PALM WAY, SPRING HILL, FL 34608For Sale
 MLS ID #TB8503412, Yisel Diaz Cruz, VITA LUXURY REALTY LLC. Stellar MLS
 - $299,9002 bd2 ba1.7k sqft9332 BELVEDERE STREET, SPRING HILL, FL 34608For SaleMLS ID #TB8547856, Georgia Parker, CENTURY 21 BEGGINS ENTERPRISES. Stellar MLS
- $319,9004 bd2 ba1.7k sqft3652 DOTHAN AVENUE, SPRING HILL, FL 34609For SaleMLS ID #TB8537808, Tyler Grisley, LLC, INSPIRED REALTY, LLC. Stellar MLS
- $399,0003 bd2 ba1.9k sqft8345 APPLE ORCHARD ROAD, SPRING HILL, FL 34608For SaleMLS ID #W7888936, Joy Guttenberg, BHHS FLORIDA PROPERTIES GROUP. Stellar MLS
- $334,9003 bd2 ba1.8k sqft11318 PALOMAR STREET, SPRING HILL, FL 34609For SaleMLS ID #TB8514861, Gisselle Amparo, IMPACT REALTY TAMPA BAY. Stellar MLS
- $260,0002 bd2 ba1.2k sqft11008 CASA GRANDE CIRCLE, SPRING HILL, FL 34608For SaleMLS ID #TB8544666, Michael Bennett, Sr., PEOPLE'S TRUST REALTY. Stellar MLS
- $259,9503 bd2 ba1.7k sqft8422 SPRING HILL DRIVE, SPRING HILL, FL 34608For SaleMLS ID #TB8537550, Terry Connors, II, MERIDIAN RESIDE. Stellar MLS
- $369,9003 bd2 ba1.7k sqft9470 MONTEBELLO LANE, SPRING HILL, FL 34608For SaleMLS ID #TB8524735, Linnet Inerarity Rondon, JPT REALTY LLC. Stellar MLS
- $270,0002 bd2 ba1.6k sqft10443 CASA GRANDE CIRCLE, SPRING HILL, FL 34608For SaleMLS ID #TB8432140, Rachel Monzello, COLDWELL BANKER REALTY. Stellar MLS
- $355,0003 bd2 ba1.5k sqft13220 LINDEN DRIVE, SPRING HILL, FL 34609For SaleMLS ID #TB8531058, Jocelyne Yanez, HOMESMART. Stellar MLS
- $369,0003 bd2 ba2.1k sqft13037 EVERARD DRIVE, SPRING HILL, FL 34609For SaleMLS ID #TB8517073, Dawn Walls, MARK SPAIN REAL ESTATE. Stellar MLS
- $315,0004 bd2 ba1.9k sqft13368 MANDALAY PLACE, SPRING HILL, FL 34609For SaleMLS ID #TB8537383, Christina Probeyahn, COASTAL PROPERTIES GROUP INTERNATIONAL. Stellar MLS
- $250,0003 bd2 ba1.7k sqft11261 MCRACKEN DRIVE, SPRING HILL, FL 34609For SaleMLS ID #W7887085, Denise Sabatino, PA, TROPIC SHORES REALTY LLC. Stellar MLS
- $254,9993 bd2 ba1.6k sqft11408 DEERCROFT COURT, SPRING HILL, FL 34609For SaleMLS ID #W7886685, Denise Sabatino, PA, TROPIC SHORES REALTY LLC. Stellar MLS
