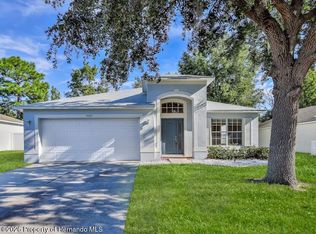
Welcome to this one owner, well-maintained, move-in-ready 3-bedroom, 2-bath home. It offers 1384 sq ft of comfortable living and the convenience of a spacious 2-car garage. Enjoy added peace of mind with a NEW ROOF installed in 2024 and AC replaced in 2020. Whether you're a first-time homebuyer, looking to downsize, or searching for your next home, this property is ready for its new owners. Don't miss the opportunity to make this home your own!
Close to shopping, medical facilities, restaurants, and everyday essentials just minutes away. Don't miss this opportunity! Schedule your private showing today and discover all this home has to offer!
For sale
$300,000
5150 Colchester Ave, Spring Hill, FL 34608
3beds
1,384sqft
Single Family Residence
Built in 2005
8,712 Square Feet Lot
$-- Zestimate®
$217/sqft
$-- HOA
What's special
- 12 days
- 215
- 16
Zillow last checked:
Listing updated:
Listed by:
Nancy L. Brunette 352-584-3527,
Palmwood Realty Inc
Source: HCMLS,MLS#: 2261521
Facts & features
Interior
Bedrooms & bathrooms
- Bedrooms: 3
- Bathrooms: 2
- Full bathrooms: 2
Primary bedroom
- Level: Main
- Area: 154
- Dimensions: 11x14
Bedroom 2
- Level: Main
- Area: 140
- Dimensions: 14x10
Bedroom 3
- Level: Main
- Area: 144
- Dimensions: 12x12
Dining room
- Level: Main
- Area: 90
- Dimensions: 9x10
Kitchen
- Level: Main
- Area: 192
- Dimensions: 12x16
Living room
- Level: Main
- Area: 255
- Dimensions: 17x15
Heating
- Central, Electric
Cooling
- Central Air
Appliances
- Included: Dishwasher, Dryer, Electric Oven, Electric Range, Electric Water Heater, Refrigerator, Washer
Features
- Ceiling Fan(s), Eat-in Kitchen, Open Floorplan, Split Bedrooms, Vaulted Ceiling(s), Walk-In Closet(s), Split Plan
- Flooring: Carpet, Vinyl
- Has fireplace: No
Interior area
- Total structure area: 1,384
- Total interior livable area: 1,384 sqft
Video & virtual tour
Property
Parking
- Total spaces: 2
- Parking features: Garage, Garage Door Opener
- Garage spaces: 2
Features
- Levels: One
- Stories: 1
- Patio & porch: Front Porch, Rear Porch, Screened
Lot
- Size: 8,712 Square Feet
- Features: Other
Details
- Parcel number: R32 323 17 5180 1236 0070
- Zoning: PDP
- Zoning description: PUD
- Special conditions: Standard
Construction
Type & style
- Home type: SingleFamily
- Architectural style: Ranch
- Property subtype: Single Family Residence
Materials
- Block, Stucco
- Roof: Shingle
Condition
- New construction: No
- Year built: 2005
Utilities & green energy
- Sewer: Septic Tank
- Water: Public
- Utilities for property: Electricity Connected, Water Connected
Community & HOA
Community
- Subdivision: Spring Hill
HOA
- Has HOA: No
Location
- Region: Spring Hill
Financial & listing details
- Price per square foot: $217/sqft
- Tax assessed value: $215,335
- Annual tax amount: $3,833
- Date on market: 11/5/2026
- Listing terms: Cash,Conventional,FHA,VA Loan
- Electric utility on property: Yes
Estimated market value
Not available
Estimated sales range
Not available
Not available
Price history
| Date | Event | Price |
|---|---|---|
| 11/6/2026 | Listed for sale | $300,000+3650%$217/sqft |
Source:  HCMLS #2261521 Report a problem | ||
| 1/9/2004 | Sold | $8,000$6/sqft |
Source: Public Record Report a problem | ||
Public tax history
| Year | Property taxes | Tax assessment |
|---|---|---|
| 2025 | $1,216 +1.1% | $76,129 +2.9% |
| 2024 | $1,202 +5.2% | $73,983 +3% |
| 2023 | $1,143 +7% | $71,828 +3% |
| 2022 | $1,068 0% | $69,736 +3% |
| 2021 | $1,068 +6.4% | $67,705 +1.4% |
| 2020 | $1,004 | $66,770 +2.3% |
| 2019 | -- | $65,269 +1.9% |
| 2018 | $473 -37.1% | $64,052 +2.1% |
| 2017 | $752 | $62,735 +2.1% |
| 2016 | $752 +2.5% | $61,445 +0.7% |
| 2015 | $734 +1.6% | $61,018 +0.8% |
| 2014 | $722 +52.7% | $60,534 +1.5% |
| 2013 | $473 -16.5% | $59,639 -12.3% |
| 2012 | $566 -6.6% | $68,006 -8.1% |
| 2011 | $606 | $73,986 -11.6% |
| 2010 | -- | $83,688 -17.5% |
| 2009 | $1,050 -31.1% | $101,428 -20.7% |
| 2008 | $1,524 -23.7% | $127,848 -0.4% |
| 2006 | $1,996 | $128,373 +722.6% |
| 2005 | -- | $15,605 +105.5% |
| 2004 | $158 +11.6% | $7,594 +14.1% |
| 2003 | $142 +3% | $6,658 +3.2% |
| 2002 | $138 -1.5% | $6,450 |
| 2001 | $140 -1.3% | $6,450 |
| 2000 | $142 | $6,450 |
Find assessor info on the county website
Monthly payment
Est. payment
Payment breakdown
Explore the cost of this home by adjusting the details. Changes won't be saved.Climate risks
Neighborhood: 34608
Nearby schools
Schools provided by the listing agent
- Elementary: Challenger
- Middle: Explorer
- High: Central
Source: HCMLS. This data may not be complete. We recommend contacting the local school district to confirm school assignments for this home.
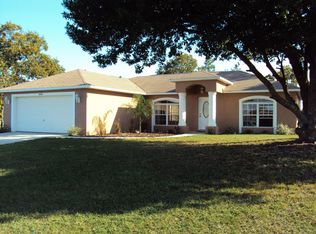

Similar homes
- $315,0004 bd2 ba2k sqft11041 Norvell Rd, Spring Hill, FL 34608For Sale
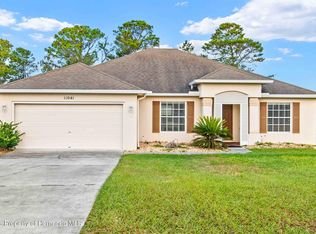 MLS ID #2261568, Thomas Homan Jr, Homan Realty Group Inc. HCMLS
- $319,0003 bd2 ba1.6k sqft2104 LINWOOD AVENUE, SPRING HILL, FL 34608For Sale
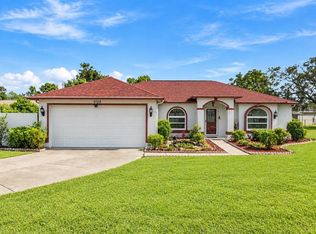
 MLS ID #O6447770, Stephanie Atkins Preziuso, EPIQUE REALTY INC.. Stellar MLS
- $299,9993 bd2 ba1.5k sqft474 Fairbanks Rd, Spring Hill, FL 34608For Sale
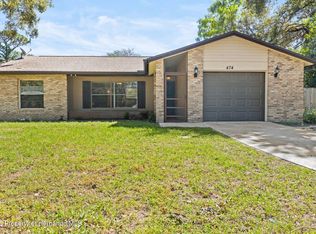 MLS ID #2261375, Thomas Homan Jr, Homan Realty Group Inc. HCMLS
- $304,9004 bd2 ba1.9k sqft5125 Ayrshire Dr, Spring Hill, FL 34609For Sale
 MLS ID #2261195, Patricia A. Bolin, Century 21 Alliance Realty. HCMLS
- $260,0003 bd2 ba1.2k sqft3280 AMBASSADOR AVENUE, SPRING HILL, FL 34609For SaleMLS ID #TB8558941, Mickey Arruda, KNOWN REAL ESTATE LLC. Stellar MLS
