Come take a look at this former Artistic Homes Model with 3 Bedrooms, 3 Baths & 2-Car Garage! This spacious 1,778 sq ft Villa style home features vaulted ceilings, a separate kitchen with breakfast nook, and a unique double-sided gas fireplace with wet bar--perfect for entertaining. The primary suite offers dual vanities and a large walk-in closet. The two additional generous sized bedrooms and full bathrooms offer flexibility for family, guests, or home office. Enjoy the side or back patio with a nice private backyard setting. Low-maintenance living with a low cost HOA that includes lawn care, allowing you to spend less time maintaining the yard and more time enjoying your home. Conveniently located in Spring Hill with easy access to shopping, dining, medical facilities, recreation, and major roadways. Don't miss out. Call to schedule your showing today!
For sale
Price cut: $5K (9/27)
$274,900
11031 Casa Grande Cir, Spring Hill, FL 34608
3beds
1,778sqft
Single Family Residence
Built in 1991
4,356 Square Feet Lot
$269,400 Zestimate®
$155/sqft
$126/mo HOA
What's special
- 56 days
- 417
- 17
Zillow last checked:
Listing updated:
Listed by:
Robert Crowe 352-942-3660,
Dalton Wade Inc
Source: HCMLS,MLS#: 2260520
Facts & features
Interior
Bedrooms & bathrooms
- Bedrooms: 3
- Bathrooms: 3
- Full bathrooms: 3
Primary bedroom
- Level: Main
Bedroom 1
- Level: Main
Bedroom 2
- Level: Main
Primary bathroom
- Level: Main
Bathroom 1
- Level: Main
Bathroom 2
- Level: Main
Kitchen
- Level: Main
Laundry
- Level: Main
Living room
- Level: Main
Heating
- Central
Cooling
- Central Air
Appliances
- Included: Dishwasher, Disposal, Dryer, Electric Range, Electric Water Heater, Ice Maker, Microwave, Refrigerator, Washer
- Laundry: Electric Dryer Hookup, In Unit, Sink, Washer Hookup
Features
- Breakfast Nook, Built-in Features, Ceiling Fan(s), Open Floorplan, Primary Bathroom - Tub with Shower, Split Bedrooms, Vaulted Ceiling(s), Walk-In Closet(s)
- Flooring: Carpet, Laminate, Tile
- Windows: Skylight(s)
- Number of fireplaces: 1
- Fireplace features: Double Sided, Gas
Interior area
- Total structure area: 1,778
- Total interior livable area: 1,778 sqft
Property
Parking
- Total spaces: 2
- Parking features: Garage
- Garage spaces: 2
Features
- Levels: One
- Stories: 1
- Patio & porch: Covered, Patio
- Exterior features: Courtyard, Outdoor Shower
- Has view: Yes
- View description: Trees/Woods, Other
Lot
- Size: 4,356 Square Feet
- Features: Sprinklers In Front, Sprinklers In Rear
Details
- Parcel number: R30 223 18 3525 0000 0600
- Zoning: PDP
- Zoning description: PUD
- Special conditions: Standard
Construction
Type & style
- Home type: SingleFamily
- Architectural style: Villa
- Property subtype: Single Family Residence
Materials
- Block, Stucco
- Roof: Shingle
Condition
- New construction: No
- Year built: 1991
Utilities & green energy
- Electric: 200+ Amp Service
- Sewer: Public Sewer
- Water: Public
- Utilities for property: Cable Available, Electricity Connected, Sewer Connected, Water Connected
Community & HOA
Community
- Subdivision: Gardens At Seven Hills Ph 1
HOA
- Has HOA: Yes
- Amenities included: Shuffleboard Court, Tennis Court(s)
- Services included: Maintenance Grounds
- HOA fee: $126 monthly
Location
- Region: Spring Hill
Financial & listing details
- Price per square foot: $155/sqft
- Tax assessed value: $307,328
- Annual tax amount: $1,865
- Date on market: 8/9/2026
- Listing terms: Cash,Conventional,FHA,VA Loan
- Electric utility on property: Yes
- Road surface type: Asphalt
Estimated market value
$269,400
$256,000 - $283,000
$1,977/mo
Price history
| Date | Event | Price |
|---|---|---|
| 9/27/2026 | Price change | $274,900-1.8%$155/sqft |
Source:  HCMLS #2260520 Report a problem HCMLS #2260520 Report a problem | ||
| 8/9/2026 | Listed for sale | $279,900+87.9%$157/sqft |
Source: HCMLS #2260520 Report a problem | ||
| 2/15/2017 | Sold | $149,000+10.2%$84/sqft |
Source: Agent Provided Report a problem | ||
| 10/13/2016 | Sold | $135,200-2.7%$76/sqft |
Source: HCMLS #2173349 Report a problem | ||
| 8/30/2016 | Listed for sale | $139,000-16.8%$78/sqft |
Source: RE/MAX MARKETING SPECIALISTS #W7622700 Report a problem | ||
| 9/28/2004 | Sold | $167,000+53.2%$94/sqft |
Source: Public Record Report a problem | ||
| 4/19/2001 | Sold | $109,000$61/sqft |
Source: Public Record Report a problem | ||
Public tax history
| Year | Property taxes | Tax assessment |
|---|---|---|
| 2025 | $1,866 +2.2% | $146,439 +2.9% |
| 2024 | $1,827 +5.7% | $142,312 +3% |
| 2023 | $1,728 +6.6% | $138,167 +3% |
| 2022 | $1,621 +1.8% | $134,143 +3% |
| 2021 | $1,593 +9.6% | $130,236 +1.4% |
| 2020 | $1,453 | $128,438 +2.3% |
| 2019 | -- | $125,550 +1.9% |
| 2018 | $1,284 -19.8% | $123,209 +2.1% |
| 2017 | $1,601 | $120,675 +23.4% |
| 2016 | $1,601 +96.9% | $97,807 +0.7% |
| 2015 | $813 +1.1% | $97,127 +0.8% |
| 2014 | $804 +53.9% | $96,356 +1.5% |
| 2013 | $522 0% | $94,932 +1.7% |
| 2012 | $523 -7.6% | $93,345 -5% |
| 2011 | $565 | $98,306 -28.8% |
| 2010 | -- | $138,123 -5.9% |
| 2009 | $1,366 -3.5% | $146,749 -0.5% |
| 2008 | $1,416 -47.6% | $147,557 -10.8% |
| 2006 | $2,702 | $165,395 +22.8% |
| 2005 | -- | $134,659 +40.2% |
| 2004 | $1,482 +0.3% | $96,025 +1.9% |
| 2003 | $1,477 -1.4% | $94,235 -0.9% |
| 2002 | $1,499 -26.8% | $95,082 +0.8% |
| 2001 | $2,049 -2.2% | $94,356 -0.9% |
| 2000 | $2,094 | $95,185 |
Find assessor info on the county website
Monthly payment
Est. payment
Payment breakdown
Explore the cost of this home by adjusting the details. Changes won't be saved.Climate risks
Neighborhood: Seven Hills
Nearby schools
Schools provided by the listing agent
- Elementary: Suncoast
- Middle: Powell
- High: F.W. Springstead
Source: HCMLS. This data may not be complete. We recommend contacting the local school district to confirm school assignments for this home.
- $273,5003 bd2 ba1.7k sqft11027 Casa Grande Cir, Spring Hill, FL 34608Off Market
- $266,0003 bd3 ba1.9k sqft11035 Casa Grande Cir, Spring Hill, FL 34608Off Market
- $314,0002 bd2 ba1.4k sqft11023 Casa Grande Cir, Spring Hill, FL 34608Sold
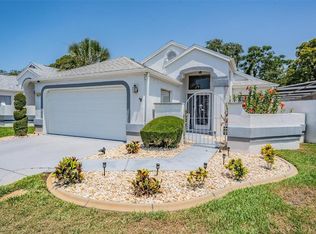
- $314,0002 bd2 ba1.4k sqft11023 Casa Grande Cir, Spring Hill, FL 34608Sold
Similar homes
- $280,0003 bd2 ba1.7k sqft312 Royal Palm Way, Spring Hill, FL 34608For Sale
 MLS ID #2260507, Silvia Dukes, Tropic Shores Realty LLC. HCMLS
 - $269,9002 bd2 ba1.5k sqft1018 Castille Dr, Spring Hill, FL 34608For Sale
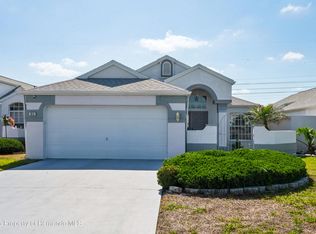 MLS ID #2259147, Toniann Ciappetta, Tropic Shores Realty LLC. HCMLS
 - $309,0004 bd3 ba2k sqft407 Montpelier Ct, Spring Hill, FL 34608For Sale
 MLS ID #2259763, Steven J Peterson, Keller Williams-Elite Partners. HCMLS
 - $290,0003 bd2 ba1.6k sqft10154 Spring Hill Dr, Spring Hill, FL 34608For Sale
 MLS ID #2259661, Ross A Hardy, REMAX Marketing Specialists. HCMLS
