DRASTIC PRICE REDUCTION!! MOTIVATED SELLER!! Welcome to this move-in-ready 3-bedroom, 2-bath, 2-car garage pool home on a desirable corner lot in the highly sought-after Estates of Seven Hills. Featuring a split-bedroom floor plan, screened pool, vaulted ceilings, very low annual HOA, and NO CDD fees, this home offers the ideal blend of comfort, privacy, and Florida living.
Double entry doors open to a spacious great room with a combined living and dining area, soaring vaulted ceilings, and wood laminate flooring throughout the main living spaces. The well-appointed kitchen features granite countertops, abundant cabinet storage, and overlooks the bright family room, where a wood-burning fireplace creates a warm and inviting gathering space. The private primary suite offers a walk-in closet, dual vanities, and a walk-in shower, while two generously sized guest bedrooms provide flexibility for family, guests, or a home office. With no carpet throughout the home and an indoor laundry room complete with a utility sink, everyday living is both comfortable and convenient.
Step outside to your screened-in pool, the perfect place to relax, entertain, or enjoy Florida's year-round sunshine. The guest bathroom provides direct pool access, and the corner lot enhances both privacy and curb appeal.
Located in the established Estates of Seven Hills, residents enjoy convenient access to the modern YMCA, shopping, dining, medical facilities, parks, and everyday conveniences. The nearby Suncoast Parkway makes commuting to Tampa quick and convenient while keeping you close to all that Hernando County has to offer.
Whether you're searching for a primary residence, seasonal retreat, or a home designed for easy Florida living, this well-maintained pool home offers an outstanding combination of location, functionality, and value.
For sale
Price cut: $10K (8/21)
$329,900
1364 Overland Dr, Spring Hill, FL 34608
3beds
1,874sqft
Single Family Residence
Built in 1990
0.25 Acres Lot
$-- Zestimate®
$176/sqft
$21/mo HOA
What's special
Screened-in poolScreened poolDouble entry doorsVaulted ceilingsSoaring vaulted ceilingsWood-burning fireplaceDesirable corner lot
- 60 days
- 591
- 69
Zillow last checked:
Listing updated:
Listed by:
Patricia A. Bolin 352-428-3509,
Century 21 Alliance Realty
Source: HCMLS,MLS#: 2260394
Facts & features
Interior
Bedrooms & bathrooms
- Bedrooms: 3
- Bathrooms: 2
- Full bathrooms: 2
Heating
- Central, Electric, Heat Pump
Cooling
- Central Air, Electric
Appliances
- Included: Dishwasher, Electric Range, Microwave, Refrigerator
- Laundry: Electric Dryer Hookup, In Unit, Sink, Washer Hookup
Features
- Breakfast Bar, Breakfast Nook, Ceiling Fan(s), Double Vanity, Eat-in Kitchen, Open Floorplan, Pantry, Primary Bathroom - Shower No Tub, Split Bedrooms, Vaulted Ceiling(s), Split Plan
- Flooring: Tile, Vinyl
- Has fireplace: Yes
- Fireplace features: Wood Burning
Interior area
- Total structure area: 1,874
- Total interior livable area: 1,874 sqft
Property
Parking
- Total spaces: 2
- Parking features: Attached, Garage, Garage Door Opener
- Attached garage spaces: 2
Features
- Levels: One
- Stories: 1
- Patio & porch: Covered, Deck, Rear Porch, Screened
- Has private pool: Yes
- Pool features: In Ground, Screen Enclosure
- Has view: Yes
- View description: Pool
Lot
- Size: 0.25 Acres
- Features: Corner Lot, Few Trees, Sprinklers In Front, Sprinklers In Rear
Details
- Parcel number: R30 223 18 3514 0000 2290
- Zoning: PDP
- Zoning description: PUD
- Special conditions: Standard
Construction
Type & style
- Home type: SingleFamily
- Architectural style: Ranch
- Property subtype: Single Family Residence
Materials
- Block, Concrete, Stucco
- Roof: Shingle
Condition
- New construction: No
- Year built: 1990
Utilities & green energy
- Sewer: Public Sewer
- Water: Public
- Utilities for property: Cable Available, Electricity Connected, Sewer Connected, Water Connected
Community & HOA
Community
- Subdivision: Seven Hills Unit 5
HOA
- Has HOA: Yes
- HOA fee: $252 annually
- HOA name: Green Acre Properties
- HOA phone: 813-600-1100
Location
- Region: Spring Hill
Financial & listing details
- Price per square foot: $176/sqft
- Tax assessed value: $304,977
- Annual tax amount: $4,972
- Date on market: 7/30/2026
- Listing terms: Cash,Conventional,FHA,VA Loan
- Electric utility on property: Yes
- Road surface type: Paved
Estimated market value
Not available
Estimated sales range
Not available
Not available
Price history
| Date | Event | Price |
|---|---|---|
| 8/21/2026 | Price change | $329,900-2.9%$176/sqft |
Source:  HCMLS #2260394 Report a problem HCMLS #2260394 Report a problem | ||
| 7/30/2026 | Listed for sale | $339,900+123.6%$181/sqft |
Source: HCMLS #2260394 Report a problem | ||
| 3/21/2014 | Sold | $152,000-3.2%$81/sqft |
Source: HCMLS #2144643 Report a problem | ||
| 2/12/2014 | Price change | $157,000-3.1%$84/sqft |
Source: RE/MAX MARKETING SPECIALISTS #2144643 Report a problem | ||
| 1/23/2014 | Price change | $162,000-1.5%$86/sqft |
Source: RE/MAX MARKETING SPECIALISTS #2144643 Report a problem | ||
| 11/6/2013 | Listed for sale | $164,500$88/sqft |
Source: RE/MAX Marketing Specialists #2144643 Report a problem | ||
| 9/26/2013 | Listing removed | $164,500$88/sqft |
Source: RE/MAX MARKETING SPECIALISTS #2144643 Report a problem | ||
| 6/21/2013 | Listed for sale | $164,500$88/sqft |
Source: REMAX Marketing Specialists #2144643 Report a problem | ||
Public tax history
| Year | Property taxes | Tax assessment |
|---|---|---|
| 2025 | $4,972 -0.6% | $291,061 +10% |
| 2024 | $5,000 +4.8% | $264,601 +10% |
| 2023 | $4,771 +7.6% | $240,546 +10% |
| 2022 | $4,435 +14.3% | $218,678 +10% |
| 2021 | $3,881 +14.5% | $198,798 +10% |
| 2020 | $3,388 +27.5% | $180,725 +10% |
| 2019 | $2,658 +14.2% | $164,295 +7% |
| 2018 | $2,327 -6.6% | $153,604 +11.2% |
| 2017 | $2,491 | $138,106 +11.6% |
| 2016 | $2,491 +10.4% | $123,799 +4.9% |
| 2015 | $2,256 +66.3% | $118,033 +11.3% |
| 2014 | $1,357 +27.9% | $106,088 +1.5% |
| 2013 | $1,061 -5.8% | $104,520 +0.1% |
| 2012 | $1,126 -10.6% | $104,391 -7.5% |
| 2011 | $1,259 | $112,864 -6.3% |
| 2010 | -- | $120,427 +2.7% |
| 2009 | $1,316 -1.9% | $117,261 +0.1% |
| 2008 | $1,341 -19.2% | $117,144 +5.6% |
| 2006 | $1,660 | $110,958 +3% |
| 2005 | -- | $107,726 +3% |
| 2004 | $1,661 +0.9% | $104,588 +1.9% |
| 2003 | $1,646 +3% | $102,638 +2.4% |
| 2002 | $1,598 +0.6% | $100,232 +1.6% |
| 2001 | $1,589 +2% | $98,654 +3% |
| 2000 | $1,557 | $95,781 |
Find assessor info on the county website
Monthly payment
Est. payment
Payment breakdown
Explore the cost of this home by adjusting the details. Changes won't be saved.Climate risks
Neighborhood: Seven Hills
Nearby schools
Schools provided by the listing agent
- Elementary: Suncoast
- Middle: Powell
- High: F.W. Springstead
Source: HCMLS. This data may not be complete. We recommend contacting the local school district to confirm school assignments for this home.
Similar homes
- $330,0002 bd2 ba1.6k sqft10381 Flag Rd, Spring Hill, FL 34608For Sale
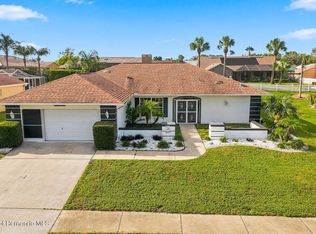 MLS ID #2260551, Liz Piedra, Horizon Palm Realty Group. HCMLS
 - $329,5004 bd3 ba2k sqft407 Montpelier Ct, Spring Hill, FL 34608For Sale
 MLS ID #2259763, Steven J Peterson, Keller Williams-Elite Partners. HCMLS
 - $324,9003 bd2 ba1.9k sqft11154 Tuscanny Ave, Spring Hill, FL 34608For Sale
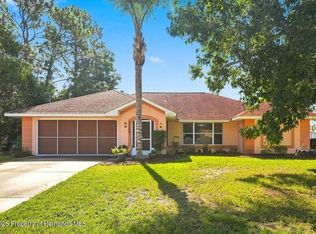 MLS ID #2260913, Patricia A. Bolin, Century 21 Alliance Realty. HCMLS
 - $335,0002 bd2 ba1.7k sqft1372 Haulover Ave, Spring Hill, FL 34608For Sale
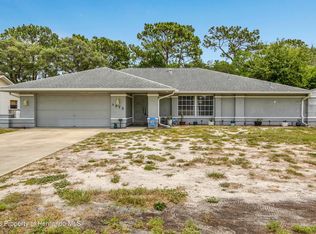 MLS ID #2259732, Marie McLaughlin, Century 21 Alliance Realty. HCMLS
