Discover total freedom in this exceptional 3-bedroom, 2-bath, 2 car garage home, situated on a sprawling, private half-acre corner lot. This 1,961 sq. ft. residence is designed for flexibility and ease, with a Florida room that is heated and a/c along with a flex room off the Florida Room. This home features an updated granite-appointed kitchen with all updated appliances and custom made wood cabinets. The efficient split floor plan provides privacy for the master suite, while the additional finished rooms under roof and a plumbing-ready oversized garage offer incredible potential for home offices, hobby rooms, or multi-generational living. Entertain effortlessly in the air-conditioned Florida room and adjacent enclosed flex room with a private wet bar. Exterior amenities include an oversized driveway for boats/RVs and a convenient outdoor shower and screened in garden area. Significant value-adds include, energy-efficient windows, and a private-well irrigation system. With no HOA or CDD, this home combines privacy with proximity to boating, fishing, Gulf Coast beaches, shopping and major highways. Making this just 30 minutes to Tampa International Airport, Minutes to Weeki Wachee Springs and the new Lagoon Community or hop over to Orlando for the day. Schedule your private showing to see the endless possibilities this home offers.
For sale
Price cut: $10K (9/14)
$339,900
8251 Earlshire Ln, Spring Hill, FL 34606
3beds
1,961sqft
Single Family Residence
Built in 1983
0.5 Acres Lot
$-- Zestimate®
$173/sqft
$-- HOA
What's special
Updated granite-appointed kitchenConvenient outdoor showerAll updated appliancesScreened in garden areaFinished rooms under roofEnergy-efficient windowsPrivate-well irrigation system
- 80 days
- 273
- 14
Zillow last checked:
Listing updated:
Listed by:
Christina L Botto 609-435-0009,
Sunbelt Real Estate Florida
Source: HCMLS,MLS#: 2260323
Facts & features
Interior
Bedrooms & bathrooms
- Bedrooms: 3
- Bathrooms: 2
- Full bathrooms: 2
Primary bedroom
- Level: Main
- Area: 214.35
- Dimensions: 12.11x17.7
Bedroom 1
- Level: Main
- Area: 151.38
- Dimensions: 12.5x12.11
Bedroom 2
- Level: Main
- Area: 145
- Dimensions: 12.5x11.6
Primary bathroom
- Description: Shower Toilet area
- Level: Main
- Area: 39
- Dimensions: 7.5x5.2
Primary bathroom
- Description: sink common area
- Level: Main
- Area: 50.49
- Dimensions: 5.1x9.9
Bathroom 1
- Level: Main
- Area: 49.84
- Dimensions: 8.9x5.6
Bonus room
- Level: Main
- Area: 356.03
- Dimensions: 22.1x16.11
Dining room
- Level: Main
- Area: 380
- Dimensions: 20x19
Family room
- Level: Main
- Area: 178.02
- Dimensions: 12.9x13.8
Florida room
- Level: Main
- Area: 240
- Dimensions: 20x12
Kitchen
- Level: Main
- Area: 163.56
- Dimensions: 9.4x17.4
Laundry
- Level: Main
- Area: 84.77
- Dimensions: 12.11x7
Other
- Description: Breakfast Nook
- Level: Main
- Area: 58.28
- Dimensions: 9.4x6.2
Other
- Description: Primary Closet
- Level: Main
- Area: 44.25
- Dimensions: 7.5x5.9
Heating
- Central, Electric
Cooling
- Attic Fan, Central Air, Electric
Appliances
- Included: Dishwasher, Disposal, Dryer, Electric Oven, Electric Range, Microwave, Refrigerator, Washer
- Laundry: In Unit
Features
- Ceiling Fan(s), Double Vanity, Eat-in Kitchen, Primary Bathroom - Tub with Shower, Split Bedrooms
- Flooring: Carpet, Laminate, Vinyl
- Has fireplace: No
Interior area
- Total structure area: 1,961
- Total interior livable area: 1,961 sqft
Video & virtual tour
Property
Parking
- Total spaces: 2
- Parking features: Attached, Garage, Garage Door Opener
- Attached garage spaces: 2
Features
- Levels: One
- Stories: 1
- Patio & porch: Covered, Screened
- Fencing: Fenced,Privacy
Lot
- Size: 0.5 Acres
- Features: Corner Lot
Details
- Additional structures: Shed(s)
- Parcel number: R32 323 17 5060 0299 0050
- Zoning: PDP
- Zoning description: PUD
- Special conditions: Standard
Construction
Type & style
- Home type: SingleFamily
- Architectural style: Ranch
- Property subtype: Single Family Residence
Materials
- Block, Concrete, Stucco
- Roof: Shingle
Condition
- New construction: No
- Year built: 1983
Utilities & green energy
- Sewer: Septic Tank
- Water: Public
- Utilities for property: Cable Available, Electricity Connected, Water Connected
Community & HOA
Community
- Security: Smoke Detector(s)
- Subdivision: Spring Hill Unit 6
HOA
- Has HOA: No
Location
- Region: Spring Hill
Financial & listing details
- Price per square foot: $173/sqft
- Tax assessed value: $271,508
- Annual tax amount: $2,541
- Date on market: 7/25/2026
- Listing terms: Cash,Conventional,FHA,Owner May Carry,Private Financing Available,VA Loan
- Electric utility on property: Yes
- Road surface type: Asphalt, Paved
Estimated market value
Not available
Estimated sales range
Not available
Not available
Price history
| Date | Event | Price |
|---|---|---|
| 9/14/2026 | Price change | $339,900-2.9%$173/sqft |
Source:  HCMLS #2260323 Report a problem HCMLS #2260323 Report a problem | ||
| 7/25/2026 | Listed for sale | $349,900+6%$178/sqft |
Source: HCMLS #2260323 Report a problem | ||
| 7/24/2026 | Listing removed | $329,999$168/sqft |
Source:  Stellar MLS #TB8500607 Report a problem Stellar MLS #TB8500607 Report a problem | ||
| 6/25/2026 | Price change | $329,999-5.7%$168/sqft |
Source: Stellar MLS #TB8500607 Report a problem | ||
| 5/28/2026 | Price change | $349,900-7.9%$178/sqft |
Source: Stellar MLS #TB8500607 Report a problem | ||
| 5/19/2026 | Price change | $379,999-2.6%$194/sqft |
Source: Stellar MLS #TB8500607 Report a problem | ||
| 5/7/2026 | Price change | $390,000-2.5%$199/sqft |
Source: Stellar MLS #TB8500607 Report a problem | ||
| 4/23/2026 | Listed for sale | $399,999+116.2%$204/sqft |
Source: Stellar MLS #TB8500607 Report a problem | ||
| 11/18/2019 | Sold | $185,000-2.6%$94/sqft |
Source: HCMLS #2204307 Report a problem | ||
| 10/5/2019 | Pending sale | $189,900$97/sqft |
Source: KW REALTY ELITE PARTNERS #W7816121 Report a problem | ||
| 10/1/2019 | Listed for sale | $189,900+119.5%$97/sqft |
Source: KW REALTY ELITE PARTNERS #W7816121 Report a problem | ||
| 10/1/1993 | Sold | $86,500$44/sqft |
Source: Agent Provided Report a problem | ||
Public tax history
| Year | Property taxes | Tax assessment |
|---|---|---|
| 2025 | $2,541 +0.4% | $173,983 +2.9% |
| 2024 | $2,532 +3.7% | $169,080 +3% |
| 2023 | $2,441 +0.9% | $164,155 +3% |
| 2022 | $2,418 0% | $159,374 +3% |
| 2021 | $2,418 +7% | $154,732 +1.4% |
| 2020 | $2,260 | $152,596 +74.9% |
| 2019 | -- | $87,237 +1.9% |
| 2018 | $706 -27.6% | $85,610 +2.1% |
| 2017 | $974 | $83,849 +2.1% |
| 2016 | $974 +3.7% | $82,124 +0.7% |
| 2015 | $940 +2.1% | $81,553 +0.8% |
| 2014 | $921 +39.3% | $80,906 +1.5% |
| 2013 | $661 -7% | $79,710 -0.8% |
| 2012 | $711 -2.4% | $80,343 -1.7% |
| 2011 | $728 | $81,711 -9.4% |
| 2010 | -- | $90,225 +2.7% |
| 2009 | $822 -2.1% | $87,853 +0.1% |
| 2008 | $839 -25.2% | $87,765 +5.6% |
| 2006 | $1,123 | $83,131 +3% |
| 2005 | -- | $80,710 +3% |
| 2004 | $1,114 +0.6% | $78,359 +1.9% |
| 2003 | $1,107 +3.4% | $76,898 +2.4% |
| 2002 | $1,071 +8.3% | $75,096 +6.4% |
| 2001 | $989 +3.3% | $70,551 +3% |
| 2000 | $957 | $68,496 |
Find assessor info on the county website
Monthly payment
Est. payment
Payment breakdown
Explore the cost of this home by adjusting the details. Changes won't be saved.Climate risks
Neighborhood: 34606
Nearby schools
Schools provided by the listing agent
- Elementary: Suncoast
- Middle: Fox Chapel
- High: F.W. Springstead
Source: HCMLS. This data may not be complete. We recommend contacting the local school district to confirm school assignments for this home.
Similar homes
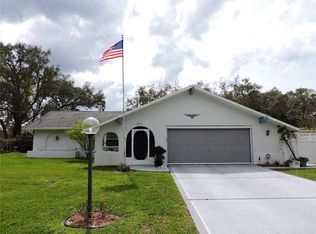
- $299,9003 bd2 ba1.4k sqft8331 Echo Ln, Spring Hill, FL 34608For Sale
 MLS ID #2261129, Thomas Homan Jr, Homan Realty Group Inc. HCMLS

 - $395,9003 bd2 ba2.2k sqft8150 Tranquil Dr, Spring Hill, FL 34606For Sale
 MLS ID #2260735, Terri L. Osborn, Dalton Wade Inc. HCMLS
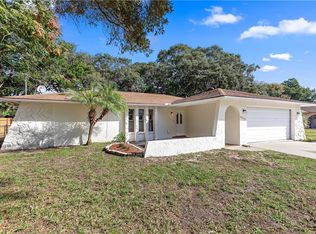
 - $320,0003 bd2 ba1.6k sqft455 Hampshire Ave, Spring Hill, FL 34606For Sale
 MLS ID #2260898, Ross A Hardy, REMAX Marketing Specialists. HCMLS
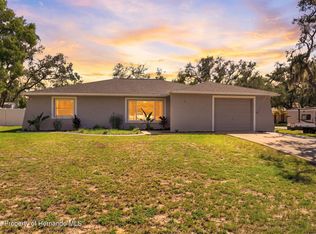
 - $375,0003 bd3 ba2.1k sqft4286 Bluewater Ave, Spring Hill, FL 34606For Sale
 MLS ID #2260303, Jennifer Kupres, Homan Realty Group Inc. HCMLS
