BACK ON THE MARKET WITH BRAND-NEW UPDATES! This 3-bedroom, 2-bath, 2-car garage home has been refreshed and is ready for its new owner! Recent updates include a brand-new kitchen featuring white shaker cabinets, granite countertops, and stainless steel appliances, new waterproof luxury vinyl plank flooring in the bedrooms, new ceiling fans and fixtures, fresh interior and exterior paint, and refreshed landscaping. A metal roof installed in 2018 adds even more value.
The open, split-bedroom floor plan makes great use of the home's square feet. The spacious kitchen features a breakfast bar and flows naturally into the family room, creating a comfortable space for everyday living and entertaining. French doors off the family room open to a 12x17 screened lanai overlooking the wide, private backyard with no build behind. There's plenty of room to add a pool, while the open backyard provides lots of space for outdoor entertaining. A large 16x17 shed offers valuable additional storage.
Conveniently located near shopping, dining, and banking, with Tampa International Airport approximately 40 minutes away and the beach just 20 minutes away. With all the recent improvements already completed, this home is truly move-in ready just bring your furniture. Come take a look before it's gone!
For sale
$299,000
5510 Alderwood St, Spring Hill, FL 34606
3beds
1,505sqft
Single Family Residence
Built in 1987
8,712 Square Feet Lot
$296,500 Zestimate®
$199/sqft
$-- HOA
What's special
Granite countertopsOpen split-bedroom floor planWide private backyardStainless steel appliancesRefreshed landscaping
- 5 days
- 151
- 8
Zillow last checked:
Listing updated:
Listed by:
Lisa Strickland 352-346-5659,
Peoples Trust Realty Inc
Source: HCMLS,MLS#: 2260022
Facts & features
Interior
Bedrooms & bathrooms
- Bedrooms: 3
- Bathrooms: 2
- Full bathrooms: 2
Heating
- Heat Pump
Cooling
- Central Air
Appliances
- Included: Dishwasher, Dryer, Electric Range, Microwave, Refrigerator, Washer
- Laundry: In Garage
Features
- Ceiling Fan(s), Open Floorplan, Walk-In Closet(s)
- Flooring: Carpet, Laminate, Tile
- Has fireplace: No
Interior area
- Total structure area: 1,505
- Total interior livable area: 1,505 sqft
Property
Parking
- Total spaces: 2
- Parking features: Garage
- Garage spaces: 2
Features
- Levels: One
- Stories: 1
- Patio & porch: Covered, Patio
Lot
- Size: 8,712 Square Feet
- Features: Other
Details
- Parcel number: R32 323 17 5010 0007 0110
- Zoning: PDP
- Zoning description: PUD
- Special conditions: Standard
Construction
Type & style
- Home type: SingleFamily
- Property subtype: Single Family Residence
Materials
- Block, Stucco
- Roof: Metal
Condition
- New construction: No
- Year built: 1987
Utilities & green energy
- Sewer: Septic Tank
- Water: Public
- Utilities for property: Cable Available, Electricity Connected, Water Connected
Community & HOA
Community
- Subdivision: Spring Hill Unit 1
HOA
- Has HOA: No
Location
- Region: Spring Hill
Financial & listing details
- Price per square foot: $199/sqft
- Tax assessed value: $179,362
- Annual tax amount: $2,519
- Date on market: 10/6/2026
- Listing terms: Cash,Conventional,FHA,VA Loan
- Electric utility on property: Yes
- Road surface type: Asphalt
Estimated market value
$296,500
$282,000 - $311,000
$1,908/mo
Price history
| Date | Event | Price |
|---|---|---|
| 10/2/2026 | Listed for sale | $299,000+4.9%$199/sqft |
Source:  Stellar MLS #TB8525325 Report a problem Stellar MLS #TB8525325 Report a problem | ||
| 9/3/2026 | Listing removed | $284,900$189/sqft |
Source:  HCMLS #2260022 Report a problem HCMLS #2260022 Report a problem | ||
| 8/27/2026 | Price change | $284,900-1.7%$189/sqft |
Source: HCMLS #2260022 Report a problem | ||
| 7/31/2026 | Price change | $289,900-1.7%$193/sqft |
Source: HCMLS #2260022 Report a problem | ||
| 7/14/2026 | Price change | $295,000-1.3%$196/sqft |
Source: HCMLS #2260022 Report a problem | ||
| 7/2/2026 | Listed for sale | $299,000+66.1%$199/sqft |
Source: HCMLS #2260022 Report a problem | ||
| 3/19/2026 | Sold | $180,000-28%$120/sqft |
Source: Stellar MLS #TB8468549 Report a problem | ||
| 3/14/2026 | Pending sale | $249,900$166/sqft |
Source: Stellar MLS #TB8468549 Report a problem | ||
| 3/2/2026 | Listed for sale | $249,900$166/sqft |
Source: Stellar MLS #TB8468549 Report a problem | ||
| 2/21/2026 | Pending sale | $249,900$166/sqft |
Source: Stellar MLS #TB8468549 Report a problem | ||
| 2/14/2026 | Price change | $249,900-13.8%$166/sqft |
Source: Stellar MLS #TB8468549 Report a problem | ||
| 1/24/2026 | Listed for sale | $290,000+468.6%$193/sqft |
Source: Stellar MLS #TB8468549 Report a problem | ||
| 6/9/2009 | Sold | $51,000$34/sqft |
Source: Public Record Report a problem | ||
Public tax history
| Year | Property taxes | Tax assessment |
|---|---|---|
| 2025 | $2,519 +2.2% | $87,867 +10% |
| 2024 | $2,464 +2.8% | $79,879 +10% |
| 2023 | $2,396 +23.3% | $72,617 +10% |
| 2022 | $1,943 +16% | $66,015 +10% |
| 2021 | $1,675 +12.2% | $60,014 +10% |
| 2020 | $1,492 +39.6% | $54,558 +10% |
| 2019 | $1,069 +40.9% | $49,598 -10.5% |
| 2018 | $758 -22.9% | $55,416 +10.5% |
| 2017 | $983 | $50,160 +34.6% |
| 2016 | $983 +10.8% | $37,264 +10% |
| 2015 | $888 +14.9% | $33,876 +10% |
| 2014 | $772 +71.2% | $30,796 +10% |
| 2013 | $451 -7.5% | $27,996 -0.8% |
| 2012 | $488 -7.2% | $28,210 -8.5% |
| 2011 | $525 | $30,819 -14.4% |
| 2010 | -- | $35,993 -20.2% |
| 2009 | $757 -18.7% | $45,123 -17.3% |
| 2008 | $932 +139.5% | $54,539 +20.8% |
| 2006 | $389 | $45,138 +3% |
| 2005 | -- | $43,823 -28% |
| 2004 | $738 +1.1% | $60,871 +1.9% |
| 2003 | $731 +4% | $59,736 +2.4% |
| 2002 | $702 +1.3% | $58,336 +1.6% |
| 2001 | $693 +4.1% | $57,417 +1.1% |
| 2000 | $665 | $56,783 |
Find assessor info on the county website
Monthly payment
Est. payment
Payment breakdown
Explore the cost of this home by adjusting the details. Changes won't be saved.Climate risks
Neighborhood: 34606
Nearby schools
Schools provided by the listing agent
- Elementary: Deltona
- Middle: Fox Chapel
- High: Weeki Wachee
Source: HCMLS. This data may not be complete. We recommend contacting the local school district to confirm school assignments for this home.

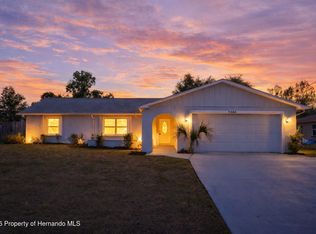
Similar homes
- $320,0003 bd2 ba1.6k sqft455 Hampshire Ave, Spring Hill, FL 34606For Sale
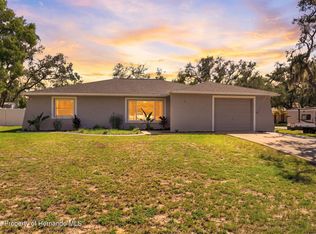 MLS ID #2260898, Ross A Hardy, REMAX Marketing Specialists. HCMLS
 - $310,0003 bd2 ba1.7k sqft2632 Royal Ridge Dr, Spring Hill, FL 34606For Sale
 MLS ID #2260933, Anita Rybarczyk, REMAX Alliance Group. HCMLS
 - $310,0003 bd2 ba1.5k sqft7195 Toledo Rd, Spring Hill, FL 34606For Sale
 MLS ID #2260992, Laura Norcross, Meridian Real Estate. HCMLS
 - $265,0002 bd2 ba1.7k sqft6396 Ocean Pines Ln, Spring Hill, FL 34606For Sale
 MLS ID #2260993, Judith L Bennett, Tropic Shores Realty LLC. HCMLS
