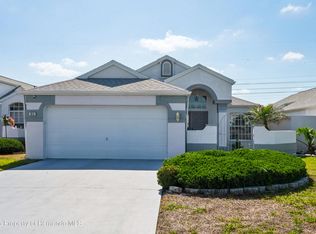
Welcome to 312 Royal Palm Way in the desirable Palms at Seven Hills, a gated community offering a peaceful setting.
Backing up to the former Seven Hills golf course, this comfortable 3-bedroom, 2-bath home features an open, functional floor plan with a spacious living room, formal dining area, and an inviting kitchen complete with a breakfast nook--perfect for casual meals and everyday living.
Enjoy Florida's outdoor lifestyle from the expansive screened lanai, overlooking a private backyard that provides a relaxing setting for morning coffee, entertaining guests, or simply unwinding at the end of the day.
You'll appreciate the many recent updates, including a brand-new roof (July 2026), newer water heater, newer range, and newer dishwasher.
Whether you're looking for a full-time residence or a seasonal retreat, this home offers the ideal combination of comfort, privacy, and low-maintenance living in a small gated community. Low monthly HOA fees include maintenance of lawn, street lights, gate & common areas. The Palms at Seven Hills is centrally located with easy access to shopping, dining, medical services and hospitals, and major roadways including Suncoast Parkway just minutes away for easy commute to Tampa and international airport. Nearby, enjoy the recreational facilities of the nearby ''Y'' or local attractions including Weeki Wachee State Park with its world famous Mermaids, Pine Island beach area, fishing piers, numerous boat ramps and kayak launch areas or take a short drive to Homosassa Springs State Park or visit Brooksville for many other activities and festivals throughout the year.
For sale
Price cut: $5K (9/4)
$280,000
312 Royal Palm Way, Spring Hill, FL 34608
3beds
1,782sqft
Single Family Residence
Built in 2004
4,356 Square Feet Lot
$-- Zestimate®
$157/sqft
$95/mo HOA
What's special
Expansive screened lanaiBrand-new roofPrivate backyardOpen functional floor planNewer dishwasherBreakfast nookNewer range
- 49 days
- 404
- 22
Zillow last checked:
Listing updated:
Listed by:
Silvia Dukes 352-584-7441,
Tropic Shores Realty LLC
Source: HCMLS,MLS#: 2260507
Facts & features
Interior
Bedrooms & bathrooms
- Bedrooms: 3
- Bathrooms: 2
- Full bathrooms: 2
Primary bedroom
- Area: 192.72
- Dimensions: 14.6x13.2
Bedroom 2
- Area: 176.25
- Dimensions: 14.1x12.5
Bedroom 3
- Area: 147.32
- Dimensions: 12.7x11.6
Dining room
- Area: 304.2
- Dimensions: 18x16.9
Kitchen
- Area: 207.57
- Dimensions: 18.7x11.1
Living room
- Area: 569.31
- Dimensions: 27.11x21
Heating
- Central, Heat Pump
Cooling
- Central Air
Appliances
- Included: Dishwasher, Dryer, Electric Range, Electric Water Heater, Microwave, Refrigerator, Washer
- Laundry: In Unit, Sink
Features
- Breakfast Nook, Ceiling Fan(s), Eat-in Kitchen, Entrance Foyer, Open Floorplan, Pantry, Primary Bathroom - Shower No Tub, Split Bedrooms, Vaulted Ceiling(s), Walk-In Closet(s)
- Flooring: Laminate, Tile
- Windows: Skylight(s)
- Has fireplace: No
Interior area
- Total structure area: 1,782
- Total interior livable area: 1,782 sqft
Video & virtual tour
Property
Parking
- Total spaces: 2
- Parking features: Attached, Garage, Garage Door Opener
- Attached garage spaces: 2
Features
- Stories: 1
- Patio & porch: Patio, Rear Porch, Screened
Lot
- Size: 4,356 Square Feet
- Features: Dead End Street, On Golf Course
Details
- Parcel number: R31 223 18 3524 0000 0270
- Zoning: PDP
- Zoning description: PUD
- Special conditions: Standard
Construction
Type & style
- Home type: SingleFamily
- Architectural style: Contemporary
- Property subtype: Single Family Residence
Materials
- Block, Stucco
- Roof: Shingle
Condition
- New construction: No
- Year built: 2004
Utilities & green energy
- Electric: Underground
- Sewer: Public Sewer
- Water: Public
- Utilities for property: Cable Available, Electricity Connected, Sewer Connected, Water Connected
Community & HOA
Community
- Security: Security Gate
- Subdivision: Palms At Seven Hills
HOA
- Has HOA: Yes
- Services included: Maintenance Grounds
- HOA fee: $95 monthly
Location
- Region: Spring Hill
Financial & listing details
- Price per square foot: $157/sqft
- Tax assessed value: $266,963
- Annual tax amount: $1,798
- Date on market: 8/7/2026
- Listing terms: Cash,Conventional
- Electric utility on property: Yes
- Road surface type: Asphalt
Estimated market value
Not available
Estimated sales range
Not available
Not available
Price history
| Date | Event | Price |
|---|---|---|
| 9/4/2026 | Price change | $280,000-1.8%$157/sqft |
Source:  HCMLS #2260507 Report a problem HCMLS #2260507 Report a problem | ||
| 8/7/2026 | Listed for sale | $285,000+58.3%$160/sqft |
Source: HCMLS #2260507 Report a problem | ||
| 11/21/2007 | Sold | $180,000$101/sqft |
Source: Stellar MLS #W7300305 Report a problem | ||
Public tax history
| Year | Property taxes | Tax assessment |
|---|---|---|
| 2025 | $1,799 +1% | $119,310 +2.9% |
| 2024 | $1,780 +5% | $115,948 +3% |
| 2023 | $1,695 +1.5% | $112,571 +3% |
| 2022 | $1,670 +0.7% | $109,292 +3% |
| 2021 | $1,658 +7.2% | $106,109 +1.4% |
| 2020 | $1,547 | $104,644 +2.3% |
| 2019 | -- | $102,291 +1.9% |
| 2018 | $925 -25.2% | $100,384 +2.1% |
| 2017 | $1,237 | $98,319 +2.1% |
| 2016 | $1,237 +3.4% | $96,297 +0.7% |
| 2015 | $1,196 +2.3% | $95,628 +0.8% |
| 2014 | $1,169 +33.7% | $94,869 +1.5% |
| 2013 | $874 -3% | $93,467 +1.7% |
| 2012 | $902 +53.4% | $91,905 -8.8% |
| 2011 | $588 | $100,799 -28.7% |
| 2010 | -- | $141,305 -12.5% |
| 2009 | $1,613 -9.8% | $161,465 -4.6% |
| 2008 | $1,788 -37.7% | $169,314 -2.7% |
| 2006 | $2,868 | $174,035 +3% |
| 2005 | -- | $168,966 +624.9% |
| 2004 | $487 -2.2% | $23,310 |
| 2003 | $497 +5.5% | $23,310 +5.7% |
| 2002 | $472 +25.4% | $22,050 +27.3% |
| 2001 | $376 +261.9% | $17,325 +266.7% |
| 2000 | $104 | $4,725 |
Find assessor info on the county website
Monthly payment
Est. payment
Payment breakdown
Explore the cost of this home by adjusting the details. Changes won't be saved.Climate risks
Neighborhood: Seven Hills
Nearby schools
Schools provided by the listing agent
- Elementary: Suncoast
- Middle: Powell
- High: F.W. Springstead
Source: HCMLS. This data may not be complete. We recommend contacting the local school district to confirm school assignments for this home.
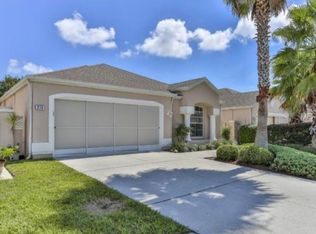
- $304,7003 bd2 ba1.8k sqft310 Royal Palm Way, Spring Hill, FL 34608Off Market
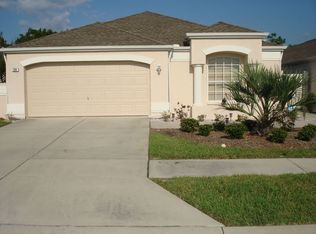
- $269,4003 bd2 ba1.7k sqft316 Royal Palm Way, Spring Hill, FL 34608Off Market
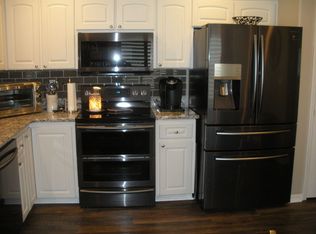
- $303,6003 bd2 ba1.8k sqft308 Royal Palm Way, Spring Hill, FL 34608Off Market
- $241,7002 bd2 ba1.5k sqft318 Royal Palm Way, Spring Hill, FL 34608Off Market
Similar homes
- $279,9003 bd3 ba1.7k sqft11031 Casa Grande Cir, Spring Hill, FL 34608For Sale
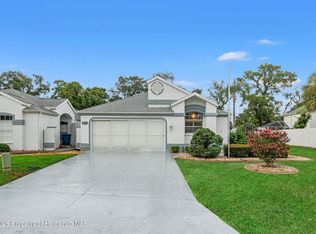 MLS ID #2260520, Robert Crowe, Dalton Wade Inc. HCMLS
 - $290,0003 bd2 ba1.6k sqft10154 Spring Hill Dr, Spring Hill, FL 34608For Sale
 MLS ID #2259661, Ross A Hardy, REMAX Marketing Specialists. HCMLS
 - $329,5004 bd3 ba2k sqft407 Montpelier Ct, Spring Hill, FL 34608For Sale
 MLS ID #2259763, Steven J Peterson, Keller Williams-Elite Partners. HCMLS
 - $269,9002 bd2 ba1.5k sqft1018 Castille Dr, Spring Hill, FL 34608For Sale
 MLS ID #2259147, Toniann Ciappetta, Tropic Shores Realty LLC. HCMLS
