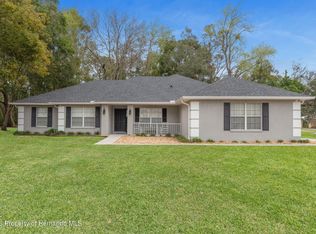
Better than NEW, this awesome 5 bedroom, 2-bath has been impeccably maintained and thoughtfully updated including recently painted.. The double door entry opens to the high ceilings and sets the tone for its open area offering a warm and inviting welcome while hinting at the beautiful space within. There is newly upgraded porcelain wood-look tile flooring in most rooms and newer upgraded carpet in the we'll. Central vacuum helps with easy cleaning. The newly renovated kitchen includes soft close cabinets, a spacious quartz bar/island as well as newer appliances. The coffee bar overlooks the pool area (with newer electric pool pump) and has a pass through access to the pool area offering panoramic views of the beautifully manicured yard. The split floor plan holds two large family areas so you can socialize while in the kitchen while also having privacy in the additional living room. On one side there are 4 bedrooms along with the bathroom which also doubles as a pool bath. The other side of the house holds the main master suite which includes fresh carpet, a double vanity, separate shower and tub, two closets and double sliders leading directly to the pool and the oversized yard with well. The garage has a pull down access to the attic area, extra storage area and a separate door to access the yard. Other upgrades include ceiling fans in all rooms, 3 new patio doors, new lawn and sprinkler box 2024, AC 2022, Minutes from Golf Courses, Restaurants, Shopping, outdoor activities and Medical. The surrounding Nature Coast offers exceptional opportunities for canoeing, biking, kayaking and more. With easy access to Tampa, this is the ideal location to live the Florida Life! Stabilization completed 2006 on record in Hernando County.
For sale
Price cut: $25K (10/21)
$400,000
10417 Golfers Way, Spring Hill, FL 34608
5beds
2,464sqft
Single Family Residence
Built in 1994
0.7 Acres Lot
$-- Zestimate®
$162/sqft
$21/mo HOA
What's special
Newly renovated kitchenNewer appliancesHigh ceilingsNewer upgraded carpetDouble door entryPool areaCentral vacuum
- 199 days
- 935
- 131
Zillow last checked:
Listing updated:
Listed by:
Joan Thompson 401-932-3806,
RE/MAX Realty One
Source: HCMLS,MLS#: 2259149
Facts & features
Interior
Bedrooms & bathrooms
- Bedrooms: 5
- Bathrooms: 2
- Full bathrooms: 2
Heating
- Heat Pump
Cooling
- Central Air
Appliances
- Included: Dishwasher, Disposal, Dryer, Electric Cooktop, Electric Oven, Electric Water Heater, Ice Maker, Microwave, Refrigerator, Washer
- Laundry: In Unit, Sink
Features
- Breakfast Bar, Ceiling Fan(s), Central Vacuum, Double Vanity, Eat-in Kitchen, His and Hers Closets, Kitchen Island, Open Floorplan, Primary Bathroom -Tub with Separate Shower, Master Downstairs, Split Bedrooms, Vaulted Ceiling(s), Walk-In Closet(s)
- Flooring: Carpet, Tile
- Has fireplace: No
Interior area
- Total structure area: 2,464
- Total interior livable area: 2,464 sqft
Property
Parking
- Total spaces: 2
- Parking features: Garage, Garage Door Opener, Off Street
- Garage spaces: 2
Features
- Levels: One
- Stories: 1
- Patio & porch: Covered, Rear Porch, Screened
- Has private pool: Yes
- Pool features: In Ground, Screen Enclosure
Lot
- Size: 0.7 Acres
- Features: Cleared, Cul-De-Sac, Greenbelt, Irregular Lot, Sprinklers In Front, Sprinklers In Rear
Details
- Parcel number: R31 223 18 3519 0000 4620
- Zoning: PDP
- Zoning description: PUD
- Special conditions: Standard
Construction
Type & style
- Home type: SingleFamily
- Architectural style: Contemporary
- Property subtype: Single Family Residence
Materials
- Concrete, Stucco
- Roof: Shingle
Condition
- Updated/Remodeled
- New construction: No
- Year built: 1994
Utilities & green energy
- Sewer: Public Sewer
- Water: Public, Well
- Utilities for property: Cable Connected, Electricity Connected, Sewer Connected, Water Connected
Community & HOA
Community
- Security: Closed Circuit Camera(s)
- Subdivision: Links At Seven Hills Unit 10
HOA
- Has HOA: Yes
- Amenities included: None
- HOA fee: $252 annually
Location
- Region: Spring Hill
Financial & listing details
- Price per square foot: $162/sqft
- Tax assessed value: $414,305
- Annual tax amount: $6,592
- Date on market: 9/21/2026
- Listing terms: Cash,Conventional
- Electric utility on property: Yes
- Road surface type: Paved
Estimated market value
Not available
Estimated sales range
Not available
Not available
Price history
| Date | Event | Price |
|---|---|---|
| 10/21/2026 | Price change | $400,000-5.9%$162/sqft |
Source:  HCMLS #2259149 Report a problem | ||
| 9/12/2026 | Listed for sale | $425,000$172/sqft |
Source:  Realtors Association of Citrus County #853950 Report a problem | ||
| 9/8/2026 | Pending sale | $425,000$172/sqft |
Source: Realtors Association of Citrus County #853950 Report a problem | ||
| 7/10/2026 | Price change | $425,000-3.4%$172/sqft |
Source: Realtors Association of Citrus County #853950 Report a problem | ||
| 6/9/2026 | Price change | $440,000-2.2%$179/sqft |
Source: HCMLS #2259149 Report a problem | ||
| 4/25/2026 | Listed for sale | $450,000+60.7%$183/sqft |
Source: Realtors Association of Citrus County #853950 Report a problem | ||
| 12/8/2020 | Listing removed | $280,000$114/sqft |
Source: RE/MAX Realty One #796035 Report a problem | ||
| 11/7/2020 | Pending sale | $280,000$114/sqft |
Source: RE/MAX Realty One #796035 Report a problem | ||
| 11/7/2020 | Listed for sale | $280,000+79.5%$114/sqft |
Source: RE/MAX Realty One #796035 Report a problem | ||
| 9/16/2015 | Listing removed | $156,000-0.8%$63/sqft |
Source: RE/MAX REALTEC GROUP #U7744185 Report a problem | ||
| 9/14/2015 | Sold | $157,300+43%$64/sqft |
Source: HCMLS #2163416 Report a problem | ||
| 12/3/2010 | Listing removed | $110,000$45/sqft |
Source: FLORIDA HOME REALTY PROF. #T2386971 Report a problem | ||
| 11/23/2010 | Listed for sale | $110,000$45/sqft |
Source: Florida Home Realty Professionals, Inc. #T2386971 Report a problem | ||
| 10/15/2010 | Listing removed | $110,000$45/sqft |
Source: FLORIDA HOME REALTY PROF. #T2386971 Report a problem | ||
| 10/7/2010 | Price change | $110,000-8.3%$45/sqft |
Source: FLORIDA HOME REALTY PROF. #T2386971 Report a problem | ||
| 8/26/2010 | Listed for sale | $120,000-65.2%$49/sqft |
Source: FLORIDA HOME REALTY PROF. #T2386971 Report a problem | ||
| 4/17/2006 | Sold | $345,000+91.7%$140/sqft |
Source: Public Record Report a problem | ||
| 6/4/2002 | Sold | $180,000$73/sqft |
Source: Public Record Report a problem | ||
Public tax history
| Year | Property taxes | Tax assessment |
|---|---|---|
| 2025 | $6,592 -0.6% | $407,837 +10% |
| 2024 | $6,629 +4.7% | $370,761 +10% |
| 2023 | $6,330 +7.9% | $337,055 +10% |
| 2022 | $5,864 +13.9% | $306,414 +10% |
| 2021 | $5,148 +22.1% | $278,558 +23.2% |
| 2020 | $4,216 +22.1% | $226,135 +10% |
| 2019 | $3,452 +16.7% | $205,577 +2.6% |
| 2018 | $2,958 -4.2% | $200,439 +10.7% |
| 2017 | $3,090 | $181,081 +17.2% |
| 2016 | $3,090 +12.8% | $154,453 +4.6% |
| 2015 | $2,740 +7.4% | $147,598 +4.1% |
| 2014 | $2,550 +16.1% | $141,835 +4.1% |
| 2013 | $2,196 -6.7% | $136,268 +0.1% |
| 2012 | $2,353 -6% | $136,183 -7.2% |
| 2011 | $2,503 | $146,827 -15.8% |
| 2010 | -- | $174,381 -18.3% |
| 2009 | $3,581 -13.7% | $213,403 -12.2% |
| 2008 | $4,150 +48.5% | $242,966 +43.2% |
| 2006 | $2,794 | $169,701 +3% |
| 2005 | -- | $164,758 +3% |
| 2004 | $2,817 +0% | $159,959 +1.9% |
| 2003 | $2,816 +21.2% | $156,976 +17.5% |
| 2002 | $2,323 +0.4% | $133,613 +1.6% |
| 2001 | $2,313 +2.4% | $131,509 +3% |
| 2000 | $2,259 | $127,679 |
Find assessor info on the county website
Monthly payment
Est. payment
Payment breakdown
Explore the cost of this home by adjusting the details. Changes won't be saved.Climate risks
Neighborhood: 34608
Nearby schools
Schools provided by the listing agent
- Elementary: Suncoast
- Middle: Powell
- High: F.W. Springstead
Source: HCMLS. This data may not be complete. We recommend contacting the local school district to confirm school assignments for this home.
- $325,9003 bd2 ba1.9k sqft10409 Golfers Way, Spring Hill, FL 34608Off Market
- $468,9004 bd3 ba2.7k sqft10424 Golfers Way, Spring Hill, FL 34608Off Market
- $340,1003 bd2 ba1.8k sqft1030 Greenturf Rd, Spring Hill, FL 34608Off Market
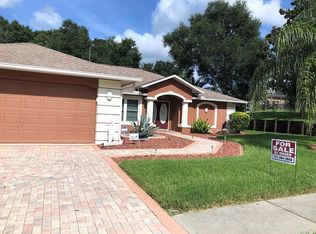
- $406,4004 bd3 ba2.7k sqft10401 Golfers Way, Spring Hill, FL 34608Off Market
Similar homes
- $399,9003 bd3 ba2.3k sqft10479 Audie Brook Dr, Spring Hill, FL 34608For Sale
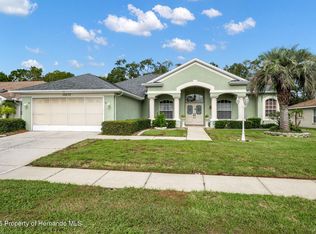 MLS ID #2261355, Kathleen Cronin, Keller Williams-Elite Partners. HCMLS
- $390,0003 bd2 ba1.7k sqft1388 Hastings Rd, Spring Hill, FL 34608For Sale
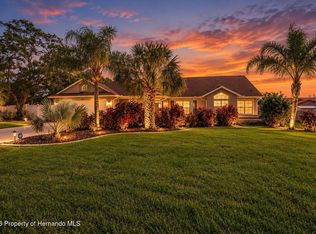 MLS ID #2261377, Ross A Hardy, REMAX Marketing Specialists. HCMLS
- $425,0004 bd3 ba2.3k sqft1382 Overland Dr, Spring Hill, FL 34608For Sale
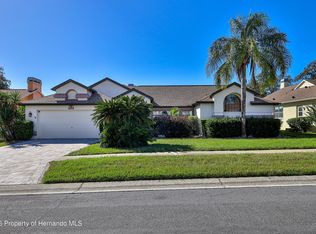 MLS ID #2261380, Tracie Maler, Keller Williams-Elite Partners. HCMLS
- $365,0004 bd2 ba2.2k sqft1170 Barger Ave, Spring Hill, FL 34608For Sale
 MLS ID #2258053, Michael Ulloa, Happy Florida Homes Realty & Property Management. HCMLS
- $319,0003 bd2 ba1.6k sqft2104 LINWOOD AVENUE, SPRING HILL, FL 34608For Sale
 MLS ID #O6447770, Stephanie Atkins Preziuso, EPIQUE REALTY INC.. Stellar MLS
