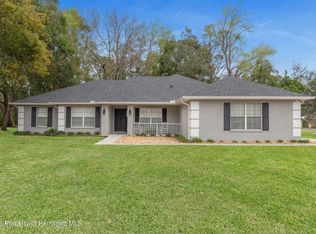
Check out your immaculate POOL home that has been meticulously cared for and true pride of ownership are evident throughout. With thoughtful upgrades and timeless design, this beautifully maintained block construction home offers space, comfort, and elegant Florida living in a highly desirable Spring Hill location. Your residence features 4 bedrooms, 2 full bathrooms, 2 half bathrooms, and a 3 car garage, providing flexibility for families, guests, or those working from home. Upon entering, you are welcomed by tall cathedral ceilings and multiple living areas filled with natural light, overlooking your sparkling POOL offering plenty of room to relax, entertain, or create a home office or additional bedroom if desired. The kitchen is at the heart of the home and is perfectly designed for everyday living and entertaining. It features newer stainless steel appliances, upgraded cabinetry, granite countertops, and a sit at bar, all overlooking the family room with a cozy wood burning fireplace. Your primary suite is a true retreat, featuring an elegant bathroom with elegant cabinetry, dual vanities, a walk in shower, and a soaking tub with a window that fills the space with natural light. If the home doesn't take your breath away your backyard will, step outside to your private backyard oasis where your fully screened in pool takes center stage. The pool features a sit in waterfall and is complemented by a covered back patio lanai, equipped with an outdoor kitchen and half bath, perfect for relaxing or hosting gatherings year round. The backyard is beautifully landscaped with lush green grass and mature fruit bearing plants including mango, tangelo, papaya, dragon fruit and more, creating a peaceful and tropical setting. From the functional layout to the serene outdoor living space, this home offers a rare combination of space, quality, and charm. Come on over and see firsthand the care, comfort, and lifestyle this impressive home has to offer.
For sale
$550,000
10421 Templewood Ct, Spring Hill, FL 34608
4beds
2,889sqft
Single Family Residence
Built in 1989
0.34 Acres Lot
$-- Zestimate®
$190/sqft
$21/mo HOA
What's special
Outdoor kitchenGranite countertopsFully screened in poolPrivate backyard oasisSparkling poolImmaculate pool homeFunctional layout
- 272 days
- 181
- 14
Zillow last checked:
Listing updated:
Listed by:
Steven J Peterson 906-396-9005,
Keller Williams-Elite Partners
Source: HCMLS,MLS#: 2257454
Facts & features
Interior
Bedrooms & bathrooms
- Bedrooms: 4
- Bathrooms: 4
- Full bathrooms: 2
- 1/2 bathrooms: 2
Primary bedroom
- Area: 356.38
- Dimensions: 17.3x20.6
Bedroom 2
- Area: 188.8
- Dimensions: 11.8x16
Bedroom 3
- Area: 185.13
- Dimensions: 15.3x12.1
Bedroom 4
- Area: 196.42
- Dimensions: 12.2x16.1
Dining room
- Area: 180.29
- Dimensions: 14.9x12.1
Family room
- Area: 415.53
- Dimensions: 17.1x24.3
Kitchen
- Area: 154.96
- Dimensions: 14.9x10.4
Living room
- Area: 338.58
- Dimensions: 16.2x20.9
Other
- Description: porch
- Area: 146.47
- Dimensions: 15.1x9.7
Other
- Description: foyer
- Area: 140.94
- Dimensions: 16.2x8.7
Heating
- Central
Cooling
- Central Air
Appliances
- Included: Dishwasher, Electric Range, Electric Water Heater, Microwave, Refrigerator
- Laundry: In Unit
Features
- Ceiling Fan(s), Double Vanity, Master Downstairs, Split Bedrooms, Walk-In Closet(s)
- Flooring: Carpet, Laminate, Tile
- Number of fireplaces: 1
Interior area
- Total structure area: 2,889
- Total interior livable area: 2,889 sqft
Video & virtual tour
Property
Parking
- Total spaces: 3
- Parking features: Attached, Garage
- Attached garage spaces: 3
Features
- Levels: One
- Stories: 1
- Patio & porch: Rear Porch, Screened
- Has private pool: Yes
- Pool features: In Ground, Screen Enclosure
- Has spa: Yes
- Spa features: In Ground
- Fencing: Wire,Wood
Lot
- Size: 0.34 Acres
- Features: Cul-De-Sac
Details
- Parcel number: R3022318351300001730
- Zoning: PDP
- Zoning description: PUD
- Special conditions: Standard
Construction
Type & style
- Home type: SingleFamily
- Architectural style: Ranch
- Property subtype: Single Family Residence
Materials
- Block, Stucco
- Roof: Shingle
Condition
- New construction: No
- Year built: 1989
Utilities & green energy
- Sewer: Public Sewer
- Water: Public
- Utilities for property: Cable Available, Electricity Available, Water Available
Community & HOA
Community
- Subdivision: Seven Hills Unit 1
HOA
- Has HOA: Yes
- HOA fee: $252 annually
- HOA name: Greenacre Properties LLC
- HOA phone: 813-936-4144
Location
- Region: Spring Hill
Financial & listing details
- Price per square foot: $190/sqft
- Tax assessed value: $559,269
- Annual tax amount: $730
- Date on market: 1/13/2026
- Listing terms: Cash,Conventional,FHA,VA Loan
- Electric utility on property: Yes
- Road surface type: Paved
Estimated market value
Not available
Estimated sales range
Not available
Not available
Price history
| Date | Event | Price |
|---|---|---|
| 4/8/2026 | Price change | $550,000+1.9%$190/sqft |
Source:  HCMLS #2257454 Report a problem HCMLS #2257454 Report a problem | ||
| 1/13/2026 | Listed for sale | $540,000-1.8%$187/sqft |
Source: HCMLS #2257454 Report a problem | ||
| 12/20/2025 | Listing removed | $550,000$190/sqft |
Source: HCMLS #2255847 Report a problem | ||
| 9/27/2025 | Listed for sale | $550,000+70.6%$190/sqft |
Source: HCMLS #2255847 Report a problem | ||
| 1/16/2020 | Sold | $322,422+17.2%$112/sqft |
Source: Public Record Report a problem | ||
| 11/6/2019 | Listing removed | $2,300$1/sqft |
Source: Tropic Shores Realty LLC #2204277 Report a problem | ||
| 9/30/2019 | Listed for rent | $2,300$1/sqft |
Source: Tropic Shores Realty LLC #2204277 Report a problem | ||
| 11/22/2017 | Sold | $275,000-4.3%$95/sqft |
Source: HCMLS #2186346 Report a problem | ||
| 8/27/2017 | Listed for sale | $287,500+103.9%$100/sqft |
Source: HOME-LAND REAL ESTATE INC #W7633228 Report a problem | ||
| 1/12/2017 | Sold | $141,000-5.9%$49/sqft |
Source: Public Record Report a problem | ||
| 12/1/2016 | Pending sale | $149,900$52/sqft |
Source: ALTA REALTY COMPANY LLC #P4713083 Report a problem | ||
| 11/22/2016 | Listed for sale | $149,900+149800%$52/sqft |
Source: ALTA REALTY COMPANY LLC #P4713083 Report a problem | ||
| 8/5/2016 | Listing removed | -- |
Source: Auction.com Report a problem | ||
| 7/27/2016 | Price change | $100-99.9% |
Source: Auction.com Report a problem | ||
| 7/23/2016 | Listed for sale | -- |
Source: Auction.com Report a problem | ||
| 6/19/2014 | Listing removed | $167,000$58/sqft |
Source: RE/MAX ADVANTAGE REALTY #2153116 Report a problem | ||
| 6/11/2014 | Listed for sale | $167,000$58/sqft |
Source: Re/Max Advantage Realty #2153116 Report a problem | ||
Public tax history
| Year | Property taxes | Tax assessment |
|---|---|---|
| 2025 | $730 +1.6% | $420,984 +2.9% |
| 2024 | $718 +8.4% | $409,120 +3% |
| 2023 | $663 +13.2% | $397,204 +3% |
| 2022 | $585 +1.6% | $385,635 +3% |
| 2021 | $576 -89.9% | $374,403 +13.3% |
| 2020 | $5,728 | $330,497 +19% |
| 2019 | -- | $277,640 +1.9% |
| 2018 | $3,578 -5.9% | $272,463 +24.2% |
| 2017 | $3,803 | $219,349 +30.6% |
| 2016 | $3,803 +87.2% | $167,971 +13.3% |
| 2014 | $2,032 +17.4% | $148,268 +1.5% |
| 2013 | $1,730 -4.1% | $146,077 +1.7% |
| 2012 | $1,804 -8.7% | $143,635 -7.3% |
| 2011 | $1,977 | $154,991 -5.8% |
| 2010 | -- | $164,496 +2.7% |
| 2009 | $2,036 -1.8% | $160,171 +0.1% |
| 2008 | $2,073 -15.2% | $160,011 +5.6% |
| 2006 | $2,444 | $151,561 +3% |
| 2005 | -- | $147,147 +3% |
| 2004 | $2,460 +0.1% | $142,861 +1.9% |
| 2003 | $2,458 +2.7% | $140,197 +2.4% |
| 2002 | $2,394 +1.1% | $136,911 +2.2% |
| 2001 | $2,367 +2.4% | $134,007 +0.9% |
| 2000 | $2,313 | $132,861 |
Find assessor info on the county website
Monthly payment
Est. payment
Payment breakdown
Explore the cost of this home by adjusting the details. Changes won't be saved.Climate risks
Neighborhood: Seven Hills
Nearby schools
Schools provided by the listing agent
- Elementary: Suncoast
- Middle: Powell
- High: Springstead
Source: HCMLS. This data may not be complete. We recommend contacting the local school district to confirm school assignments for this home.
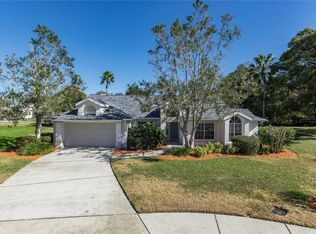
- $373,3003 bd2 ba2.2k sqft10427 Templewood Ct, Spring Hill, FL 34608Off Market
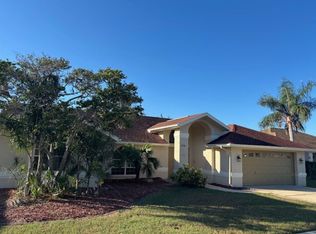
- $355,3003 bd3 ba2.4k sqft10415 Templewood Ct, Spring Hill, FL 34608Off Market
- $357,9004 bd2 ba2.4k sqft10422 Henderson St, Spring Hill, FL 34608Off Market
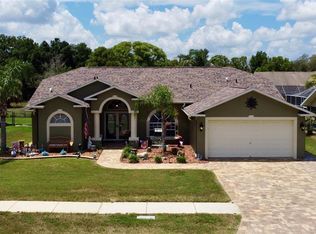
- $375,0003 bd2 ba1.9k sqft10428 Henderson St, Spring Hill, FL 34608Sold
Similar homes
- $529,0003 bd3 ba2k sqft11384 Newington Ave, Spring Hill, FL 34609For Sale
 MLS ID #2260974, Peter J Privitera, Florida Luxury Realty. HCMLS
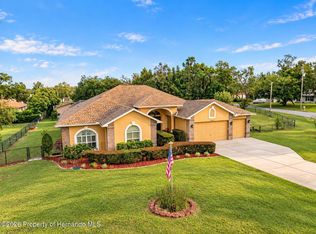
 - $650,0005 bd4 ba3.3k sqft1486 Alameda Dr, Spring Hill, FL 34609For Sale
 MLS ID #2261223, Laura Norcross, Meridian Real Estate. HCMLS
 - $365,0004 bd2 ba2.2k sqft1170 Barger Ave, Spring Hill, FL 34608For Sale
 MLS ID #2258053, Michael Ulloa, Happy Florida Homes Realty & Property Management. HCMLS
 - $309,0004 bd3 ba2k sqft407 Montpelier Ct, Spring Hill, FL 34608For Sale
 MLS ID #2259763, Steven J Peterson, Keller Williams-Elite Partners. HCMLS
